Welcome to 200 William Ross Lane in Seaford’s Governor’s Grant community! Situated on a corner lot, this home offers an inviting open layout with soaring ceilings in the main living area that create a spacious feel from the moment you enter. LVP flooring flows throughout the main living spaces, complemented by custom Hunter Douglas blinds that add both style and functionality. The kitchen features granite countertops, gas cooking, and ample workspace, making it ideal for everyday living and entertaining. Conveniently located just minutes from shopping, dining, schools, and other amenities in downtown Seaford, this home combines comfort with an excellent location.
For sale
$350,000
200 William Ross Ln, Seaford, DE 19973
3beds
1,682sqft
:
Get pre-qualified$2,084/mo
Single Family Residence
Built in 2017
8,276 Square Feet Lot
$-- Zestimate®
$208/sqft
$13/mo HOA
What's special
Inviting open layoutCustom hunter douglas blindsGas cookingCorner lot
- 3 days |
- 204 |
- 9 |
Likely to sell faster than
Zillow last checked:
Listing updated:
Listed by:
ROBERT NIBBLETT 302-236-2164,
CALLAWAY FARNELL AND MOORE 3026294514,
Co-Listing Agent: Justin Mcmullen 302-841-9761,
CALLAWAY FARNELL AND MOORE
Source: Bright MLS,MLS#: DESU2116616
Facts & features
Interior
Bedrooms & bathrooms
- Bedrooms: 3
- Bathrooms: 2
- Full bathrooms: 2
- Main level bathrooms: 2
- Main level bedrooms: 3
Rooms
- Room types: Living Room, Dining Room, Primary Bedroom, Bedroom 2, Bedroom 3, Kitchen, Foyer
Primary bedroom
- Features: Attached Bathroom
- Level: Main
- Area: 196 Square Feet
- Dimensions: 14 X 14
Bedroom 2
- Level: Main
- Area: 143 Square Feet
- Dimensions: 11 X 13
Bedroom 3
- Level: Main
- Area: 168 Square Feet
- Dimensions: 12 X 14
Dining room
- Level: Main
- Area: 88 Square Feet
- Dimensions: 8 X 11
Foyer
- Level: Main
- Area: 72 Square Feet
- Dimensions: 8 X 9
Kitchen
- Level: Main
- Area: 150 Square Feet
- Dimensions: 10 X 15
Living room
- Level: Main
- Area: 204 Square Feet
- Dimensions: 12 X 17
Heating
- Forced Air, Natural Gas
Cooling
- Central Air, Electric
Appliances
- Included: Microwave, Dryer, Oven/Range - Gas, Refrigerator, Stainless Steel Appliance(s), Washer, Gas Water Heater
- Laundry: Has Laundry, Main Level
Features
- Ceiling Fan(s), Entry Level Bedroom, Primary Bath(s), Walk-In Closet(s), Vaulted Ceiling(s)
- Flooring: Luxury Vinyl
- Has basement: No
- Has fireplace: No
Interior area
- Total structure area: 1,682
- Total interior livable area: 1,682 sqft
- Finished area above ground: 1,682
- Finished area below ground: 0
Property
Parking
- Total spaces: 4
- Parking features: Garage Faces Front, Inside Entrance, Concrete, Attached, Driveway
- Attached garage spaces: 2
- Uncovered spaces: 2
Accessibility
- Accessibility features: None
Features
- Levels: One
- Stories: 1
- Patio & porch: Porch, Deck
- Exterior features: Sidewalks
- Pool features: None
Lot
- Size: 8,276 Square Feet
- Dimensions: 75.00 x 105.00
- Features: Corner Lot, Landscaped
Details
- Additional structures: Above Grade, Below Grade
- Parcel number: 53110.00319.00
- Zoning: TN
- Special conditions: Standard
Construction
Type & style
- Home type: SingleFamily
- Architectural style: Contemporary
- Property subtype: Single Family Residence
Materials
- Vinyl Siding, Stick Built
- Foundation: Block
- Roof: Asphalt
Condition
- New construction: No
- Year built: 2017
Utilities & green energy
- Sewer: Public Sewer
- Water: Public
Community & HOA
Community
- Subdivision: Governors Grant
HOA
- Has HOA: Yes
- HOA fee: $150 annually
Location
- Region: Seaford
Financial & listing details
- Price per square foot: $208/sqft
- Tax assessed value: $303,400
- Annual tax amount: $1,847
- Date on market: 7/22/2026
- Listing agreement: Exclusive Right To Sell
- Listing terms: Cash,Conventional
- Ownership: Fee Simple
Estimated market value
Not available
Estimated sales range
Not available
Not available
Price history
| Date | Event | Price |
|---|---|---|
| 7/22/2026 | Listed for sale | $350,000+42.6%$208/sqft |
Source:  Bright MLS #DESU2116616 Report a problem Bright MLS #DESU2116616 Report a problem | ||
| 9/12/2017 | Sold | $245,466$146/sqft |
Source: Public Record Report a problem | ||
Public tax history
| Year | Property taxes | Tax assessment |
|---|---|---|
| 2025 | $1,073 +13.2% | $151,700 +700.5% |
| 2024 | $948 +0.1% | $18,950 |
| 2023 | $947 +2.6% | $18,950 |
| 2022 | $923 -0.4% | $18,950 |
| 2021 | $927 -7.7% | $18,950 |
| 2020 | $1,005 +1136.6% | $18,950 +982.9% |
| 2019 | $81 -90.5% | $1,750 -90.8% |
| 2018 | $858 | $18,950 +982.9% |
| 2017 | $858 | $1,750 |
| 2016 | -- | $1,750 |
| 2015 | -- | $1,750 |
| 2014 | -- | $1,750 |
| 2001 | -- | -- |
Find assessor info on the county website
Monthly payment
Est. payment
Payment breakdown
Explore the cost of this home by adjusting the details. Changes won't be saved.Climate risks
Neighborhood: 19973
Nearby schools
GreatSchools rating
- 8/10Seaford Central Elementary SchoolGrades: PK,3-5Distance: 0.9 mi
- 3/10Seaford Middle SchoolGrades: 6-8Distance: 1 mi
- 1/10Seaford Senior High SchoolGrades: 9-12Distance: 0.8 mi
Schools provided by the listing agent
- District: Seaford
Source: Bright MLS. This data may not be complete. We recommend contacting the local school district to confirm school assignments for this home.
- $404,6004 bd-- ba2.4k sqft202 William Ross Ln, Seaford, DE 19973Off Market
- $370,2003 bd2 ba1.7k sqft200 William Ross, Seaford, DE 19973Off Market
- $362,9003 bd2 ba1.7k sqft203 William Ross, Seaford, DE 19973Off Market
- $371,8003 bd-- ba1.8k sqft201 William Ross Ln, Seaford, DE 19973Off Market
- $374,5004 bd-- ba2.4k sqft204 William Ross Ln, Seaford, DE 19973Off Market
- $354,5003 bd2 ba1.7k sqft133 William Ross Ln, Seaford, DE 19973Off Market
- $394,4003 bd-- ba1.6k sqft203 William Ross Ln, Seaford, DE 19973Off Market
- $335,8003 bd2 ba1.7k sqft401 Plantation Dr, Seaford, DE 19973Off Market
A local agent can set up tours, give advice and negotiate with sellers.
A local lender can help you make sure your offer is ready when you are.
Similar homes
- $319,9003 bd2 ba1.9k sqftNone Available, Seaford, DE 19973For Sale
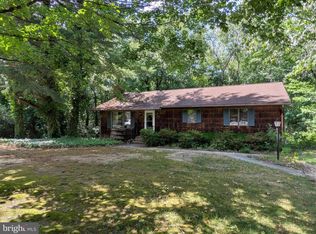
 MLS ID #DESU2115786, Dee Cross, CALLAWAY FARNELL AND MOORE. Bright MLS
 - $337,4903 bd3 ba1.6k sqftNone Available, Seaford, DE 19973For Sale
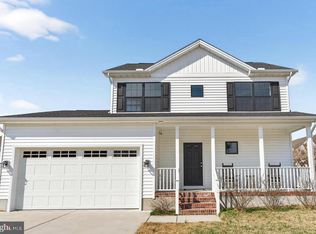 MLS ID #DESU2107152, Charlene L. Reaser, EXP Realty, LLC. Bright MLS
 - $380,0003 bd2 ba1.8k sqftNone Available, Seaford, DE 19973For Sale
 MLS ID #DESU2107646, Russell Griffin, Keller Williams Realty. Bright MLS
 - $349,0003 bd2 ba1.3k sqftNone Available, Seaford, DE 19973For Sale
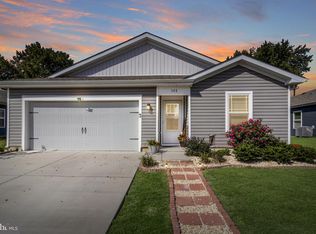 MLS ID #DESU2115196, Russell Griffin, Keller Williams Realty. Bright MLS
 - $327,9003 bd2 ba1.7k sqftNone Available, Seaford, DE 19973For SaleMLS ID #DESU2111232, Dee Cross, CALLAWAY FARNELL AND MOORE. Bright MLS
- $349,9003 bd2 ba1.6k sqftNone Available, Seaford, DE 19973For SaleMLS ID #DESU2106198, NANCY PRICE, Coldwell Banker Premier - Seaford. Bright MLS
- $324,9003 bd2 ba1.7k sqftNone Available, Blades, DE 19973For SaleMLS ID #DESU2111848, Barbara Blosser, Long & Foster Real Estate, Inc.. Bright MLS
- $325,0003 bd2 ba1.4k sqftNone Available, Seaford, DE 19973For SaleMLS ID #DESU2104356, Mrs. MARY HARDING, CALLAWAY FARNELL AND MOORE. Bright MLS
- $373,0004 bd3 ba1.8k sqftNone Available, Seaford, DE 19973For SaleMLS ID #DESU2112046, ROBERT NIBBLETT, CALLAWAY FARNELL AND MOORE. Bright MLS
- $325,0003 bd2 ba1.5k sqftNone Available, Seaford, DE 19973For SaleMLS ID #DESU2113238, Shay Rhodunda, EXP Realty, LLC. Bright MLS
- $350,0005 bd2 ba2k sqftNone Available, Seaford, DE 19973For SaleMLS ID #DESU2099084, Catrina Hinds, Keller Williams Realty. Bright MLS
- $389,9004 bd3 ba2.5k sqftNone Available, Seaford, DE 19973For SaleMLS ID #DESU2111470, Pam Price, Berkshire Hathaway HomeServices PenFed Realty. Bright MLS
- $439,0003 bd2 ba2k sqftNone Available, Seaford, DE 19973For SaleMLS ID #DESU2116270, Mr. Tommy Burdett, Keller Williams Realty. Bright MLS
- $274,9904 bd3 ba1.6k sqftNone Available, Seaford, DE 19973For SaleMLS ID #DESU2110284, Charlene L. Reaser, EXP Realty, LLC. Bright MLS
- $396,9003 bd2 ba1.5k sqftNone Available, Seaford, DE 19973For SaleMLS ID #DESU2098164, Peggy Bowden White, Long & Foster Real Estate, Inc.. Bright MLS
- $374,9903 bd2 ba1.6k sqftNone Available, Delmar, DE 19940For SaleMLS ID #DESU2116156, Louie Amabili, EXP Realty, LLC. Bright MLS
- $399,9003 bd2 ba1.5k sqftNone Available, Seaford, DE 19973New ConstructionMLS ID #DESU2112062, Russell Griffin, Keller Williams Realty. Bright MLS
- $365,0003 bd2 ba1.4k sqftNone Available, Salisbury, MD 21801For SaleMLS ID #MDWC2023672, Sharon Harcum, Meredith Fine Properties. Bright MLS
- $364,9003 bd2 ba1.3k sqftNone Available, Bridgeville, DE 19933For SaleMLS ID #DESU2110856, Mike Lee Elmore, EXP Realty, LLC. Bright MLS
- $359,9904 bd2 ba2.4k sqftNone Available, Delmar, MD 21875For SaleMLS ID #MDWC2023810, Charlene L. Reaser, EXP Realty, LLC. Bright MLS
