One-owner 3BR/2.5BA contemporary on a roomy, fenced corner lot in Belle Ayre community. Stick-built by a local, custom builder in 2021, and customized with upgrades galore in this 1600sf home - Modern Farmhouse elevation with black windows and accent siding, LVP flooring throughout the entire home, granite counters and nice cabinetry in the kitchen and all 3 bathrooms, quality ceiling fans in all the bedrooms and the great room. One of our most popular floorplans - wide open great room features a large living area and roomy dining area. Dreamy kitchen with crisp white cabinetry, lots of counterspace and cabinetry, and a breakfast bar. Half bath completes the first floor. Upstairs, spacious primary bedroom with full, en-suite bath, walk-in closet. 2 additional bedrooms and a 2nd full bath. 2nd floor laundry room completes the home's interior. Plenty of storage throughout the home, pull-down attic, and in the attached 2-car garage. Rear deck overlooks the ample yard, fenced for privacy. Minutes to boutique shopping, incredible local dining, and events in Historic Downtown Seaford, as well as big box stores and national chains along Route 13. Great, central location - 30-35mi to the Delaware Beaches, Easton, or Dover - 25mi to Cambridge or Salisbury - 12mi to Hurlock - about an hour to the Bay Bridge. Come enjoy the Sussex County life - low property tax, NO sales tax, and a pace as exciting or relaxing as you like! Sizes, taxes, distances are approximate. HOA $40/month; Seascape Property Management.
For sale
Price cut: $10K (8/3)
$327,490
133 Belle Ayre Dr, Seaford, DE 19973
3beds
1,600sqft
Single Family Residence
Built in 2021
7,405 Square Feet Lot
$325,800 Zestimate®
$205/sqft
$40/mo HOA
What's special
Roomy fenced corner lot
- 162 days |
- 644 |
- 29 |
Zillow last checked:
Listing updated:
Listed by:
Charlene L. Reaser 443-735-3761,
EXP Realty, LLC 8888607369
Source: Bright MLS,MLS#: DESU2107152
Facts & features
Interior
Bedrooms & bathrooms
- Bedrooms: 3
- Bathrooms: 3
- Full bathrooms: 2
- 1/2 bathrooms: 1
- Main level bathrooms: 1
Rooms
- Room types: Dining Room, Primary Bedroom, Bedroom 2, Bedroom 3, Kitchen, Foyer, Great Room, Laundry, Primary Bathroom, Half Bath
Primary bedroom
- Level: Upper
Bedroom 2
- Level: Upper
Bedroom 3
- Level: Upper
Primary bathroom
- Level: Upper
Dining room
- Level: Main
Foyer
- Level: Main
Great room
- Level: Main
Half bath
- Level: Main
Kitchen
- Level: Main
Laundry
- Level: Upper
Heating
- Heat Pump, Electric
Cooling
- Central Air, Electric
Appliances
- Included: Stainless Steel Appliance(s), Microwave, Dishwasher, Energy Efficient Appliances, Oven/Range - Electric, Exhaust Fan, Refrigerator, Electric Water Heater
- Laundry: Upper Level, Hookup, Washer/Dryer Hookups Only, Laundry Room
Features
- Kitchen Island, Open Floorplan, Family Room Off Kitchen
- Flooring: Luxury Vinyl
- Windows: Low Emissivity Windows, Screens, Vinyl Clad
- Has basement: No
- Has fireplace: No
Interior area
- Total structure area: 1,600
- Total interior livable area: 1,600 sqft
- Finished area above ground: 1,600
- Finished area below ground: 0
Video & virtual tour
Property
Parking
- Total spaces: 4
- Parking features: Garage Faces Front, Inside Entrance, Concrete, Private, Free, Driveway, Attached
- Attached garage spaces: 2
- Uncovered spaces: 2
- Details: Garage Sqft: 400
Accessibility
- Accessibility features: 2+ Access Exits
Features
- Levels: Two
- Stories: 2
- Patio & porch: Deck, Porch
- Exterior features: Sidewalks, Street Lights
- Pool features: None
- Fencing: Back Yard,Privacy
Lot
- Size: 7,405 Square Feet
- Dimensions: 80.00 x 94.00
- Features: Corner Lot, Cleared
Details
- Additional structures: Above Grade, Below Grade
- Parcel number: 53110.00400.00
- Zoning: TN
- Special conditions: Standard
Construction
Type & style
- Home type: SingleFamily
- Architectural style: Contemporary,Colonial,Farmhouse/National Folk
- Property subtype: Single Family Residence
Materials
- Frame, Stick Built, Vinyl Siding
- Foundation: Crawl Space
- Roof: Architectural Shingle
Condition
- Excellent,Very Good
- New construction: No
- Year built: 2021
Details
- Builder model: Cedar 1600
- Builder name: MH Builders / Malone Homes
Utilities & green energy
- Electric: 200+ Amp Service
- Sewer: Public Sewer
- Water: Public
- Utilities for property: Cable Available, Cable Connected, Cable
Green energy
- Energy efficient items: Appliances
Community & HOA
Community
- Subdivision: Belle Ayre
HOA
- Has HOA: Yes
- Amenities included: Common Grounds
- Services included: Common Area Maintenance, Management
- HOA fee: $40 monthly
- HOA name: SEASCAPE
Location
- Region: Seaford
Financial & listing details
- Price per square foot: $205/sqft
- Tax assessed value: $283,000
- Annual tax amount: $1,701
- Date on market: 3/13/2026
- Listing agreement: Exclusive Right To Sell
- Listing terms: FHA,VA Loan,Cash,Conventional,USDA Loan,Rural Development
- Ownership: Fee Simple
Estimated market value
$325,800
$310,000 - $342,000
$2,118/mo
Price history
| Date | Event | Price |
|---|---|---|
| 8/3/2026 | Price change | $327,490-3%$205/sqft |
Source:  Bright MLS #DESU2107152 Report a problem Bright MLS #DESU2107152 Report a problem | ||
| 7/16/2026 | Price change | $337,490-2.2%$211/sqft |
Source: Bright MLS #DESU2107152 Report a problem | ||
| 5/20/2026 | Price change | $344,990-1.4%$216/sqft |
Source: eXp Realty #DESU2107152 Report a problem | ||
| 4/21/2026 | Price change | $349,990-1.4%$219/sqft |
Source: Bright MLS #DESU2107152 Report a problem | ||
| 3/13/2026 | Listed for sale | $354,990+34.2%$222/sqft |
Source: Bright MLS #DESU2107152 Report a problem | ||
| 7/30/2021 | Sold | $264,500$165/sqft |
Source: Bright MLS #DESU166858 Report a problem | ||
| 5/6/2021 | Pending sale | $264,500+66.4%$165/sqft |
Source: Bright MLS #DESU166858 Report a problem | ||
| 9/2/2020 | Sold | $159,000-39.9%$99/sqft |
Source: Public Record Report a problem | ||
| 8/15/2020 | Listed for sale | $264,500$165/sqft |
Source: Bright MLS #DESU166858 Report a problem | ||
Public tax history
| Year | Property taxes | Tax assessment |
|---|---|---|
| 2025 | $1,001 +7% | $141,500 +656.7% |
| 2024 | $935 +0.1% | $18,700 |
| 2023 | $935 +2.6% | $18,700 |
| 2022 | $911 -0.4% | $18,700 |
| 2021 | $915 +1050.3% | $18,700 +1146.7% |
| 2020 | $80 | $1,500 |
| 2019 | $80 +14.2% | $1,500 |
| 2018 | $70 +2.6% | $1,500 |
| 2017 | $68 +9.3% | $1,500 |
| 2016 | $62 +0.2% | $1,500 |
| 2015 | $62 +5.5% | $1,500 |
| 2014 | $59 -3.6% | $1,500 |
| 2013 | $61 +1.3% | $1,500 |
| 2012 | $60 +0.2% | $1,500 |
| 2011 | $60 | $1,500 |
| 2010 | $60 +1.5% | $1,500 |
| 2009 | $59 | $1,500 |
| 2008 | -- | -- |
| 2007 | -- | -- |
| 2006 | -- | -- |
| 2005 | -- | -- |
| 2004 | -- | -- |
| 2003 | -- | -- |
Find assessor info on the county website
Monthly payment
Est. payment
Payment breakdown
Explore the cost of this home by adjusting the details. Changes won't be saved.Climate risks
Neighborhood: 19973
Nearby schools
GreatSchools rating
- 8/10Seaford Central Elementary SchoolGrades: PK,3-5Distance: 0.7 mi
- 3/10Seaford Middle SchoolGrades: 6-8Distance: 0.8 mi
- 1/10Seaford Senior High SchoolGrades: 9-12Distance: 0.7 mi
Schools provided by the listing agent
- Elementary: Seaford
- Middle: Seaford
- High: Seaford
- District: Seaford
Source: Bright MLS. This data may not be complete. We recommend contacting the local school district to confirm school assignments for this home.
- $309,9003 bd2 ba1.3k sqft131 Belle Ayre Dr, Seaford, DE 19973Sold
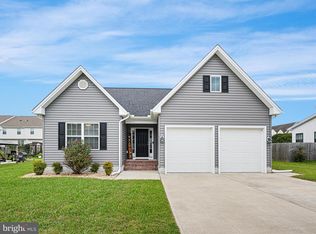
- $370,0004 bd2 ba1.8k sqft1007 Magnolia Dr, Seaford, DE 19973Sold

- $34,400-- bd-- ba1.6k sqft927 Cherry Blossom Ln, Seaford, DE 19973Off Market
- $34,400-- bd-- ba1.6k sqft923 Cherry Blossom Ln, Seaford, DE 19973Off Market
- $34,400-- bd-- ba1.6k sqft921 Cherry Blossom Ln, Seaford, DE 19973Off Market
- $331,5003 bd2 ba1.3k sqft134 Belle Ayre Dr, Seaford, DE 19973Off Market
- $35,300-- bd-- ba1.6k sqft919 Cherry Blossom Ln, Seaford, DE 19973Off Market
- $303,0003 bd2 ba1.3k sqft129 Belle Ayre Dr, Seaford, DE 19973Off Market
A local agent can set up tours, give advice and negotiate with sellers.
A local lender can help you make sure your offer is ready when you are.
Similar homes
- $349,0003 bd3 ba1.5k sqftNone Available, Seaford, DE 19973For Sale

 MLS ID #DESU2118376, Jamie Taraila, Keller Williams Realty Central-Delaware. Bright MLS
 - $340,0003 bd2 ba1.3k sqftNone Available, Seaford, DE 19973For Sale
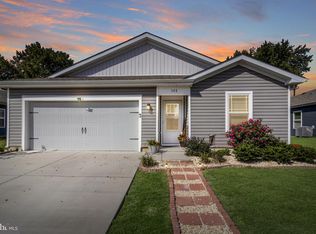 MLS ID #DESU2115196, Russell Griffin, Keller Williams Realty. Bright MLS
 - $355,0003 bd2 ba1.3k sqftNone Available, Seaford, DE 19973For Sale
 MLS ID #DESU2109032, Russell Griffin, Keller Williams Realty. Bright MLS
 - $325,0005 bd2 ba2k sqftNone Available, Seaford, DE 19973For Sale
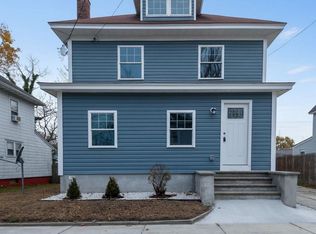 MLS ID #DESU2099084, Catrina Hinds, Keller Williams Realty. Bright MLS
 - $375,0003 bd2 ba1.3k sqftNone Available, Seaford, DE 19973For SaleMLS ID #DESU2116316, Jemimah Chuks, EXP Realty, LLC. Bright MLS
- $270,0003 bd1 ba960 sqftNone Available, Seaford, DE 19973For SaleMLS ID #DESU2107804, Bill Brown, Keller Williams Realty. Bright MLS
- $379,9003 bd2 ba1.5k sqftNone Available, Seaford, DE 19973For SaleMLS ID #DESU2098164, Peggy Bowden White, Long & Foster Real Estate, Inc.. Bright MLS
- $349,9003 bd2 ba1.9k sqftNone Available, Laurel, DE 19956For SaleMLS ID #DESU2118400, Blaine Williamson, McClain-Williamson Realty, LLC. Bright MLS
- $399,5003 bd2 ba1.5k sqftNone Available, Seaford, DE 19973New ConstructionMLS ID #DESU2085796, Russell Griffin, Keller Williams Realty. Bright MLS
- $349,0003 bd2 ba1.8k sqftNone Available, Bridgeville, DE 19933For SaleMLS ID #DESU2117442, Barbara Lawrence, RE/MAX Advantage Realty. Bright MLS
- $345,0003 bd2 ba1.5k sqftNone Available, Bridgeville, DE 19933For SaleMLS ID #DESU2117302, Jemimah Chuks, EXP Realty, LLC. Bright MLS
- $320,0003 bd3 ba1.3k sqftNone Available, Laurel, DE 19956For SaleMLS ID #DESU2118250, Jamie Taraila, Keller Williams Realty Central-Delaware. Bright MLS
- $429,0003 bd2 ba2k sqftNone Available, Seaford, DE 19973For SaleMLS ID #DESU2116270, Mr. Tommy Burdett, Keller Williams Realty. Bright MLS
- $325,0003 bd2 ba1.6k sqftNone Available, Georgetown, DE 19947For SaleMLS ID #DESU2118320, Jose Quinones, Linda Vista Real Estate. Bright MLS
- $399,9904 bd3 ba1k sqftNone Available, Seaford, DE 19973New ConstructionMLS ID #DESU2103176, Mark Ricker, Dugre' Real Estate Company. Bright MLS
- $310,0002 bd2 ba1.7k sqftNone Available, Bridgeville, DE 19933For SaleMLS ID #DESU2112200, Barbara Lawrence, RE/MAX Advantage Realty. Bright MLS
- $315,0003 bd2 ba1.2k sqftNone Available, Salisbury, MD 21801For SaleMLS ID #MDWC2024162, Stacie Walsh, Keller Williams Realty. Bright MLS
- $409,9003 bd2 ba1.5k sqftNone Available, Seaford, DE 19973New ConstructionMLS ID #DESU2092478, Russell Griffin, Keller Williams Realty. Bright MLS
- $364,9003 bd2 ba1.3k sqftNone Available, Bridgeville, DE 19933For SaleMLS ID #DESU2110856, Graham Salvo, EXP Realty, LLC. Bright MLS
- $250,0003 bd2 ba1.3k sqftNone Available, Bridgeville, DE 19933For SaleMLS ID #DESU2118106, Todd Stonesifer, The Moving Experience Delaware Inc. Bright MLS
