Tucked away on a quiet country road, 17905 Careys Camp Rd offers the space, flexibility, and opportunity that can be hard to find. With a brand-new roof already in place and a brand new LPP septic system currently being installed, two of the major components buyers often worry about are already being taken care of for you! Set on just over an acre with a fully fenced backyard overlooking pasture, this property has the makings of a wonderful country retreat or small homestead. Inside, the home has been thoughtfully refreshed with fresh neutral paint & new carpet in all of the bedrooms. The spacious living room features cathedral ceilings and flows into the dining area and updated kitchen, which is complete with stainless steel appliances. A mudroom/laundry room conveniently connects the home to the one-car garage. The bedroom layout is where this home truly stands apart. One bedroom offers a private half bath, while another features its own full bathroom with walk-in shower, walk-in closet, and separate exterior entrance. Whether you envision a private space for extended family, a guest suite, or a potential house-hack opportunity, the possibilities are worth exploring. Outside, the covered front porch and rear deck provide peaceful places to take in the surrounding countryside, while the fully fenced back yard offers plenty of room for pets, children, gardens, or other homestead projects. There is plenty of room for a pole barn, swimming pool, etc. This home is just waiting for you to make it your own!
Under contract
$320,000
17905 Careys Camp Rd, Laurel, DE 19956
3beds
1,380sqft
Single Family Residence
Built in 1994
1.07 Acres Lot
$318,900 Zestimate®
$232/sqft
$-- HOA
What's special
Brand-new roofStainless steel appliancesCovered front porch
- 49 days
- 104
- 2
Likely to sell faster than
Zillow last checked:
Listing updated:
Listed by:
Jamie Taraila 302-233-4922,
Keller Williams Realty Central-Delaware 3026770020
Source: Bright MLS,MLS#: DESU2118250
Facts & features
Interior
Bedrooms & bathrooms
- Bedrooms: 3
- Bathrooms: 3
- Full bathrooms: 2
- 1/2 bathrooms: 1
- Main level bathrooms: 3
- Main level bedrooms: 3
Rooms
- Room types: Living Room, Dining Room, Primary Bedroom, Bedroom 2, Bedroom 3, Kitchen, Primary Bathroom, Full Bath, Half Bath
Primary bedroom
- Features: Attached Bathroom, Ceiling Fan(s), Walk-In Closet(s)
- Level: Main
Bedroom 2
- Features: Attached Bathroom
- Level: Main
Bedroom 3
- Level: Main
Primary bathroom
- Features: Flooring - Luxury Vinyl Plank, Bathroom - Walk-In Shower
- Level: Main
Dining room
- Features: Dining Area
- Level: Main
Other
- Features: Bathroom - Tub Shower
- Level: Main
Half bath
- Level: Main
Kitchen
- Features: Flooring - Luxury Vinyl Plank, Kitchen - Electric Cooking, Pantry
- Level: Main
Living room
- Features: Cathedral/Vaulted Ceiling, Ceiling Fan(s)
- Level: Main
Heating
- Forced Air, Oil
Cooling
- Central Air, Electric
Appliances
- Included: Dishwasher, Microwave, Oven/Range - Electric, Refrigerator, Stainless Steel Appliance(s), Water Heater, Electric Water Heater
- Laundry: Hookup, Main Level
Features
- Bathroom - Tub Shower, Bathroom - Walk-In Shower, Ceiling Fan(s), Combination Kitchen/Dining, Dining Area, Entry Level Bedroom, Family Room Off Kitchen, Pantry, Primary Bath(s), Upgraded Countertops, Walk-In Closet(s), Cathedral Ceiling(s)
- Flooring: Carpet, Luxury Vinyl
- Has basement: No
- Has fireplace: No
Interior area
- Total structure area: 1,380
- Total interior livable area: 1,380 sqft
- Finished area above ground: 1,380
- Finished area below ground: 0
Property
Parking
- Total spaces: 11
- Parking features: Built In, Covered, Garage Faces Front, Inside Entrance, Gravel, Driveway, Attached
- Attached garage spaces: 1
- Uncovered spaces: 10
Accessibility
- Accessibility features: 2+ Access Exits
Features
- Levels: One
- Stories: 1
- Patio & porch: Deck, Porch
- Exterior features: Lighting
- Pool features: None
- Fencing: Back Yard
- Has view: Yes
- View description: Pasture
Lot
- Size: 1.07 Acres
- Features: Front Yard, Open Lot, Rear Yard, Rural
Details
- Additional structures: Above Grade, Below Grade
- Parcel number: 33305.003.00
- Zoning: AR-1
- Special conditions: Standard
- Horses can be raised: Yes
Construction
Type & style
- Home type: SingleFamily
- Architectural style: Ranch/Rambler
- Property subtype: Single Family Residence
Materials
- Stick Built
- Foundation: Block, Crawl Space
- Roof: Shingle
Condition
- Very Good,Good
- New construction: No
- Year built: 1994
Utilities & green energy
- Sewer: Low Pressure Pipe (LPP)
- Water: Well
Community & HOA
Community
- Subdivision: None Available
HOA
- Has HOA: No
Location
- Region: Laurel
Financial & listing details
- Price per square foot: $232/sqft
- Tax assessed value: $272,300
- Annual tax amount: $960
- Date on market: 8/13/2026
- Listing agreement: Exclusive Right To Sell
- Listing terms: Cash,Conventional,USDA Loan,VA Loan
- Inclusions: Fridge, Stove, Dishwasher, Microwave
- Ownership: Fee Simple
Estimated market value
$318,900
$303,000 - $335,000
$2,232/mo
Price history
| Date | Event | Price |
|---|---|---|
| 8/25/2026 | Contingent | $320,000$232/sqft |
Source:  Bright MLS #DESU2118250 Report a problem Bright MLS #DESU2118250 Report a problem | ||
| 8/13/2026 | Listed for sale | $320,000+96.3%$232/sqft |
Source: Bright MLS #DESU2118250 Report a problem | ||
| 6/18/2026 | Sold | $163,000$118/sqft |
Source: Public Record Report a problem | ||
Public tax history
| Year | Property taxes | Tax assessment |
|---|---|---|
| 2025 | $982 +27.7% | $136,150 +862.2% |
| 2024 | $769 -11.8% | $14,150 |
| 2023 | $872 +14.5% | $14,150 |
| 2022 | $762 +0.8% | $14,150 |
| 2021 | $756 -2.3% | $14,150 |
| 2020 | $773 | $14,150 |
| 2019 | $773 -0.3% | $14,150 |
| 2018 | $776 -8% | $14,150 |
| 2017 | $843 -2.7% | $14,150 |
| 2016 | $867 +20.4% | $14,150 +5.2% |
| 2015 | $720 +11.8% | $13,450 |
| 2014 | $644 +2.6% | $13,450 |
| 2013 | $628 0% | $13,450 |
| 2012 | $628 +36.7% | $13,450 |
| 2011 | $460 | $13,450 |
| 2010 | $460 0% | $13,450 |
| 2009 | $460 | $13,450 |
| 2008 | -- | -- |
| 2007 | -- | -- |
| 2006 | -- | -- |
| 2005 | -- | -- |
| 2004 | -- | -- |
| 2003 | -- | -- |
| 2002 | -- | -- |
| 2001 | -- | -- |
Find assessor info on the county website
Monthly payment
Est. payment
Payment breakdown
Explore the cost of this home by adjusting the details. Changes won't be saved.Climate risks
Neighborhood: 19956
Nearby schools
Schools provided by the listing agent
- District: Laurel
Source: Bright MLS. This data may not be complete. We recommend contacting the local school district to confirm school assignments for this home.
Similar homes
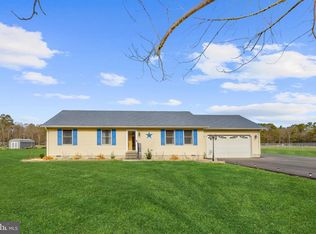
- $349,9003 bd2 ba1.9k sqftNone Available, Laurel, DE 19956For Sale

 MLS ID #DESU2118400, Blaine Williamson, McClain-Williamson Realty, LLC. Bright MLS
 - $340,0003 bd2 ba1.6k sqftNone Available, Laurel, DE 19956For Sale
 MLS ID #DESU2118492, Russell Griffin, Keller Williams Realty. Bright MLS
 - $340,0003 bd2 ba2k sqftNone Available, Laurel, DE 19956For Sale
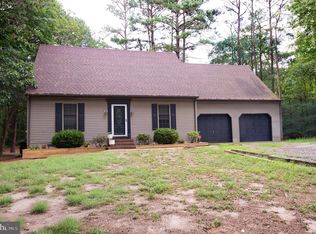 MLS ID #DESU2117542, Bayley Brown, Coldwell Banker Realty. Bright MLS
 - $299,9993 bd2 ba1.2k sqftNone Available, Salisbury, MD 21801For Sale
 MLS ID #MDWC2024898, Stacie Walsh, Worthington Realty Group, LLC. Bright MLS
 - $309,9003 bd2 ba1.2k sqftNone Available, Salisbury, MD 21804For SaleMLS ID #MDWC2024252, Cole Gismondi, RE/MAX Advantage Realty. Bright MLS
- $329,9003 bd2 ba1.3k sqftNone Available, Salisbury, MD 21804For SaleMLS ID #MDWC2024270, Shelly Lewis, Whitehead Real Estate Exec.. Bright MLS
- $389,9004 bd5 ba1.8k sqftNone Available, Delmar, MD 21875For SaleMLS ID #MDWC2024856, Isnaille Paul, Fathom Realty MD, LLC. Bright MLS
- $350,0005 bd3 ba752 sqftNone Available, Laurel, DE 19956For SaleMLS ID #DESU2109770, Jaasiel Nunez, Keller Williams Realty. Bright MLS
- $425,0003 bd2 ba2k sqftNone Available, Laurel, DE 19956For SaleMLS ID #DESU2114142, Bill Brown, Keller Williams Realty. Bright MLS
- $319,9003 bd2 ba1.5k sqftNone Available, Seaford, DE 19973For SaleMLS ID #DESU2113238, Shay Rhodunda, EXP Realty, LLC. Bright MLS
- $369,0003 bd2 ba1.7k sqftNone Available, Parsonsburg, MD 21849For SaleMLS ID #MDWC2024418, Cole Gismondi, RE/MAX Advantage Realty. Bright MLS
- $325,0003 bd2 ba1.6k sqftNone Available, Georgetown, DE 19947For SaleMLS ID #DESU2118320, Jose Quinones, Linda Vista Real Estate. Bright MLS
- $319,0004 bd2 ba1.4k sqftNone Available, Dagsboro, DE 19939For SaleMLS ID #DESU2117976, William Certeza, LPT Realty, LLC. Bright MLS
- $425,0003 bd3 ba2k sqftNone Available, Laurel, DE 19956For SaleMLS ID #DESU2112112, Bill Brown, Keller Williams Realty. Bright MLS
- $319,9003 bd2 ba1.8k sqftNone Available, Delmar, MD 21875For SaleMLS ID #MDWC2023690, Donna Harrington, Coldwell Banker Realty. Bright MLS
- $415,0004 bd2 ba1.6k sqftNone Available, Laurel, DE 19956For SaleMLS ID #DESU2112302, Steve Brown, Iron Valley Real Estate Ocean City. Bright MLS
- $273,9003 bd2 ba1.2k sqftNone Available, Salisbury, MD 21804For SaleMLS ID #MDWC2023472, Mr. Colby B Phippin, Whitehead Real Estate Exec.. Bright MLS
- $289,9004 bd2 ba1.3k sqftNone Available, Salisbury, MD 21804For SaleMLS ID #MDWC2023968, Donna Harrington, Coldwell Banker Realty. Bright MLS
- $344,9003 bd2 ba1.3k sqftNone Available, Bridgeville, DE 19933For SaleMLS ID #DESU2119958, Jeff Foust, Myers Realty. Bright MLS
- $425,0003 bd2 ba1.4k sqftNone Available, Millsboro, DE 19966For SaleMLS ID #DESU2116942, Candi Noyes, Coldwell Banker Realty. Bright MLS
