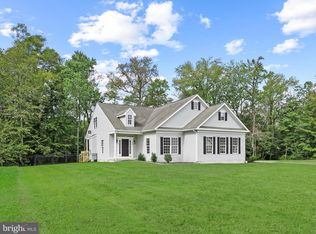
Welcome to 23162 Pine Run, Millsboro DE in the sought-after Oakmont Estates community, where quality craftsmanship, privacy, and one-level living come together on one of the neighborhood’s premier homesites. Situated on the largest corner lot in the community, approximately one-half acre, this meticulously maintained home has been lovingly cared for by its original owners and is truly move-in ready. From the moment you arrive, you’ll appreciate the beautifully landscaped grounds, welcoming front porch, oversized two-car garage, and outstanding curb appeal. Inside, the thoughtfully designed floor plan offers approximately 1,592 square feet with three spacious bedrooms, two full baths, and an inviting layout ideal for both everyday living and entertaining. The heart of the home is the gourmet kitchen, featuring abundant cabinetry, generous workspace, and an open flow into the dining and living areas. The spacious living room is highlighted by a cozy propane fireplace and opens to a bright enclosed sunroom, creating the perfect place to relax while overlooking the private backyard with a large storage shed. Outdoor living is just as impressive with open cement patio ,off the sunroom , mature landscaping, irrigation system, and plenty of room to entertain or simply enjoy the peaceful surroundings. The oversized corner homesite provides exceptional privacy, making this one of Oakmont Estates’ most desirable properties. Recent updates and improvements provide peace of mind, including freshly painted interiors, newer central air conditioning (2021), electric water heater (approximately two years old), replacement well (approximately two years old), custom blinds and window treatments. Located just minutes from Delaware’s award-winning beaches, championship golf, shopping, restaurants, and everyday conveniences, this exceptional property offers the perfect combination of comfort, convenience, and coastal lifestyle. Whether you’re searching for a full-time residence or a peaceful retreat near the beach, 23162 Pine Run is a home you’ll be proud to own.
For sale
Price cut: $20K (9/15)
$425,000
23162 Pine Run, Millsboro, DE 19966
3beds
1,444sqft
Single Family Residence
Built in 2006
0.55 Acres Lot
$418,600 Zestimate®
$294/sqft
$39/mo HOA
What's special
- 89 days
- 221
- 32
Zillow last checked:
Listing updated:
Listed by:
Candi Noyes 410-726-3871,
Coldwell Banker Realty 4438562211,
Co-Listing Agent: Michael J. Noyes 410-524-1203,
Coldwell Banker Realty
Source: Bright MLS,MLS#: DESU2116942
Facts & features
Interior
Bedrooms & bathrooms
- Bedrooms: 3
- Bathrooms: 2
- Full bathrooms: 2
- Main level bathrooms: 2
- Main level bedrooms: 3
Basement
- Area: 0
Heating
- Heat Pump, Electric
Cooling
- Central Air, Heat Pump, Electric
Appliances
- Included: Microwave, Built-In Range, Dishwasher, Disposal, Dryer, Double Oven, Refrigerator, Washer, Water Heater, Electric Water Heater
Features
- Attic/House Fan, Bathroom - Tub Shower, Bathroom - Walk-In Shower, Ceiling Fan(s), Combination Dining/Living, Crown Molding, Entry Level Bedroom, Family Room Off Kitchen, Floor Plan - Traditional, Recessed Lighting, Walk-In Closet(s)
- Flooring: Carpet, Wood
- Windows: Double Hung, Window Treatments
- Has basement: No
- Number of fireplaces: 1
- Fireplace features: Gas/Propane, Mantel(s), Brick
Interior area
- Total structure area: 1,444
- Total interior livable area: 1,444 sqft
- Finished area above ground: 1,444
- Finished area below ground: 0
Property
Parking
- Total spaces: 8
- Parking features: Garage Faces Front, Garage Door Opener, Paved, Asphalt, Attached, Off Street, Driveway
- Attached garage spaces: 2
- Uncovered spaces: 6
Accessibility
- Accessibility features: Accessible Hallway(s)
Features
- Levels: One
- Stories: 1
- Pool features: None
Lot
- Size: 0.55 Acres
- Dimensions: 115.00 x 232.00
Details
- Additional structures: Above Grade, Below Grade, Outbuilding
- Parcel number: 13319.00190.00
- Zoning: AR-1
- Special conditions: Standard
Construction
Type & style
- Home type: SingleFamily
- Architectural style: Cape Cod,Coastal
- Property subtype: Single Family Residence
Materials
- Frame, Aluminum Siding
- Foundation: Brick/Mortar
Condition
- Very Good
- New construction: No
- Year built: 2006
Utilities & green energy
- Sewer: On Site Septic
- Water: Well
- Utilities for property: Cable Connected, Cable Available, Electricity Available, Propane, Phone Available
Community & HOA
Community
- Subdivision: Oakmont Estates
HOA
- Has HOA: Yes
- Services included: Road Maintenance
- HOA fee: $472 annually
- HOA name: OAKMONT ESTATES
Location
- Region: Millsboro
Financial & listing details
- Price per square foot: $294/sqft
- Tax assessed value: $348,400
- Annual tax amount: $745
- Date on market: 7/26/2026
- Listing agreement: Exclusive Right To Sell
- Inclusions: As Shown
- Exclusions: Staging Items
- Ownership: Fee Simple
Estimated market value
$418,600
$398,000 - $440,000
$2,338/mo
Price history
| Date | Event | Price |
|---|---|---|
| 9/15/2026 | Price change | $425,000-4.5%$294/sqft |
Source:  Bright MLS #DESU2116942 Report a problem | ||
| 8/26/2026 | Price change | $445,000-1.8%$308/sqft |
Source: Bright MLS #DESU2116942 Report a problem | ||
| 7/26/2026 | Listed for sale | $453,000+69.8%$314/sqft |
Source: Bright MLS #DESU2116942 Report a problem | ||
| 6/15/2006 | Sold | $266,862$185/sqft |
Source: Agent Provided Report a problem | ||
Public tax history
| Year | Property taxes | Tax assessment |
|---|---|---|
| 2025 | $472 -17% | $174,200 +706.5% |
| 2024 | $568 +0.2% | $21,600 |
| 2023 | $567 +3.6% | $21,600 |
| 2022 | $547 +3.4% | $21,600 |
| 2021 | $529 +4.5% | $21,600 |
| 2020 | $507 | $21,600 |
| 2019 | $507 +0.3% | $21,600 |
| 2018 | $505 +1.5% | $21,600 |
| 2017 | $497 +8.3% | $21,600 |
| 2016 | $459 -2.2% | $21,600 |
| 2015 | $470 +2.6% | $21,600 |
| 2014 | $458 -0.6% | $21,600 |
| 2013 | $461 +3.6% | $21,600 |
| 2012 | $445 -39.8% | $21,600 |
| 2011 | $739 | $21,600 |
| 2010 | $739 +0.4% | $21,600 |
| 2009 | $736 | $21,600 |
| 2008 | -- | -- |
| 2007 | -- | -- |
| 2006 | -- | -- |
| 2005 | -- | -- |
| 2004 | -- | -- |
| 2003 | -- | -- |
| 2002 | -- | -- |
| 2001 | -- | -- |
Find assessor info on the county website
Monthly payment
Est. payment
Payment breakdown
Explore the cost of this home by adjusting the details. Changes won't be saved.Climate risks
Neighborhood: 19966
Nearby schools
Schools provided by the listing agent
- District: Indian River
Source: Bright MLS. This data may not be complete. We recommend contacting the local school district to confirm school assignments for this home.


Similar homes
- $450,0003 bd2 ba1.9k sqftNone Available, Millsboro, DE 19966For Sale
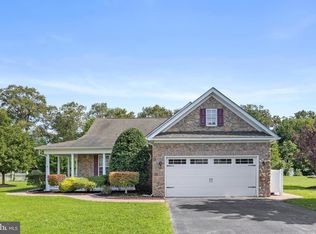
 MLS ID #DESU2119348, Paula Cashion, Coldwell Banker Realty. Bright MLS
- $424,9003 bd2 ba1.7k sqftNone Available, Millsboro, DE 19966For Sale
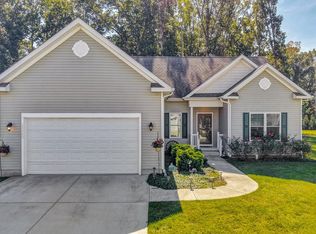 MLS ID #DESU2121444, David Litz, Century 21 Emerald. Bright MLS
- $519,9003 bd2 ba1.9k sqftNone Available, Millsboro, DE 19966For Sale
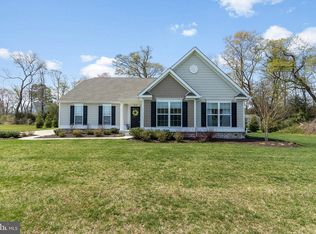 MLS ID #DESU2107948, Beatrice Maggio, JACK LINGO MILLSBORO. Bright MLS
- $385,0003 bd2 ba1.5k sqftNone Available, Millsboro, DE 19966For Sale
 MLS ID #DESU2112890, Andrea Carbaugh, Patterson-Schwartz-Newark. Bright MLS
- $475,0003 bd3 ba2k sqftNone Available, Millsboro, DE 19966For SaleMLS ID #DESU2111874, STACI WALLS, NextHome Tomorrow Realty. Bright MLS
- $399,9004 bd3 ba1.9k sqftNone Available, Millsboro, DE 19966For SaleMLS ID #DESU2116080, Brooks Noll, Iron Valley Real Estate Premier. Bright MLS
- $425,0003 bd2 ba1.3k sqftNone Available, Milton, DE 19968For SaleMLS ID #DESU2122086, MATT BRITTINGHAM, Patterson-Schwartz-Rehoboth. Bright MLS
- $425,0003 bd2 ba1.6k sqftNone Available, Georgetown, DE 19947For SaleMLS ID #DESU2114676, SONIA Parker, The Parker Group. Bright MLS
- $310,0002 bd2 ba992 sqftNone Available, Millsboro, DE 19966For SaleMLS ID #DESU2121706, Cecilia Leone, Century 21 Emerald. Bright MLS
- $435,0003 bd2 ba1.5k sqftNone Available, Dagsboro, DE 19939For SaleMLS ID #DESU2120152, Inese DONOFRIO, Coldwell Banker Realty. Bright MLS
- $420,0004 bd3 ba1.9k sqftNone Available, Delmar, DE 19940For SaleMLS ID #DESU2116252, Cheri Chenoweth, Redfin Corporation. Bright MLS
- $449,0003 bd2 ba1.3k sqftNone Available, Millville, DE 19967For SaleMLS ID #DESU2111476, ANN RASKAUSKAS, BETHANY AREA REALTY LLC. Bright MLS
- $419,9003 bd2 ba1.2k sqftNone Available, Lewes, DE 19958For SaleMLS ID #DESU2120870, Meme ELLIS, Keller Williams Realty. Bright MLS
- $289,9003 bd3 ba2k sqftNone Available, Millsboro, DE 19966For SaleMLS ID #DESU2122116, David Landon, Patterson-Schwartz-Newark. Bright MLS
- $429,0003 bd2 ba1.5k sqftNone Available, Milton, DE 19968For SaleMLS ID #DESU2112662, Caitlin Degnars, Jack Lingo - Rehoboth. Bright MLS
- $369,0003 bd2 ba1.5k sqftNone Available, Dagsboro, DE 19939For SaleMLS ID #DESU2121440, Ms. Temeka Mumford, Coldwell Banker Realty. Bright MLS
- $419,9003 bd3 ba1.6k sqftNone Available, Berlin, MD 21811For SaleMLS ID #MDWO2041830, Sally Todd Stout, Berkshire Hathaway HomeServices PenFed Realty - OP. Bright MLS
- $359,9003 bd2 ba1.3k sqftNone Available, Laurel, DE 19956For SaleMLS ID #DESU2119498, Bob BARNHARDT SR., Coldwell Banker Premier - Rehoboth. Bright MLS
- $319,9003 bd4 ba1.5k sqftNone Available, Millsboro, DE 19966For SaleMLS ID #DESU2115326, Don Schlater, Berkshire Hathaway HomeServices PenFed Realty. Bright MLS
- $325,0003 bd3 ba2k sqftNone Available, Millsboro, DE 19966For SaleMLS ID #DESU2118662, Debbie Reed, RE/MAX Realty Group Rehoboth. Bright MLS
