Welcome to this charming traditional home in Vincent Overlook, offering the perfect blend of comfort, style, and convenience. The open-concept floor plan creates an inviting atmosphere, featuring a cozy family room that flows seamlessly into the spacious eat-in kitchen. Designed for both everyday living and entertaining, the kitchen features a central island with seating, dark cabinetry, pantry, granite countertops, modern appliances, and a gas range to make meal prep effortless. Just off the kitchen, enjoy an additional living space - make it a formal dining room or sunroom, creating the perfect setting for entertaining, gathering, or simply relaxing with your morning coffee. Retreat to the primary suite, complete with a spacious walk-in closet and a private bath with soaking tub designed for relaxation. Two additional bedrooms and a full bathroom provide plenty of space for family, guests, a home office, or flexible living arrangements to fit your needs. Additional highlights include hardwood flooring, recessed lighting, and a gas fireplace that adds warmth and character to the main living space. A spacious two-car garage provides added convenience, storage, and functionality. Step outside and enjoy resort-style community amenities, including a pool, tennis courts, fitness center, and clubhouse — all conveniently located directly across the street for easy access. Or leave the neighborhood and enjoy downtown Milton or downtown Lewes, both just a short drive away. This is more than just a home — it’s a lifestyle. Easy to show, schedule a tour today!
For sale
$440,000
16917 Beulah Blvd, Milton, DE 19968
3beds
1,556sqft
Single Family Residence
Built in 2012
8,276 Square Feet Lot
$430,600 Zestimate®
$283/sqft
$185/mo HOA
What's special
- 48 days |
- 469 |
- 13 |
Likely to sell faster than
Zillow last checked:
Listing updated:
Listed by:
Caitlin Degnars 302-227-3883,
Jack Lingo - Rehoboth (302) 227-3883,
Co-Listing Agent: Ava Seaney Cannon 302-249-5620,
Jack Lingo - Rehoboth
Source: Bright MLS,MLS#: DESU2112662
Facts & features
Interior
Bedrooms & bathrooms
- Bedrooms: 3
- Bathrooms: 2
- Full bathrooms: 2
- Main level bathrooms: 2
- Main level bedrooms: 3
Basement
- Area: 0
Heating
- Heat Pump, Electric
Cooling
- Central Air, Electric
Appliances
- Included: Microwave, Dishwasher, Disposal, Dryer, Oven/Range - Gas, Washer, Water Heater
- Laundry: Main Level
Features
- Open Floorplan, Family Room Off Kitchen, Eat-in Kitchen, Kitchen Island, Pantry, Primary Bath(s), Recessed Lighting, Walk-In Closet(s), Ceiling Fan(s)
- Flooring: Carpet, Hardwood, Tile/Brick, Wood
- Has basement: No
- Number of fireplaces: 1
- Fireplace features: Gas/Propane
Interior area
- Total structure area: 1,556
- Total interior livable area: 1,556 sqft
- Finished area above ground: 1,556
- Finished area below ground: 0
Property
Parking
- Total spaces: 6
- Parking features: Built In, Garage Faces Front, Garage Door Opener, Inside Entrance, Attached, Driveway
- Attached garage spaces: 2
- Uncovered spaces: 4
Accessibility
- Accessibility features: Accessible Entrance
Features
- Levels: One
- Stories: 1
- Exterior features: Lighting
- Pool features: Community
Lot
- Size: 8,276 Square Feet
- Dimensions: 99.00 x 131.00
Details
- Additional structures: Above Grade, Below Grade
- Parcel number: 23527.00318.00
- Zoning: MR
- Special conditions: Standard
Construction
Type & style
- Home type: SingleFamily
- Architectural style: Traditional
- Property subtype: Single Family Residence
Materials
- Aluminum Siding, Frame
- Foundation: Crawl Space
Condition
- New construction: No
- Year built: 2012
Details
- Builder model: Pisa Torre
- Builder name: Ryan Homes
Utilities & green energy
- Electric: 200+ Amp Service
- Sewer: Public Sewer
- Water: Public
- Utilities for property: Propane
Community & HOA
Community
- Subdivision: Vincent Overlook
HOA
- Has HOA: Yes
- Amenities included: Clubhouse, Common Grounds, Community Center, Fitness Center, Game Room, Meeting Room, Party Room, Pool, Tennis Court(s), Tot Lots/Playground
- Services included: Common Area Maintenance, Maintenance Grounds, Pool(s), Recreation Facility, Reserve Funds, Road Maintenance, Snow Removal
- HOA fee: $555 quarterly
- HOA name: VINCENT OVERLOOK
Location
- Region: Milton
Financial & listing details
- Price per square foot: $283/sqft
- Tax assessed value: $431,700
- Annual tax amount: $912
- Date on market: 6/4/2026
- Listing agreement: Exclusive Right To Sell
- Listing terms: Cash,Conventional
- Ownership: Fee Simple
Estimated market value
$430,600
$409,000 - $452,000
$2,574/mo
Price history
| Date | Event | Price |
|---|---|---|
| 6/5/2026 | Listed for sale | $440,000+37.9%$283/sqft |
Source:  Bright MLS #DESU2112662 Report a problem Bright MLS #DESU2112662 Report a problem | ||
| 7/1/2020 | Sold | $319,000-3.3%$205/sqft |
Source: Public Record Report a problem | ||
| 5/24/2020 | Listed for sale | $329,900+26.9%$212/sqft |
Source: Coldwell Banker Residential Brokerage #DESU160804 Report a problem | ||
| 11/19/2012 | Sold | $259,990+420%$167/sqft |
Source: Public Record Report a problem | ||
| 7/18/2012 | Sold | $50,000$32/sqft |
Source: Public Record Report a problem | ||
Public tax history
| Year | Property taxes | Tax assessment |
|---|---|---|
| 2025 | $940 -33.9% | $215,850 +652.1% |
| 2024 | $1,423 +0.1% | $28,700 |
| 2023 | $1,421 +3.6% | $28,700 |
| 2022 | $1,372 +1.2% | $28,700 |
| 2021 | $1,356 +0.3% | $28,700 |
| 2020 | $1,351 | $28,700 |
| 2019 | $1,351 -0.1% | $28,700 |
| 2018 | $1,353 +7% | $28,700 |
| 2017 | $1,264 +9.9% | $28,700 |
| 2016 | $1,150 +4.6% | $28,700 |
| 2015 | $1,099 +0.7% | $28,700 |
| 2014 | $1,091 +2.9% | $28,700 |
| 2013 | $1,061 +280% | $28,700 +282.7% |
| 2012 | $279 +11.7% | $7,500 |
| 2011 | $250 | $7,500 |
| 2010 | $250 -2.9% | $7,500 |
| 2009 | $257 | $7,500 |
| 2008 | -- | -- |
| 2007 | -- | -- |
| 2006 | -- | -- |
Find assessor info on the county website
Monthly payment
Est. payment
Payment breakdown
Explore the cost of this home by adjusting the details. Changes won't be saved.Climate risks
Neighborhood: 19968
Nearby schools
GreatSchools rating
- 5/10Milton Elementary SchoolGrades: K-5Distance: 4.5 mi
- 6/10Mariner Middle SchoolGrades: 6-8Distance: 4.1 mi
- 8/10Cape Henlopen High SchoolGrades: 9-12Distance: 4.7 mi
Schools provided by the listing agent
- District: Cape Henlopen
Source: Bright MLS. This data may not be complete. We recommend contacting the local school district to confirm school assignments for this home.
- $492,0003 bd-- ba1.9k sqft16919 Beulah Blvd, Milton, DE 19968Off Market
- $504,1003 bd-- ba1.9k sqft29576 Lonny Ln, Milton, DE 19968Off Market
- $607,4004 bd-- ba3.5k sqft16921 Beulah Blvd, Milton, DE 19968Off Market
- $357,7003 bd-- ba456 sqft15097 Jacqui Way, Milton, DE 19968Off Market
- $418,9003 bd-- ba100 sqft15095 Jacqui Way, Milton, DE 19968Off Market
- $545,0003 bd3 ba3.4k sqft29578 Lonny Ln, Milton, DE 19968Sold
- $545,6003 bd2 ba2k sqft29575 Lonny Ln, Milton, DE 19968Off Market
- $579,9003 bd4 ba3.3k sqft16911 Beulah Blvd, Milton, DE 19968Sold
A local agent can set up tours, give advice and negotiate with sellers.
A local lender can help you make sure your offer is ready when you are.
Similar homes
- $469,0003 bd2 ba1.6k sqftNone Available, Milton, DE 19968For Sale
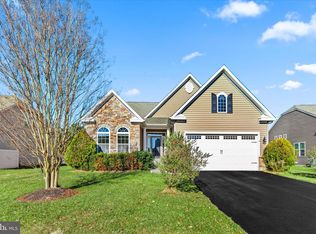
 MLS ID #DESU2097416, Vince DiPietro, Northrop Realty. Bright MLS
 - $519,0003 bd3 ba2k sqftNone Available, Milton, DE 19968For Sale
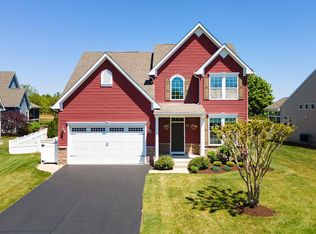 MLS ID #DESU2109962, Dustin Oldfather, Compass. Bright MLS
 - $414,3793 bd2 ba1.3k sqftNone Available, Milton, DE 19968For Sale
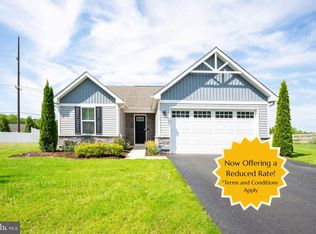 MLS ID #DESU2107946, Julie Gritton, Coldwell Banker Premier - Lewes. Bright MLS
 - $449,9003 bd2 ba1.6k sqftNone Available, Milton, DE 19968For Sale
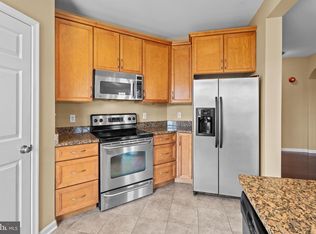 MLS ID #DESU2103794, KATIE LANDON, Coldwell Banker Realty. Bright MLS
 - $525,0003 bd2 ba2.1k sqftNone Available, Milton, DE 19968For SaleMLS ID #DESU2114812, Bill Rash, Northrop Realty. Bright MLS
- $450,0003 bd2 ba1.7k sqftNone Available, Lincoln, DE 19960For SaleMLS ID #DESU2116250, Ryan McCoy, Coldwell Banker Realty. Bright MLS
- $405,0004 bd3 ba1.9k sqftNone Available, Milton, DE 19968For SaleMLS ID #DESU2112162, Gina Cockerille, Patterson-Schwartz-Rehoboth. Bright MLS
- $535,0003 bd2 ba1.9k sqftNone Available, Lewes, DE 19958For SaleMLS ID #DESU2112700, Ryan Haley, Atlantic Shores Sotheby's International Realty. Bright MLS
- $450,0003 bd3 ba1.7k sqftNone Available, Milton, DE 19968For SaleMLS ID #DESU2111990, ROBIN PALUMBO THOMPSON, Northrop Realty. Bright MLS
- $574,9003 bd2 ba2.2k sqftNone Available, Lewes, DE 19958For SaleMLS ID #DESU2114948, Greg Seger, Northrop Realty. Bright MLS
- $529,9003 bd2 ba1.8k sqftNone Available, Milton, DE 19968For SaleMLS ID #DESU2112962, Kelley Johnson, Redfin Corp. Bright MLS
- $465,0003 bd2 ba1.9k sqftNone Available, Georgetown, DE 19947For SaleMLS ID #DESU2115534, Allison Layton, Bryan Realty Group. Bright MLS
- $450,0003 bd3 ba2.1k sqftNone Available, Millsboro, DE 19966For SaleMLS ID #DESU2113316, Krystal Casey, Keller Williams Realty. Bright MLS
- $419,9003 bd2 ba1.6k sqftNone Available, Lewes, DE 19958For SaleMLS ID #DESU2108226, Chelsea Bristow, Jack Lingo - Lewes. Bright MLS
- $439,0003 bd3 ba1.6k sqftNone Available, Lewes, DE 19958For SaleMLS ID #DESU2111702, BILL CULLIN, Long & Foster Real Estate, Inc.. Bright MLS
- $575,0003 bd2 ba2.1k sqftNone Available, Lewes, DE 19958For SaleMLS ID #DESU2113296, Krystal Casey, Keller Williams Realty. Bright MLS
- $484,4843 bd2 ba1.6k sqftNone Available, Millsboro, DE 19966For SaleMLS ID #DESU2107688, Joe Sterner, McWilliams/Ballard, Inc.. Bright MLS
- $559,0003 bd2 ba1.4k sqftNone Available, Lewes, DE 19958For SaleMLS ID #DESU2114238, Sterling Townsend, Monument Sotheby's International Realty. Bright MLS
- $449,0003 bd2 ba2k sqftNone Available, Harbeson, DE 19951For SaleMLS ID #DESU2088198, Debbie Reed, RE/MAX Realty Group Rehoboth. Bright MLS
- $575,0003 bd2 ba2k sqftNone Available, Lewes, DE 19958For SaleMLS ID #DESU2112664, Dustin Oldfather, Compass. Bright MLS
