Why wait 8-12 months to build when you can move right into this beautifully upgraded Insight Homes **Vandelay** model in the sought-after community of Hawthorne? Ideally located just a short drive from Lewes and Rehoboth Beaches, this like-new home offers the perfect combination of style, comfort, and value. Featuring an open-concept layout filled with natural light, this meticulously maintained home boasts an upgraded kitchen with premium cabinetry and backsplash, an expanded morning room, spacious owner's suite, and thoughtfully designed living spaces throughout. Situated on a premium corner lot, you'll also enjoy a Trex deck, custom stone patio, stone exterior, insulated 2-foot garage extension, plumbing manifold system, and warrantied washer and dryer. With the builder's base price for this model starting around **$523,900 before upgrades**, this home offers an incredible opportunity to enjoy thousands in premium enhancements without the added cost, stress, or wait of new construction. Move in and start enjoying the coastal lifestyle today!
For sale
$465,000
18822 Melville Way, Georgetown, DE 19947
3beds
1,924sqft
:
Get pre-qualified$2,788/mo
Single Family Residence
Built in 2021
8,276 Square Feet Lot
$460,300 Zestimate®
$242/sqft
$167/mo HOA
What's special
Warrantied washer and dryerTrex deckCustom stone patioStone exteriorPremium corner lotExpanded morning room
- 7 days |
- 170 |
- 8 |
Likely to sell faster than
Zillow last checked:
Listing updated:
Listed by:
Allison Layton 302-584-0891,
Bryan Realty Group (302) 734-4414
Source: Bright MLS,MLS#: DESU2115534
Facts & features
Interior
Bedrooms & bathrooms
- Bedrooms: 3
- Bathrooms: 2
- Full bathrooms: 2
- Main level bathrooms: 2
- Main level bedrooms: 3
Rooms
- Room types: Sitting Room
Sitting room
- Level: Main
Heating
- Forced Air, Heat Pump, Propane
Cooling
- Central Air, Ceiling Fan(s), Heat Pump, Electric
Appliances
- Included: Central Vacuum, Dishwasher, Disposal, Dryer, Instant Hot Water, Washer, Tankless Water Heater
- Laundry: Main Level, Has Laundry
Features
- Combination Dining/Living, Combination Kitchen/Dining, Efficiency, Open Floorplan, Kitchen - Gourmet, Pantry, Recessed Lighting, Upgraded Countertops, Walk-In Closet(s)
- Flooring: Luxury Vinyl, Carpet, Vinyl
- Has basement: No
- Has fireplace: No
Interior area
- Total structure area: 1,924
- Total interior livable area: 1,924 sqft
- Finished area above ground: 1,924
- Finished area below ground: 0
Property
Parking
- Total spaces: 6
- Parking features: Garage Faces Front, Garage Door Opener, Oversized, Concrete, Attached, On Street, Off Street
- Attached garage spaces: 2
- Has uncovered spaces: Yes
Accessibility
- Accessibility features: Accessible Doors
Features
- Levels: One
- Stories: 1
- Patio & porch: Deck, Patio, Porch
- Exterior features: Extensive Hardscape, Lawn Sprinkler, Underground Lawn Sprinkler
- Pool features: Community
Lot
- Size: 8,276 Square Feet
- Features: Backs to Trees, Corner Lot, Premium
Details
- Additional structures: Above Grade, Below Grade
- Parcel number: 13511.00226.00
- Zoning: AR-1
- Special conditions: Standard
Construction
Type & style
- Home type: SingleFamily
- Architectural style: Coastal
- Property subtype: Single Family Residence
Materials
- Blown-In Insulation
- Foundation: Crawl Space
- Roof: Architectural Shingle
Condition
- Very Good,Excellent
- New construction: No
- Year built: 2021
Details
- Builder model: Vandalay
- Builder name: Insight Homes
Utilities & green energy
- Sewer: Public Sewer
- Water: Public
Community & HOA
Community
- Security: Fire Sprinkler System
- Subdivision: Hawthorne
HOA
- Has HOA: Yes
- Amenities included: Clubhouse, Common Grounds, Community Center, Dog Park, Fitness Center, Library, Party Room, Pool
- Services included: Common Area Maintenance, Lawn Care Front, Lawn Care Rear, Lawn Care Side, Maintenance Grounds, Pool(s), Recreation Facility, Road Maintenance, Snow Removal
- HOA fee: $2,000 annually
- HOA name: HPS
Location
- Region: Georgetown
Financial & listing details
- Price per square foot: $242/sqft
- Tax assessed value: $423,900
- Annual tax amount: $905
- Date on market: 7/16/2026
- Listing agreement: Exclusive Right To Sell
- Listing terms: Conventional,Cash,FHA,VA Loan
- Ownership: Fee Simple
Estimated market value
$460,300
$437,000 - $483,000
$2,732/mo
Price history
| Date | Event | Price |
|---|---|---|
| 7/16/2026 | Listed for sale | $465,000-2.1%$242/sqft |
Source:  Bright MLS #DESU2115534 Report a problem Bright MLS #DESU2115534 Report a problem | ||
| 6/26/2026 | Listing removed | $475,000$247/sqft |
Source: Bright MLS #DESU2097454 Report a problem | ||
| 5/14/2026 | Price change | $475,000-5%$247/sqft |
Source: Bright MLS #DESU2097454 Report a problem | ||
| 3/29/2026 | Price change | $500,000-4.8%$260/sqft |
Source: Bright MLS #DESU2097454 Report a problem | ||
| 1/5/2026 | Price change | $525,000-4.5%$273/sqft |
Source: Bright MLS #DESU2097454 Report a problem | ||
| 10/21/2025 | Listed for sale | $550,000+37.3%$286/sqft |
Source: Bright MLS #DESU2097454 Report a problem | ||
| 4/20/2021 | Sold | $400,697$208/sqft |
Source: Public Record Report a problem | ||
Public tax history
| Year | Property taxes | Tax assessment |
|---|---|---|
| 2025 | $931 -15.3% | $211,950 +716.8% |
| 2024 | $1,098 +0.7% | $25,950 +0.6% |
| 2023 | $1,091 +3% | $25,800 +1.4% |
| 2022 | $1,059 +5.5% | $25,450 |
| 2021 | $1,004 +1397.4% | $25,450 +1354.3% |
| 2020 | $67 | $1,750 |
| 2019 | $67 +5266.4% | $1,750 |
| 2018 | $1 | $1,750 |
| 2017 | $1 | $1,750 |
| 2016 | $1 | $1,750 |
| 2015 | $1 | $1,750 |
| 2014 | $1 | $1,750 |
Find assessor info on the county website
Monthly payment
Est. payment
Payment breakdown
Explore the cost of this home by adjusting the details. Changes won't be saved.Climate risks
Neighborhood: 19947
Nearby schools
GreatSchools rating
- 6/10Georgetown Elementary SchoolGrades: K-5Distance: 5.2 mi
- 5/10Georgetown Middle SchoolGrades: 6-8Distance: 5.2 mi
- 3/10Sussex Central High SchoolGrades: 9-12Distance: 6.6 mi
Schools provided by the listing agent
- District: Indian River
Source: Bright MLS. This data may not be complete. We recommend contacting the local school district to confirm school assignments for this home.
- $699,0005 bd3 ba3.6k sqft18531 Emerson Way, Georgetown, DE 19947Sold

- $622,1005 bd-- ba3.5k sqft18823 Melville Way, Georgetown, DE 19947Off Market
- $551,1003 bd2 ba1.9k sqft18808 Melville Way, Georgetown, DE 19947Off Market
- $579,5005 bd3 ba3.3k sqft18523 Emerson Way, Georgetown, DE 19947Off Market
- $553,2003 bd-- ba3.8k sqft21104 Dickinson Way, Georgetown, DE 19947Off Market
- $426,1003 bd-- ba1.8k sqft21108 Dickinson Way, Georgetown, DE 19947Off Market
- $469,2003 bd3 ba1.9k sqft18515 Emerson Way, Georgetown, DE 19947Off Market
- $463,0003 bd-- ba2k sqft19445 Longfellow Way, Georgetown, DE 19947Off Market
A local agent can set up tours, give advice and negotiate with sellers.
Similar homes
- $515,0003 bd3 ba1.9k sqftNone Available, Georgetown, DE 19947For Sale
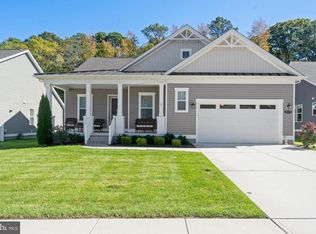
 MLS ID #DESU2107592, SKIP FAUST, Coldwell Banker Premier - Rehoboth. Bright MLS
 - $584,9003 bd4 ba2.4k sqftNone Available, Georgetown, DE 19947For Sale
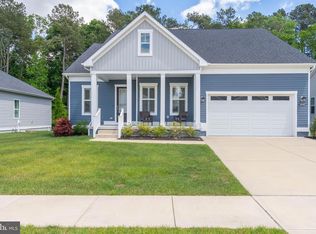 MLS ID #DESU2112324, Megan Donahue, RE/MAX Eagle Realty. Bright MLS
 - $539,0003 bd2 ba2.2k sqftNone Available, Georgetown, DE 19947For Sale
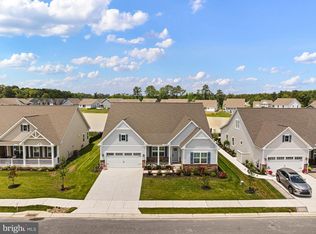 MLS ID #DESU2113684, BLAIR CHERICO, Monument Sotheby's International Realty. Bright MLS
 - $474,9903 bd2 ba1.9k sqftNone Available, Georgetown, DE 19947New Construction
 Bright MLS
 - $484,9903 bd2 ba1.9k sqftNone Available, Georgetown, DE 19947New ConstructionBright MLS
- $539,0004 bd2 ba1.8k sqftNone Available, Georgetown, DE 19947For SaleMLS ID #DESU2105596, Julie Gritton, Coldwell Banker Premier - Lewes. Bright MLS
- $515,0004 bd3 ba2.3k sqftNone Available, Milton, DE 19968For SaleMLS ID #DESU2113018, Julie Gritton, Coldwell Banker Premier - Lewes. Bright MLS
- $385,0003 bd2 ba1.6k sqftNone Available, Georgetown, DE 19947For SaleMLS ID #DESU2112714, Michael Lenoir, Keller Williams Realty Central-Delaware. Bright MLS
- $409,0003 bd2 ba1.6k sqftNone Available, Georgetown, DE 19947For SaleMLS ID #DESU2107656, Leslie Byrne, McWilliams/Ballard, Inc.. Bright MLS
- $445,0002 bd2 ba1.5k sqftNone Available, Lewes, DE 19958For SaleMLS ID #DESU2116236, Jason Hoenen, Bryan Realty Group. Bright MLS
- $519,9904 bd2 ba2.3k sqftNone Available, Georgetown, DE 19947New ConstructionBright MLS
- $525,0003 bd2 ba2.1k sqftNone Available, Milton, DE 19968For SaleMLS ID #DESU2114812, Bill Rash, Northrop Realty. Bright MLS
- $484,4843 bd2 ba1.6k sqftNone Available, Millsboro, DE 19966For SaleMLS ID #DESU2107688, Joe Sterner, McWilliams/Ballard, Inc.. Bright MLS
- $474,9004 bd3 ba2.3k sqftNone Available, Millsboro, DE 19966For SaleMLS ID #DESU2112288, Dustin Oldfather, Compass. Bright MLS
- $469,9003 bd2 ba1.6k sqftNone Available, Frankford, DE 19945For SaleMLS ID #DESU2112980, Pam Price, Berkshire Hathaway HomeServices PenFed Realty. Bright MLS
- $414,3793 bd2 ba1.3k sqftNone Available, Milton, DE 19968For SaleMLS ID #DESU2107946, Julie Gritton, Coldwell Banker Premier - Lewes. Bright MLS
- $454,9003 bd2 ba1.9k sqftNone Available, Millsboro, DE 19966For SaleMLS ID #DESU2106498, Jay Shinn, RE/MAX Point Realty. Bright MLS
- $507,0003 bd2 ba1.6k sqftNone Available, Millsboro, DE 19966For SaleMLS ID #DESU2114776, Bob BURTON, Northrop Realty. Bright MLS
- $497,0003 bd2 ba1.7k sqftNone Available, Millsboro, DE 19966For SaleMLS ID #DESU2106690, Bob BURTON, Northrop Realty. Bright MLS
- $505,0003 bd2 ba1.7k sqftNone Available, Millsboro, DE 19966For SaleMLS ID #DESU2113226, Bob BURTON, Northrop Realty. Bright MLS
