Rare opportunity in The Village of Cinderberry! This immaculate 3BR/2BA ranch is situated on a premium lot overlooking the community pond. The open concept design features 1670 square feet of living space, and provides an opportunity to downsize without sacrificing functional living space or storage. Wide-plank hardwood flooring extends from the foyer into the open concept kitchen, living room, and dining room. The well-appointed kitchen includes 42-inch maple cabientry with granite counters, a large island with pendant lighting and breakfast bar, roll out shelving, stainless steel appliances, gas range, and a pantry closet. The living room features a gas fireplace that is flanked by windows with pond views and also includes a wall-mounted flatscreen TV. This home was built with the optional dining room bump-out which provides additional square footage and a wall of windows that flood the dining space with natural light. Enjoy outdoor relaxation on the covered front porch or listen to the peaceful fountains in the pond from the three-season porch with Eze-Breeze vinyl windows. The owner's suite includes a spacious walk-in closet with built-in organizers, and a full private bath with tile flooring, tile shower, linen closet, and a large vanity with practical counter space. The secondary bedrooms are thoughtfully located on the opposite side of the home near the well-appointed guest bathroom. Other highlights of this turn key home include a spacious two-car garage with built-in shelving, laundry room, tankless water heater, ceiling fans, recessed lighting, window treatments, security system, and reverse osmosis water filtration. Monthly HOA fees include lawn and flower bed maintenance, exterior home maitenance, and snow removal including driveways. Community amenties at the clubhouse include a heated indoor pool, exercise equipment, a library, and meeting space for both personal and community activities. The Village of Cinderberry is conveniently located east of Route 113 in Georgetown, approximately 30 minutes from the Delaware Beaches! Several listing images of interior rooms include virtual staging.
Pending
Price cut: $20K (8/7)
$365,000
7 Frankenberry Dr, Georgetown, DE 19947
3beds
1,670sqft
Single Family Residence
Built in 2019
8,276 Square Feet Lot
$-- Zestimate®
$219/sqft
$410/mo HOA
What's special
Recessed lightingWide-plank hardwood flooringStainless steel appliancesWindow treatmentsLaundry roomCeiling fansRoll out shelving
- 118 days
- 76
- 1
Likely to sell faster than
Zillow last checked:
Listing updated:
Listed by:
Michael Lenoir 302-535-1542,
Keller Williams Realty Central-Delaware 3026770020
Source: Bright MLS,MLS#: DESU2112714
Facts & features
Interior
Bedrooms & bathrooms
- Bedrooms: 3
- Bathrooms: 2
- Full bathrooms: 2
- Main level bathrooms: 2
- Main level bedrooms: 3
Basement
- Area: 0
Heating
- Forced Air, Natural Gas
Cooling
- Central Air, Electric
Appliances
- Included: Microwave, Dishwasher, Dryer, Exhaust Fan, Ice Maker, Refrigerator, Washer, Water Heater, Oven/Range - Gas, Water Dispenser, Tankless Water Heater, Gas Water Heater
- Laundry: Main Level
Features
- Open Floorplan, Pantry, Dry Wall
- Doors: ENERGY STAR Qualified Doors, Insulated
- Windows: Double Pane Windows, Energy Efficient, Screens
- Has basement: No
- Number of fireplaces: 1
- Fireplace features: Gas/Propane
Interior area
- Total structure area: 1,670
- Total interior livable area: 1,670 sqft
- Finished area above ground: 1,670
- Finished area below ground: 0
Property
Parking
- Total spaces: 6
- Parking features: Inside Entrance, Garage Faces Front, Garage Door Opener, Concrete, Attached, Driveway
- Attached garage spaces: 2
- Uncovered spaces: 4
Accessibility
- Accessibility features: Grip-Accessible Features
Features
- Levels: One
- Stories: 1
- Patio & porch: Porch, Screened, Enclosed
- Exterior features: Lawn Sprinkler, Water Fountains
- Pool features: Community
- Has view: Yes
- View description: Water, Pond
- Has water view: Yes
- Water view: Water,Pond
- Waterfront features: Pond
- Frontage length: Water Frontage Ft: 60
Lot
- Size: 8,276 Square Feet
- Features: Adjoins - Open Space, Backs - Open Common Area, Cleared, Open Lot
Details
- Additional structures: Above Grade, Below Grade
- Parcel number: 13519.0069.08131
- Zoning: R
- Special conditions: Standard
Construction
Type & style
- Home type: SingleFamily
- Architectural style: Ranch/Rambler
- Property subtype: Single Family Residence
Materials
- Stick Built
- Foundation: Slab
- Roof: Architectural Shingle
Condition
- Excellent
- New construction: No
- Year built: 2019
Details
- Builder name: Capstone
Utilities & green energy
- Sewer: Public Sewer
- Water: Public
Community & HOA
Community
- Features: Pool
- Security: Electric Alarm, Fire Alarm
- Senior community: Yes
- Subdivision: Village Of Cinderberry
HOA
- Has HOA: Yes
- Amenities included: Community Center, Fitness Center, Game Room, Indoor Pool
- Services included: Maintenance Structure, Maintenance Grounds, Pool(s), Common Area Maintenance, Snow Removal, Recreation Facility, Reserve Funds, Health Club
- HOA fee: $410 monthly
- HOA name: THE VILLAGE OF CINDERBERRY HOA, INC
Location
- Region: Georgetown
Financial & listing details
- Price per square foot: $219/sqft
- Tax assessed value: $347,300
- Annual tax amount: $1,841
- Date on market: 6/1/2026
- Listing agreement: Exclusive Right To Sell
- Listing terms: Conventional,Cash,FHA,VA Loan
- Inclusions: Range, Refrigerator, Dishwasher, Microwave, Washer, Dryer, Island Barstools, Garage Shelving
- Ownership: Fee Simple
- Road surface type: Paved, Black Top
Estimated market value
Not available
Estimated sales range
Not available
Not available
Price history
| Date | Event | Price |
|---|---|---|
| 8/26/2026 | Pending sale | $365,000$219/sqft |
Source:  Bright MLS #DESU2112714 Report a problem Bright MLS #DESU2112714 Report a problem | ||
| 8/7/2026 | Price change | $365,000-5.2%$219/sqft |
Source: Bright MLS #DESU2112714 Report a problem | ||
| 6/1/2026 | Listed for sale | $385,000$231/sqft |
Source: Bright MLS #DESU2112714 Report a problem | ||
| 9/6/2024 | Sold | $385,000-2.5%$231/sqft |
Source: Bright MLS #DESU2066654 Report a problem | ||
| 8/2/2024 | Contingent | $394,900$236/sqft |
Source: Bright MLS #DESU2066654 Report a problem | ||
| 7/19/2024 | Listed for sale | $394,900-4.8%$236/sqft |
Source: Bright MLS #DESU2066654 Report a problem | ||
| 7/8/2024 | Listing removed | $415,000$249/sqft |
Source: Bright MLS #DESU2064954 Report a problem | ||
| 6/25/2024 | Listed for sale | $415,000$249/sqft |
Source: Bright MLS #DESU2064954 Report a problem | ||
Public tax history
| Year | Property taxes | Tax assessment |
|---|---|---|
| 2025 | $780 -4.7% | $173,650 +792.8% |
| 2024 | $818 +0.7% | $19,450 |
| 2023 | $812 +0.1% | $19,450 |
| 2022 | $811 +3% | $19,450 |
| 2021 | $788 | $19,450 +1% |
| 2020 | -- | $19,250 |
Find assessor info on the county website
Monthly payment
Est. payment
Payment breakdown
Explore the cost of this home by adjusting the details. Changes won't be saved.Climate risks
Neighborhood: 19947
Nearby schools
Schools provided by the listing agent
- District: Indian River
Source: Bright MLS. This data may not be complete. We recommend contacting the local school district to confirm school assignments for this home.


Similar homes
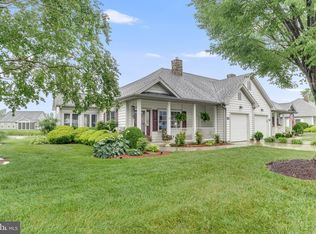
- $335,0002 bd2 ba1.4k sqftVillage Of Cinderberry, Georgetown, DE 19947For Sale

 MLS ID #DESU2118850, Julie Gritton, Coldwell Banker Premier - Lewes. Bright MLS
 - $360,0002 bd2 ba1.8k sqftNone Available, Georgetown, DE 19947For Sale
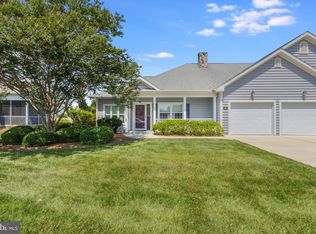 MLS ID #DESU2115332, Russell Griffin, Keller Williams Realty. Bright MLS
 - $524,9004 bd2 ba1.9k sqftNone Available, Georgetown, DE 19947For Sale
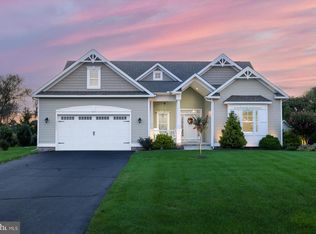 MLS ID #DESU2120320, Joe Sterner, McWilliams/Ballard, Inc.. Bright MLS
 - $450,0003 bd2 ba1.9k sqftNone Available, Georgetown, DE 19947For Sale
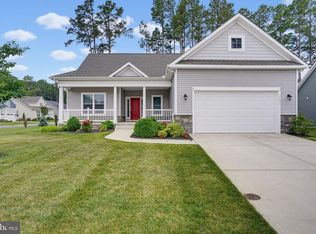 MLS ID #DESU2115534, Allison Layton, Bryan Realty Group. Bright MLS
 - $409,0003 bd2 ba1.8k sqftNone Available, Georgetown, DE 19947For SaleMLS ID #DESU2117148, JOSEPH LINGO, Patterson-Schwartz-Rehoboth. Bright MLS
- $490,0003 bd2 ba1.9k sqftNone Available, Georgetown, DE 19947For SaleMLS ID #DESU2114304, Kimberly Dyer, Monument Sotheby's International Realty. Bright MLS
- $359,9003 bd2 ba1.3k sqftNone Available, Laurel, DE 19956For SaleMLS ID #DESU2119498, Bob BARNHARDT SR., Coldwell Banker Premier - Rehoboth. Bright MLS
- $355,0003 bd2 ba1.3k sqftNone Available, Seaford, DE 19973For SaleMLS ID #DESU2109032, Russell Griffin, Keller Williams Realty. Bright MLS
- $414,9004 bd3 ba2.3k sqftNone Available, Seaford, DE 19973For SaleMLS ID #DESU2119474, TONY FAVATA, Elevated Real Estate Solutions. Bright MLS
- $515,0003 bd3 ba1.9k sqftNone Available, Georgetown, DE 19947For SaleMLS ID #DESU2107592, SKIP FAUST, Coldwell Banker Premier - Rehoboth. Bright MLS
- $425,0003 bd2 ba1.4k sqftNone Available, Millsboro, DE 19966For SaleMLS ID #DESU2116942, Candi Noyes, Coldwell Banker Realty. Bright MLS
- $425,0003 bd2 ba2.3k sqftNone Available, Seaford, DE 19973For SaleMLS ID #DESU2120458, Jessica Martinez, Crown Homes Real Estate. Bright MLS
- $399,9003 bd3 ba2k sqftNone Available, Millsboro, DE 19966For SaleMLS ID #DESU2113178, Ryan McCoy, Coldwell Banker Realty. Bright MLS
- $385,0003 bd2 ba1.5k sqftNone Available, Millsboro, DE 19966For SaleMLS ID #DESU2112890, Andrea Carbaugh, Patterson-Schwartz-Newark. Bright MLS
- $380,0003 bd3 ba1.6k sqftNone Available, Milford, DE 19963For SaleMLS ID #DESU2117620, GEORGE EHRMANN, Coldwell Banker Premier - Milford. Bright MLS
- $380,0003 bd2 ba1.8k sqftNone Available, Seaford, DE 19973For SaleMLS ID #DESU2107646, Russell Griffin, Keller Williams Realty. Bright MLS
- $344,9003 bd2 ba1.7k sqftNone Available, Bridgeville, DE 19933For SaleMLS ID #DESU2115748, Julie Gritton, Coldwell Banker Premier - Lewes. Bright MLS
- $385,0004 bd3 ba1.9k sqftNone Available, Milford, DE 19963For SaleMLS ID #DESU2113366, Todd Stonesifer, The Moving Experience Delaware Inc. Bright MLS
- $439,9003 bd3 ba1.9k sqftNone Available, Milton, DE 19968For SaleMLS ID #DESU2120660, ROBIN PALUMBO THOMPSON, Northrop Realty. Bright MLS
- $429,9003 bd3 ba2.1k sqftNone Available, Millsboro, DE 19966For SaleMLS ID #DESU2117642, NOREEN SCALICE, Northrop Realty. Bright MLS
