This charming Jackson model blends classic curb appeal with modern functionality, the home’s thoughtful design makes it perfect for today’s lifestyle—whether you’re looking to downsize, grow, or simply enjoy easy living in a welcoming community. Showcases a welcoming covered front porch, perfect for enjoying morning coffee or chatting with neighbors. The attractive gabled roofline with a dormer adding character, while the wide driveway leads to the two-car garage with carriage-style doors. Step into a bright foyer that flows into the great room, ideal for entertaining or cozy nights in. The kitchen features ample cabinetry, a pantry, and an open connection to the breakfast area, creating the heart of the home. Enjoy the Three Season Room for added indoor-outdoor living. Retreat to the spacious primary suite, complete with a walk-in closet and a beautifully designed owner’s bath featuring dual vanities and a large shower. Bedrooms are comfortably sized with nearby full bath. Perfect for guests, hobbies, or a home office. Two additional bedrooms provide space for guests, a home office, or hobbies. What will you love about Cinderberry? The Village of Cinderberry is a well-established 55+ active adult community known for its peaceful, tree-lined streets and well-maintained homes. Offering residents a blend of quiet suburban living with easy access to the amenities of southern Delaware. The atmosphere is warm, welcoming, and neighborly—ideal for retirees and active adults seeking low-maintenance living.
Sold for $365,000
$365,000
20 Frankenberry Dr Unit 146, Georgetown, DE 19947
3beds
1,444sqft
Condominium
Built in 2019
-- sqft lot
$362,900 Zestimate®
$253/sqft
$2,240 Estimated rent
Home value
$362,900
$337,000 - $392,000
$2,240/mo
Zestimate® history
Owner options
List your home for rent
$2,240/mo
Rent Zestimate®
Find your next renter with Zillow Rental Manager. Plus, with online applications, you can quickly screen prospective tenants – for free.
$2,240/mo
Rent Zestimate®
Refinance and save
$2,101/mo
Est. payment
Refinancing to a lower rate could help reduce your monthly payments and save thousands over the life of the loan.
$2,101/mo
Est. payment
Explore your selling options
Work with a Zillow partner agent
Leverage their expertise and Zillow's premium Showcase listings to get your home seen by more buyers.
Get startedList with your own agent
Get your home in front of millions of buyers by listing it on Zillow.
Learn how to do itSell it yourself
Take full control of how buyers see your home on Zillow by listing For Sale by Owner (FSBO).
List your homeWhat's special
Peaceful tree-lined streetsWell-maintained homesGreat roomAttractive gabled rooflineSpacious primary suiteBright foyerThree season room
Zillow last checked:
Listing updated:
Listed by:
Debbie Shearer 301-452-7224,
RE/MAX Advantage Realty
Bought with:
LISA HERSHELMAN, RS-0010255
INDIAN RIVER LAND CO
Source: Bright MLS,MLS#: DESU2093412
Facts & features
Interior
Bedrooms & bathrooms
- Bedrooms: 3
- Bathrooms: 2
- Full bathrooms: 2
- Main level bathrooms: 2
- Main level bedrooms: 3
Basement
- Area: 0
Heating
- Forced Air, Programmable Thermostat, Natural Gas
Cooling
- Central Air, Electric
Appliances
- Included: Microwave, Dishwasher, Disposal, Oven/Range - Gas, Stainless Steel Appliance(s), Water Heater, Gas Water Heater, Tankless Water Heater
Features
- Bathroom - Walk-In Shower, Ceiling Fan(s), Combination Dining/Living, Combination Kitchen/Dining, Dining Area, Open Floorplan, Kitchen Island, Pantry, Primary Bath(s), Recessed Lighting, Walk-In Closet(s)
- Flooring: Carpet
- Windows: Energy Efficient, Low Emissivity Windows, Screens
- Has basement: No
- Has fireplace: No
Interior area
- Total structure area: 1,444
- Total interior livable area: 1,444 sqft
- Finished area above ground: 1,444
- Finished area below ground: 0
Property
Parking
- Total spaces: 2
- Parking features: Garage Faces Front, Attached, Driveway
- Attached garage spaces: 2
- Has uncovered spaces: Yes
Accessibility
- Accessibility features: Accessible Hallway(s)
Features
- Levels: One
- Stories: 1
- Pool features: Community
Lot
- Size: 4.92 Acres
Details
- Additional structures: Above Grade, Below Grade
- Parcel number: 13519.0069.08146
- Zoning: RESIDENTIAL
- Special conditions: Standard
Construction
Type & style
- Home type: Condo
- Architectural style: Cottage
- Property subtype: Condominium
Materials
- Batts Insulation, Blown-In Insulation, Stick Built, Vinyl Siding
- Foundation: Slab
- Roof: Architectural Shingle
Condition
- New construction: No
- Year built: 2019
Details
- Builder name: CAPSTONE
Utilities & green energy
- Sewer: Public Sewer
- Water: Public
- Utilities for property: Electricity Available, Natural Gas Available
Community & HOA
Community
- Condo and coop fee: $390 monthly
- Senior community: Yes
- Subdivision: Village Of Cinderberry
HOA
- Has HOA: No
- Amenities included: Clubhouse, Common Grounds, Fitness Center, Library, Meeting Room, Party Room, Indoor Pool
- Services included: Common Area Maintenance, Maintenance Grounds, Pool(s), Snow Removal
- HOA name: Harry Getzlaff
Location
- Region: Georgetown
Financial & listing details
- Price per square foot: $253/sqft
- Annual tax amount: $1,322
- Date on market: 10/4/2025
- Listing agreement: Exclusive Right To Sell
- Listing terms: Cash,Conventional
- Ownership: Fee Simple
Price history
| Date | Event | Price |
|---|---|---|
| 12/3/2025 | Sold | $365,000-3.8%$253/sqft |
Source:  Bright MLS #DESU2093412 Report a problem Bright MLS #DESU2093412 Report a problem | ||
| 11/24/2025 | Pending sale | $379,500$263/sqft |
Source: Bright MLS #DESU2093412 Report a problem | ||
| 11/8/2025 | Contingent | $379,500$263/sqft |
Source: Bright MLS #DESU2093412 Report a problem | ||
| 10/23/2025 | Price change | $379,500-2.6%$263/sqft |
Source: Bright MLS #DESU2093412 Report a problem | ||
| 10/4/2025 | Listed for sale | $389,500$270/sqft |
Source: Bright MLS #DESU2093412 Report a problem | ||
Public tax history
Tax history is unavailable.
Neighborhood: 19947
Nearby homes
- $380,0003 bd2 ba1.3k sqft13 Frankenberry Dr, Georgetown, DE 19947For Sale

- $365,0003 bd2 ba1.6k sqft7 Frankenberry Dr, Georgetown, DE 19947For Sale

- $342,0002 bd2 ba1.4k sqft19 Frankenberry Dr #127, Georgetown, DE 19947Off Market
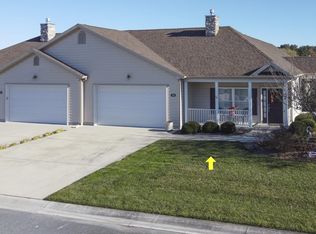
- $404,9003 bd2 ba1.6k sqft12 Frankenberry Dr, Georgetown, DE 19947For Sale

- $293,5002 bd-- ba1.1k sqft1 Frankenberry Dr, Georgetown, DE 19947Off Market
- $356,2003 bd2 ba1.8k sqft26 Silverberry St, Georgetown, DE 19947Off Market
- $357,6002 bd-- ba1.6k sqft3 Frankenberry Dr, Georgetown, DE 19947Off Market
- $329,0002 bd2 ba1.4k sqft20 Mulberry St #17, Georgetown, DE 19947Sold
Nearby schools
GreatSchools rating
- 6/10Georgetown Elementary SchoolGrades: K-5Distance: 0.4 mi
- 5/10Georgetown Middle SchoolGrades: 6-8Distance: 0.4 mi
- 3/10Sussex Central High SchoolGrades: 9-12Distance: 5.1 mi
Schools provided by the listing agent
- High: Indian River
- District: Indian River
Source: Bright MLS. This data may not be complete. We recommend contacting the local school district to confirm school assignments for this home.


Get pre-qualified for a loan
At Zillow Home Loans, we can pre-qualify you in as little as 5 minutes with no impact to your credit score.An equal housing lender. NMLS #10287.
Sell for more on Zillow
Get a Zillow Showcase℠ listing at no additional cost and you could sell for .
$362,900
2% more
+$7,258
With Zillow Showcase(estimated)
$370,158
- Delaware
- Sussex County
- Georgetown
- 19947
- 20 Frankenberry Dr Unit 146
Nearby cities
Nearby zip codes
Other Georgetown Topics
