Offering 3 bedroom, 2 bath, 2 car garage this wonderful home is move in ready and yes a detached home. Welcome home as you enter the front door with an open floor plan. Living area provides LVP flooring on a interior pond. The kitchen offers an additional island open to the living and dining area. The pull out draws are help for storing kitchen items.The owners bedroom offers a large walk in closet and bathroom with a walk in shower. The additional guest bedroom provides room for loved ones and close to the hallway bath. Don't forget the indoor pool, community center, and activities you will love. Don't let this one slip away.
For sale
$380,000
13 Frankenberry Dr, Georgetown, DE 19947
3beds
1,372sqft
:
Get pre-qualified$2,631/mo
Condominium
Built in 2019
-- sqft lot
$374,900 Zestimate®
$277/sqft
$410/mo HOA
What's special
Open floor planLvp flooring
- 19 days |
- 264 |
- 16 |
Likely to sell faster than
Zillow last checked:
Listing updated:
Listed by:
MATT BRITTINGHAM 302-344-9026,
Patterson-Schwartz-Rehoboth (302) 703-6987
Source: Bright MLS,MLS#: DESU2115640
Facts & features
Interior
Bedrooms & bathrooms
- Bedrooms: 3
- Bathrooms: 2
- Full bathrooms: 2
- Main level bathrooms: 2
- Main level bedrooms: 3
Basement
- Area: 0
Heating
- Forced Air, Natural Gas
Cooling
- Central Air, Electric
Appliances
- Included: Microwave, Dishwasher, Disposal, Dryer, Oven/Range - Electric, Refrigerator, Stainless Steel Appliance(s), Washer, Tankless Water Heater, Gas Water Heater
- Laundry: Main Level
Features
- Bathroom - Tub Shower, Breakfast Area, Ceiling Fan(s), Combination Kitchen/Living, Entry Level Bedroom, Open Floorplan, Eat-in Kitchen, Kitchen Island, Recessed Lighting, Upgraded Countertops, Walk-In Closet(s)
- Flooring: Carpet, Luxury Vinyl
- Windows: Window Treatments
- Has basement: No
- Has fireplace: No
Interior area
- Total structure area: 1,372
- Total interior livable area: 1,372 sqft
- Finished area above ground: 1,372
- Finished area below ground: 0
Video & virtual tour
Property
Parking
- Total spaces: 2
- Parking features: Garage Faces Front, Attached
- Attached garage spaces: 2
Accessibility
- Accessibility features: Accessible Hallway(s)
Features
- Levels: One
- Stories: 1
- Patio & porch: Porch, Screened
- Pool features: Community
- On waterfront: Yes
- Waterfront features: Pond
- Frontage length: Water Frontage Ft: 75
Details
- Additional structures: Above Grade, Below Grade
- Parcel number: 13519.0069.08
- Zoning: TOWN
- Special conditions: Standard
Construction
Type & style
- Home type: Condo
- Architectural style: Contemporary
- Property subtype: Condominium
Materials
- Stick Built
- Foundation: Slab
- Roof: Architectural Shingle
Condition
- New construction: No
- Year built: 2019
Utilities & green energy
- Electric: 200+ Amp Service
- Sewer: Public Sewer
- Water: Public
Community & HOA
Community
- Features: Pool
- Condo and coop fee: $410 monthly
- Senior community: Yes
- Subdivision: Village Of Cinderberry
HOA
- Has HOA: No
- Amenities included: Clubhouse, Common Grounds, Community Center, Fitness Center, Indoor Pool, Recreation Facilities
- Services included: Common Area Maintenance, Maintenance Grounds, Recreation Facility, Reserve Funds, Road Maintenance, Snow Removal
Location
- Region: Georgetown
Financial & listing details
- Price per square foot: $277/sqft
- Tax assessed value: $329,700
- Annual tax amount: $704
- Date on market: 7/6/2026
- Listing agreement: Exclusive Right To Sell
- Listing terms: Cash,Conventional
- Inclusions: 2 Wall Tv's
- Ownership: Condominium
Estimated market value
$374,900
$356,000 - $394,000
$2,254/mo
Price history
| Date | Event | Price |
|---|---|---|
| 7/6/2026 | Listed for sale | $380,000-2.6%$277/sqft |
Source:  Bright MLS #DESU2115640 Report a problem Bright MLS #DESU2115640 Report a problem | ||
| 3/28/2024 | Sold | $390,000-2.3%$284/sqft |
Source: Bright MLS #DESU2055012 Report a problem | ||
| 2/12/2024 | Pending sale | $399,000$291/sqft |
Source: Bright MLS #DESU2055012 Report a problem | ||
| 1/26/2024 | Listed for sale | $399,000+8.7%$291/sqft |
Source: Bright MLS #DESU2055012 Report a problem | ||
| 3/31/2022 | Sold | $366,960$267/sqft |
Source: Bright MLS #DESU177904 Report a problem | ||
| 1/5/2022 | Pending sale | $366,960$267/sqft |
Source: Bright MLS #DESU177904 Report a problem | ||
| 5/21/2021 | Price change | $366,960+0.8%$267/sqft |
Source: Bright MLS #DESU177904 Report a problem | ||
| 4/23/2021 | Price change | $364,160+4.3%$265/sqft |
Source: Bright MLS #DESU177904 Report a problem | ||
| 4/15/2021 | Price change | $349,000+2%$254/sqft |
Source: Bright MLS #DESU177904 Report a problem | ||
| 2/19/2021 | Listed for sale | $342,000$249/sqft |
Source: Bright MLS #DESU177904 Report a problem | ||
Public tax history
| Year | Property taxes | Tax assessment |
|---|---|---|
| 2025 | $449 -40.4% | $164,850 +836.6% |
| 2024 | $754 +22% | $17,600 |
| 2023 | $618 +2.3% | $17,600 |
| 2022 | $604 +3.1% | $17,600 |
| 2021 | $586 +4.5% | $17,600 -0.3% |
| 2020 | $561 | $17,650 |
| 2019 | $561 | -- |
Find assessor info on the county website
Monthly payment
Est. payment
Payment breakdown
Explore the cost of this home by adjusting the details. Changes won't be saved.Climate risks
Neighborhood: 19947
Nearby schools
GreatSchools rating
- 6/10Georgetown Elementary SchoolGrades: K-5Distance: 0.4 mi
- 5/10Georgetown Middle SchoolGrades: 6-8Distance: 0.4 mi
- 3/10Sussex Central High SchoolGrades: 9-12Distance: 5 mi
Schools provided by the listing agent
- Middle: Georgetown
- High: Sussex Central
- District: Indian River
Source: Bright MLS. This data may not be complete. We recommend contacting the local school district to confirm school assignments for this home.
- $365,0003 bd2 ba1.4k sqft20 Frankenberry Dr UNIT 146, Georgetown, DE 19947Sold

- $385,0003 bd2 ba1.6k sqft7 Frankenberry Dr, Georgetown, DE 19947For Sale

- $337,3002 bd2 ba1.4k sqft19 Frankenberry Dr #127, Georgetown, DE 19947Off Market
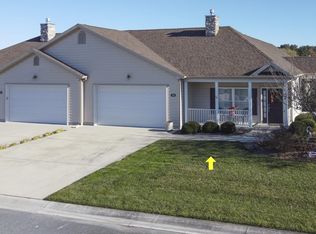
- $415,0003 bd2 ba2k sqft29 Silverberry St #88, Georgetown, DE 19947Sold

- $299,0002 bd2 ba1.6k sqft26 Cinder Way #38, Georgetown, DE 19947Pending
- $367,5002 bd-- ba1.4k sqft24 Cinder Way, Georgetown, DE 19947Off Market
- $330,0002 bd2 ba1.6k sqft24 Cinder Way #37, Georgetown, DE 19947Sold
- $355,6003 bd2 ba1.8k sqft26 Silverberry St, Georgetown, DE 19947Off Market
A local agent can set up tours, give advice and negotiate with sellers.
Similar homes
- $342,0002 bd2 ba1.5k sqftNone Available, Georgetown, DE 19947For Sale

 MLS ID #DESU2116044, Christine MCCOY, Coldwell Banker Realty. Bright MLS
 - $409,0003 bd2 ba1.6k sqftNone Available, Georgetown, DE 19947For Sale
 MLS ID #DESU2107656, Leslie Byrne, McWilliams/Ballard, Inc.. Bright MLS
 - $379,9903 bd2 ba1.4k sqftNone Available, Georgetown, DE 19947New Construction
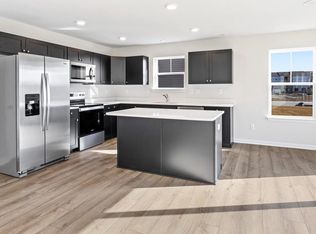 Bright MLS
 - $399,9003 bd2 ba1.6k sqftNone Available, Georgetown, DE 19947For Sale
 MLS ID #DESU2113784, LaSonya Snead, Coldwell Banker Premier - Rehoboth. Bright MLS
 - $409,9903 bd2 ba1.6k sqftNone Available, Georgetown, DE 19947New ConstructionBright MLS
- $369,9903 bd3 ba1.9k sqftNone Available, Georgetown, DE 19947New ConstructionBright MLS
- $469,0003 bd2 ba1.9k sqftNone Available, Georgetown, DE 19947New ConstructionMLS ID #DESU2016338, David Litz, Century 21 Emerald. Bright MLS
- $465,0003 bd2 ba1.9k sqftNone Available, Georgetown, DE 19947For SaleMLS ID #DESU2115534, Allison Layton, Bryan Realty Group. Bright MLS
- $488,0003 bd2 ba1.9k sqftNone Available, Georgetown, DE 19947New ConstructionMLS ID #DESU2025956, David Litz, Century 21 Emerald. Bright MLS
- $415,0003 bd2 ba1.3k sqftNone Available, Milton, DE 19968For SaleMLS ID #DESU2114830, Rich Meadows, Compass. Bright MLS
- $337,9903 bd3 ba1.9k sqftNone Available, Georgetown, DE 19947New ConstructionBright MLS
- $425,0003 bd2 ba1.6k sqftNone Available, Georgetown, DE 19947For SaleMLS ID #DESU2113172, Donna Harrington, Coldwell Banker Realty. Bright MLS
- $539,0004 bd2 ba1.8k sqftNone Available, Georgetown, DE 19947For SaleMLS ID #DESU2105596, Julie Gritton, Coldwell Banker Premier - Lewes. Bright MLS
- $389,5903 bd2 ba1.5k sqftNone Available, Millsboro, DE 19966New ConstructionBright MLS
- $420,0003 bd2 ba1.5k sqftNone Available, Ocean View, DE 19970For SaleMLS ID #DESU2112228, Christine MCCOY, Coldwell Banker Realty. Bright MLS
- $375,0003 bd2 ba1.5k sqftNone Available, Seaford, DE 19973For SaleMLS ID #DESU2101414, TREY HARDESTY, RE/MAX Advantage Realty. Bright MLS
- $359,9993 bd2 ba1.3k sqftNone Available, Seaford, DE 19973For SaleMLS ID #DESU2109032, Russell Griffin, Keller Williams Realty. Bright MLS
- $450,0003 bd2 ba1.7k sqftNone Available, Lincoln, DE 19960For SaleMLS ID #DESU2116250, Ryan McCoy, Coldwell Banker Realty. Bright MLS
- $414,3793 bd2 ba1.3k sqftNone Available, Milton, DE 19968For SaleMLS ID #DESU2107946, Julie Gritton, Coldwell Banker Premier - Lewes. Bright MLS
- $420,0003 bd2 ba1.4k sqftNone Available, Selbyville, DE 19975For SaleMLS ID #DESU2116686, SHELBY SMITH, Long & Foster Real Estate, Inc.. Bright MLS
