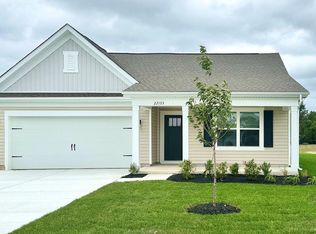
Welcome to this beautifully maintained ranch-style home in the newly built Schooner Landing community. Constructed just two years ago, this move-in ready home is located just 15 minutes from the beach, making it easy to enjoy all the area has to offer. Inside, you'll find a bright and airy open floor plan with durable luxury vinyl plank flooring throughout the main living spaces. The stylish kitchen features granite countertops, sleek black cabinetry accented with custom hardware, a subway tile backsplash, stainless steel appliances, and an island to gather with family and friends. This home offers three bedrooms and two full bathrooms, including a spacious primary suite with a walk-in closet and a well-appointed en-suite bath featuring dual sinks and a beautifully tiled shower. Additional highlights include a tankless water heater fueled by natural gas, and a two-car garage for added convenience. Step outside to enjoy the concrete patio—perfect for relaxing, grilling, or dining outdoors. Schooner Landing offers low HOA fees that include access to the community pool as well as a dedicated storage lot for RVs, boats, and trailers, providing exceptional value and flexibility for an active coastal lifestyle.
For sale
Price cut: $10K (8/10)
$410,000
38421 Yawl Ct, Selbyville, DE 19975
3beds
1,420sqft
Single Family Residence
Built in 2024
25.33 Acres Lot
$404,000 Zestimate®
$289/sqft
$100/mo HOA
What's special
Stainless steel appliancesSpacious primary suiteWell-appointed en-suite bathDual sinksBeautifully tiled showerGranite countertopsWalk-in closet
- 40 days
- 658
- 26
Likely to sell faster than
Zillow last checked:
Listing updated:
Listed by:
SHELBY SMITH 856-236-0469,
Long & Foster Real Estate, Inc. (302) 539-9040
Source: Bright MLS,MLS#: DESU2116686
Facts & features
Interior
Bedrooms & bathrooms
- Bedrooms: 3
- Bathrooms: 2
- Full bathrooms: 2
- Main level bathrooms: 2
- Main level bedrooms: 3
Basement
- Area: 0
Heating
- Forced Air, Natural Gas
Cooling
- Central Air, Electric
Appliances
- Included: Microwave, Dishwasher, Disposal, Dryer, Oven/Range - Electric, Refrigerator, Stainless Steel Appliance(s), Washer, Tankless Water Heater
Features
- Bathroom - Walk-In Shower, Ceiling Fan(s), Entry Level Bedroom, Family Room Off Kitchen, Open Floorplan, Kitchen Island, Pantry, Primary Bath(s), Recessed Lighting, Upgraded Countertops, Walk-In Closet(s)
- Flooring: Luxury Vinyl, Carpet
- Windows: Window Treatments
- Has basement: No
- Has fireplace: No
Interior area
- Total structure area: 1,420
- Total interior livable area: 1,420 sqft
- Finished area above ground: 1,420
- Finished area below ground: 0
Property
Parking
- Total spaces: 2
- Parking features: Garage Faces Front, Attached, Driveway
- Attached garage spaces: 2
- Has uncovered spaces: Yes
Accessibility
- Accessibility features: Accessible Entrance
Features
- Levels: One
- Stories: 1
- Patio & porch: Patio
- Pool features: Community
Lot
- Size: 25.33 Acres
Details
- Additional structures: Above Grade, Below Grade
- Parcel number: 53317.00946.00
- Zoning: TN
- Special conditions: Standard
Construction
Type & style
- Home type: SingleFamily
- Architectural style: Ranch/Rambler
- Property subtype: Single Family Residence
Materials
- Vinyl Siding
- Foundation: Slab
Condition
- Excellent
- New construction: No
- Year built: 2024
Utilities & green energy
- Sewer: Public Sewer
- Water: Public
Community & HOA
Community
- Features: Pool
- Subdivision: Schooner Landing
HOA
- Has HOA: Yes
- Amenities included: Pool
- Services included: Common Area Maintenance, Pool(s), Snow Removal
- HOA fee: $300 quarterly
Location
- Region: Selbyville
Financial & listing details
- Price per square foot: $289/sqft
- Tax assessed value: $395,000
- Annual tax amount: $844
- Date on market: 7/22/2026
- Listing agreement: Exclusive Right To Sell
- Ownership: Fee Simple
Estimated market value
$404,000
$384,000 - $424,000
$2,453/mo
Price history
| Date | Event | Price |
|---|---|---|
| 8/10/2026 | Price change | $410,000-2.4%$289/sqft |
Source:  Bright MLS #DESU2116686 Report a problem Bright MLS #DESU2116686 Report a problem | ||
| 7/22/2026 | Listed for sale | $420,000+7.7%$296/sqft |
Source: Bright MLS #DESU2116686 Report a problem | ||
| 9/5/2024 | Sold | $389,990$275/sqft |
Source: Public Record Report a problem | ||
Public tax history
| Year | Property taxes | Tax assessment |
|---|---|---|
| 2025 | $856 +12.2% | $197,500 +970.5% |
| 2024 | $763 +823.4% | $18,450 +822.5% |
| 2023 | $83 +1.6% | $2,000 |
| 2022 | $81 +3.1% | $2,000 |
| 2021 | $79 | $2,000 |
Find assessor info on the county website
Monthly payment
Est. payment
Payment breakdown
Explore the cost of this home by adjusting the details. Changes won't be saved.Climate risks
Neighborhood: 19975
Nearby schools
Schools provided by the listing agent
- District: Indian River
Source: Bright MLS. This data may not be complete. We recommend contacting the local school district to confirm school assignments for this home.
Similar homes
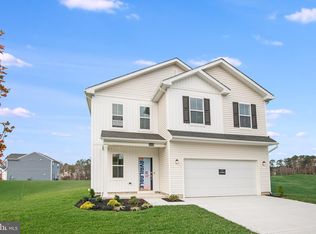
- $415,0003 bd3 ba1.4k sqftNone Available, Selbyville, DE 19975For Sale

 MLS ID #DESU2113272, ASHLEY BROSNAHAN, Long & Foster Real Estate, Inc.. Bright MLS
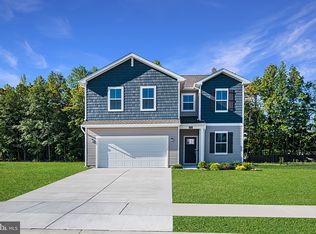
 - $419,5004 bd3 ba1.9k sqftNone Available, Selbyville, DE 19975For Sale
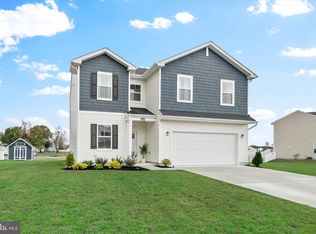 MLS ID #DESU2099802, Phillip Knight, Northrop Realty. Bright MLS
 - $424,0003 bd2 ba1.2k sqftNone Available, Selbyville, DE 19975For Sale
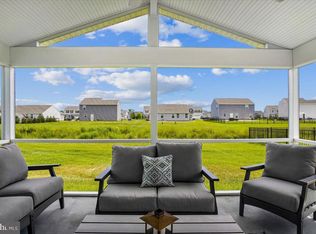 MLS ID #DESU2109704, Jeannie Bausch, Douglas Realty. Bright MLS
 - $447,4904 bd2 ba1.7k sqftNone Available, Selbyville, DE 19975New Construction
 Bright MLS
 - $374,0003 bd3 ba1.6k sqftNone Available, Selbyville, DE 19975For SaleMLS ID #DESU2117756, Michele Pompa, Coldwell Banker Realty. Bright MLS
- $485,0005 bd4 ba2k sqftNone Available, Selbyville, DE 19975For SaleMLS ID #DESU2117500, Matthew Ord, Crown Homes Real Estate. Bright MLS
- $409,0003 bd3 ba2.1k sqftNone Available, Selbyville, DE 19975For SaleMLS ID #DESU2108722, Craig R. Lynch, Berkshire Hathaway HomeServices PenFed Realty - OP. Bright MLS
- $349,9003 bd3 ba1.5k sqftNone Available, Selbyville, DE 19975For SaleMLS ID #DESU2108396, Lee Ann Wilkinson, Berkshire Hathaway HomeServices PenFed Realty. Bright MLS
- $490,0004 bd2 ba2k sqftNone Available, Selbyville, DE 19975For SaleMLS ID #DESU2117712, Frank Kilian, Coldwell Banker Realty. Bright MLS
- $424,0003 bd3 ba2k sqftNone Available, Selbyville, DE 19975For SaleMLS ID #DESU2115044, Anne Marie Mercier-Bouse, RE/MAX Advantage Realty. Bright MLS
- $485,0003 bd2 ba1.5k sqftNone Available, Selbyville, DE 19975For SaleMLS ID #DESU2112318, Jennifer Izzi Smith, Keller Williams Realty. Bright MLS
- $420,0003 bd2 ba1.5k sqftNone Available, Ocean View, DE 19970For SaleMLS ID #DESU2112228, Christine MCCOY, Coldwell Banker Realty. Bright MLS
- $425,0003 bd2 ba1.3k sqftNone Available, Millsboro, DE 19966For SaleMLS ID #DESU2116888, Dustin Parker, The Parker Group. Bright MLS
- $399,9993 bd2 ba1.3k sqftNone Available, Ocean View, DE 19970For SaleMLS ID #DESU2116188, Stacy Allwein, Real Broker LLC. Bright MLS
- $419,9003 bd2 ba1.4k sqftNone Available, Ocean Pines, MD 21811For SaleMLS ID #MDWO2039132, Sandie Mattes, Keller Williams Realty Delmarva. Bright MLS
- $425,0003 bd2 ba1.7k sqftNone Available, Dagsboro, DE 19939For SaleMLS ID #DESU2112540, Russell Griffin, Keller Williams Realty. Bright MLS
- $508,0003 bd2 ba1.6k sqftNone Available, Frankford, DE 19945For SaleMLS ID #DESU2111738, Marvine Jenkins, Coldwell Banker Realty. Bright MLS
- $469,9003 bd2 ba1.6k sqftNone Available, Frankford, DE 19945For SaleMLS ID #DESU2112980, Pam Price, Berkshire Hathaway HomeServices PenFed Realty. Bright MLS
- $479,9004 bd4 ba1.9k sqftNone Available, Rehoboth Beach, DE 19971For SaleMLS ID #DESU2117140, LISA BARROS, Monument Sotheby's International Realty. Bright MLS
- $379,0004 bd2 ba1.7k sqftNone Available, Millsboro, DE 19966For SaleMLS ID #DESU2117728, TONI SCHROCK, Northrop Realty. Bright MLS
