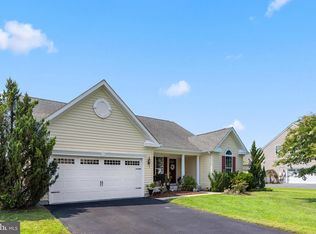
Exceptional space, effortless living, and total privacy converge in this rare 3-bedroom, 2-bath single-story retreat in the desirable Country Meadows community. Step into a bright, welcoming entryway that leads directly into an open-concept living, kitchen, and dining area made for seamless entertaining. The heart of the home centers around a cozy gas fireplace and a chef-friendly kitchen featuring a center island and abundant cabinetry. Unwind in the primary suite offering a private en-suite bath and a spacious walk-in closet. Downstairs, a partially finished basement provides versatile expansion space for a home gym, media lounge, or recreation area. Outside, enjoy an unbelievable 1.22-acre lot featuring a massive, fully fenced backyard—a true rarity in coastal Delaware! Conveniently located near Indian River boating access, Trap Pond State Park, local dining, and an easy drive to beaches and tax-free shopping.
For sale
Price cut: $5K (8/14)
$425,000
25952 Country Meadows Dr, Millsboro, DE 19966
3beds
1,307sqft
Single Family Residence
Built in 2016
1.22 Acres Lot
$-- Zestimate®
$325/sqft
$22/mo HOA
What's special
Center islandCozy gas fireplaceBright welcoming entrywaySpacious walk-in closetAbundant cabinetryChef-friendly kitchenMassive fully fenced backyard
- 21 days |
- 825 |
- 55 |
Likely to sell faster than
Zillow last checked:
Listing updated:
Listed by:
Dustin Parker 302-217-6692,
The Parker Group 3022176692,
Co-Listing Agent: Julie Ward 302-858-1339,
The Parker Group
Source: Bright MLS,MLS#: DESU2116888
Facts & features
Interior
Bedrooms & bathrooms
- Bedrooms: 3
- Bathrooms: 2
- Full bathrooms: 2
- Main level bathrooms: 2
- Main level bedrooms: 3
Basement
- Area: 0
Heating
- Heat Pump, Electric
Cooling
- Central Air, Electric
Appliances
- Included: Electric Water Heater
- Laundry: Main Level
Features
- Breakfast Area, Ceiling Fan(s), Combination Kitchen/Living, Entry Level Bedroom, Recessed Lighting, Walk-In Closet(s)
- Flooring: Carpet, Luxury Vinyl, Vinyl
- Basement: Partial
- Number of fireplaces: 1
- Fireplace features: Gas/Propane
Interior area
- Total structure area: 1,307
- Total interior livable area: 1,307 sqft
- Finished area above ground: 1,307
- Finished area below ground: 0
Video & virtual tour
Property
Parking
- Total spaces: 2
- Parking features: Garage Faces Front, Attached
- Attached garage spaces: 2
Accessibility
- Accessibility features: None
Features
- Levels: One
- Stories: 1
- Exterior features: Street Lights
- Pool features: None
- Has view: Yes
- View description: Trees/Woods
Lot
- Size: 1.22 Acres
- Features: Backs to Trees
Details
- Additional structures: Above Grade, Below Grade
- Parcel number: 23420.0074.00
- Zoning: RESIDENTIAL
- Special conditions: Standard
Construction
Type & style
- Home type: SingleFamily
- Architectural style: Ranch/Rambler
- Property subtype: Single Family Residence
Materials
- Frame, Aluminum Siding
- Foundation: Concrete Perimeter
- Roof: Architectural Shingle
Condition
- New construction: No
- Year built: 2016
Utilities & green energy
- Electric: 200+ Amp Service
- Sewer: Gravity Sept Fld
- Water: Well
Community & HOA
Community
- Subdivision: Country Meadows
HOA
- Has HOA: Yes
- HOA fee: $260 annually
Location
- Region: Millsboro
Financial & listing details
- Price per square foot: $325/sqft
- Tax assessed value: $38,200
- Annual tax amount: $721
- Date on market: 7/28/2026
- Listing agreement: Exclusive Right To Sell
- Listing terms: Cash,Conventional,FHA,VA Loan
- Ownership: Fee Simple
Estimated market value
Not available
Estimated sales range
Not available
Not available
Price history
| Date | Event | Price |
|---|---|---|
| 8/14/2026 | Price change | $425,000-1.2%$325/sqft |
Source:  Bright MLS #DESU2116888 Report a problem Bright MLS #DESU2116888 Report a problem | ||
| 7/28/2026 | Listed for sale | $430,000-2.1%$329/sqft |
Source: Bright MLS #DESU2116888 Report a problem | ||
| 2/5/2024 | Listing removed | -- |
Source: Bright MLS #DESU2054688 Report a problem | ||
| 1/31/2024 | Price change | $439,000-0.1%$336/sqft |
Source: Bright MLS #DESU2054688 Report a problem | ||
| 1/22/2024 | Listed for sale | $439,500+75.8%$336/sqft |
Source: Bright MLS #DESU2054688 Report a problem | ||
| 2/6/2017 | Sold | $250,000$191/sqft |
Source: Public Record Report a problem | ||
Public tax history
| Year | Property taxes | Tax assessment |
|---|---|---|
| 2025 | $446 -10.2% | $168,850 +777.1% |
| 2024 | $497 +0.9% | $19,250 +0.8% |
| 2023 | $492 +3.7% | $19,100 |
| 2022 | $475 +3.5% | $19,100 |
| 2021 | $459 -37.2% | $19,100 |
| 2020 | $730 | $19,100 |
| 2019 | $730 +0.4% | $19,100 |
| 2018 | $727 -0.9% | $19,100 |
| 2017 | $734 +694.8% | $19,100 +594.5% |
| 2016 | $92 -3% | $2,750 |
| 2015 | $95 +1.5% | $2,750 |
| 2014 | $94 -1.1% | $2,750 |
| 2013 | $95 +3% | $2,750 |
| 2012 | $92 +2.1% | $2,750 |
| 2011 | $90 | $2,750 |
| 2010 | $90 +0.4% | $2,750 |
| 2009 | $90 | $2,750 |
| 2008 | -- | -- |
| 2007 | -- | -- |
| 2006 | -- | -- |
| 2005 | -- | -- |
| 2004 | -- | -- |
Find assessor info on the county website
Monthly payment
Est. payment
Payment breakdown
Explore the cost of this home by adjusting the details. Changes won't be saved.Climate risks
Neighborhood: 19966
Nearby schools
GreatSchools rating
- 6/10Georgetown Elementary SchoolGrades: K-5Distance: 6.2 mi
- 5/10Georgetown Middle SchoolGrades: 6-8Distance: 6.2 mi
- 3/10Sussex Central High SchoolGrades: 9-12Distance: 1.2 mi
Schools provided by the listing agent
- High: Sussex Central
- District: Indian River
Source: Bright MLS. This data may not be complete. We recommend contacting the local school district to confirm school assignments for this home.
- $482,5003 bd2 ba2k sqft25951 Country Meadows Dr, Millsboro, DE 19966Sold

- $457,9003 bd-- ba1.8k sqft25956 Country Meadows Dr, Millsboro, DE 19966Off Market
- $408,8004 bd-- ba1.9k sqft25955 Country Meadows Dr, Millsboro, DE 19966Off Market
- $467,6003 bd-- ba1.4k sqft25950 Country Meadows Dr, Millsboro, DE 19966Off Market
- $418,3003 bd2 ba1.8k sqft25518 Huntley Glen, Millsboro, DE 19966Off Market
- $508,4004 bd3 ba2k sqft25949 Country Meadows Dr, Millsboro, DE 19966Off Market
- $348,7003 bd-- ba1.3k sqft25516 Huntley Glen Ct, Millsboro, DE 19966Off Market
- $492,7004 bd-- ba2.2k sqft25960 Country Meadows Dr, Millsboro, DE 19966Off Market
A local agent can set up tours, give advice and negotiate with sellers.
A local lender can help you make sure your offer is ready when you are.
Similar homes
- $459,9003 bd2 ba1.8k sqftNone Available, Millsboro, DE 19966For Sale
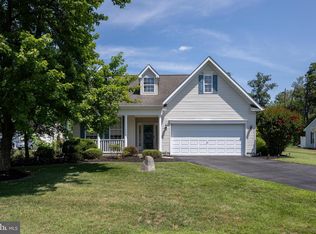
 MLS ID #DESU2117572, JAMES LATTANZI, Northrop Realty. Bright MLS
 - $453,0003 bd2 ba1.4k sqftNone Available, Millsboro, DE 19966For Sale
 MLS ID #DESU2116942, Candi Noyes, Coldwell Banker Realty. Bright MLS
 - $415,0003 bd3 ba1.9k sqftNone Available, Millsboro, DE 19966For Sale
 MLS ID #DESU2115360, Liz Grace, Northrop Realty. Bright MLS
 - $449,9003 bd2 ba1.4k sqftNone Available, Millsboro, DE 19966For Sale
 MLS ID #DESU2117128, Barbara Blosser, Long & Foster Real Estate, Inc.. Bright MLS
 - $349,0003 bd2 ba1.4k sqftNone Available, Millsboro, DE 19966For SaleMLS ID #DESU2117538, Dustin Parker, The Parker Group. Bright MLS
- $394,9003 bd2 ba1.5k sqftNone Available, Millsboro, DE 19966For SaleMLS ID #DESU2109422, Melissa Squier, Iron Valley Real Estate Premier. Bright MLS
- $380,0003 bd3 ba1.9k sqftNone Available, Millsboro, DE 19966For SaleMLS ID #DESU2114196, Jim Coulter, Long & Foster Real Estate, Inc.. Bright MLS
- $487,0003 bd2 ba1.7k sqftNone Available, Millsboro, DE 19966For SaleMLS ID #DESU2106690, Bob BURTON, Northrop Realty. Bright MLS
- $445,9993 bd3 ba1.7k sqftNone Available, Dagsboro, DE 19939For SaleMLS ID #DESU2118004, MATT BRITTINGHAM, Patterson-Schwartz-Rehoboth. Bright MLS
- $505,0003 bd2 ba1.7k sqftNone Available, Millsboro, DE 19966For SaleMLS ID #DESU2113226, Bob BURTON, Northrop Realty. Bright MLS
- $420,0006 bd3 ba1.9k sqftNone Available, Harbeson, DE 19951For SaleMLS ID #DESU2115976, Joseph Stephens, Iron Valley Real Estate at The Beach. Bright MLS
- $400,0003 bd2 ba1.9k sqftNone Available, Lewes, DE 19958For SaleMLS ID #DESU2117350, Matt Lunden, Keller Williams Realty. Bright MLS
- $325,0003 bd2 ba1.2k sqftNone Available, Millsboro, DE 19966For SaleMLS ID #DESU2116254, Julie Gritton, Coldwell Banker Premier - Lewes. Bright MLS
- $349,9003 bd2 ba1.6k sqftNone Available, Millsboro, DE 19966For SaleMLS ID #DESU2113794, Joe Tortorella, EXP Realty, LLC. Bright MLS
- $524,9003 bd2 ba1.9k sqftNone Available, Millsboro, DE 19966For SaleMLS ID #DESU2107948, Beatrice Maggio, JACK LINGO MILLSBORO. Bright MLS
- $465,0003 bd2 ba1.4k sqftNone Available, Milton, DE 19968For SaleMLS ID #DESU2117430, JAIME HURLOCK, Long & Foster Real Estate, Inc.. Bright MLS
- $450,0003 bd2 ba1.7k sqftNone Available, Milton, DE 19968For SaleMLS ID #DESU2114562, Hugh V Fuller, EXP Realty, LLC. Bright MLS
- $349,9003 bd3 ba1.7k sqftNone Available, Millsboro, DE 19966For SaleMLS ID #DESU2097770, Jaime Cortes, Coldwell Banker Realty. Bright MLS
- $399,9993 bd2 ba1.3k sqftNone Available, Milton, DE 19968For SaleMLS ID #DESU2107946, Julie Gritton, Coldwell Banker Premier - Lewes. Bright MLS
- $275,0003 bd2 ba1.4k sqftNone Available, Millsboro, DE 19966For SaleMLS ID #DESU2092670, MARIAN CAMPO, Iron Valley Real Estate at The Beach. Bright MLS
