Welcome to 401 Amberly Ct in Millsboro, located in the established community of The Commons at Radish Farms! Situated on a spacious .21-acre corner lot, this beautifully updated ranch home offers comfort, convenience, and room to grow. Inside, you’ll find 3 bedrooms and 2 full baths with a desirable split-bedroom floor plan, placing the private primary suite on one side of the home and the guest bedrooms on the opposite side. Recent upgrades include fresh paint, new fixtures, new flooring, new appliances, and a move-in-ready feel throughout. Need extra space? The full unfinished basement offers endless possibilities for storage, a workshop, home gym, or future finished living space. Step outside to enjoy the newly added rear patio—perfect for entertaining, grilling, or simply relaxing in your backyard retreat. With one-level living, modern updates, a generous lot, and expansion potential in the basement, this home is a rare find in a convenient location near shopping, dining, and Delaware’s beautiful beaches. Don’t miss your opportunity to own this gem!
For sale
Price cut: $4.1K (6/26)
$394,900
401 Amberly Ct, Millsboro, DE 19966
3beds
1,509sqft
:
Get pre-qualified$2,335/mo
Single Family Residence
Built in 2015
9,148 Square Feet Lot
$390,600 Zestimate®
$262/sqft
$54/mo HOA
What's special
- 99 days |
- 344 |
- 14 |
Zillow last checked:
Listing updated:
Listed by:
Melissa Squier 302-841-1733,
Iron Valley Real Estate Premier 3027414545,
Listing Team: The We Sell Del Team, Co-Listing Team: The We Sell Del Team,Co-Listing Agent: Chad Gwinn 703-786-9250,
Iron Valley Real Estate Premier
Source: Bright MLS,MLS#: DESU2109422
Facts & features
Interior
Bedrooms & bathrooms
- Bedrooms: 3
- Bathrooms: 2
- Full bathrooms: 2
- Main level bathrooms: 2
- Main level bedrooms: 3
Rooms
- Room types: Bedroom 2, Bedroom 3, Bedroom 1, Bathroom 1, Bathroom 2
Bedroom 1
- Level: Main
Bedroom 2
- Level: Main
Bedroom 3
- Level: Main
Bathroom 1
- Level: Main
Bathroom 2
- Level: Main
Heating
- Forced Air, Electric
Cooling
- Central Air, Electric
Appliances
- Included: Dishwasher, Microwave, Oven/Range - Gas, Water Heater, Refrigerator, Stainless Steel Appliance(s), Electric Water Heater
- Laundry: Hookup, Main Level, Washer/Dryer Hookups Only
Features
- Bathroom - Tub Shower, Bathroom - Walk-In Shower, Dining Area, Combination Kitchen/Living, Open Floorplan, Pantry, Primary Bath(s), Recessed Lighting, Walk-In Closet(s), Dry Wall
- Flooring: Luxury Vinyl, Ceramic Tile
- Basement: Full,Interior Entry,Sump Pump,Unfinished
- Number of fireplaces: 1
- Fireplace features: Gas/Propane
Interior area
- Total structure area: 3,018
- Total interior livable area: 1,509 sqft
- Finished area above ground: 1,509
Property
Parking
- Total spaces: 2
- Parking features: Garage Faces Front, Inside Entrance, Driveway, Attached
- Attached garage spaces: 2
- Has uncovered spaces: Yes
Accessibility
- Accessibility features: None
Features
- Levels: One
- Stories: 1
- Patio & porch: Patio
- Pool features: None
Lot
- Size: 9,148 Square Feet
- Dimensions: 60.00 x 117.00
- Features: Corner Lot
Details
- Additional structures: Above Grade
- Parcel number: 13320.00242.00
- Zoning: TN
- Special conditions: Standard
Construction
Type & style
- Home type: SingleFamily
- Architectural style: Ranch/Rambler
- Property subtype: Single Family Residence
Materials
- Block, Stick Built, Vinyl Siding
- Foundation: Block
Condition
- New construction: No
- Year built: 2015
Details
- Builder name: Ryan
Utilities & green energy
- Electric: 200+ Amp Service
- Sewer: Public Sewer
- Water: Public
Community & HOA
Community
- Subdivision: The Commons At Radish Farm
HOA
- Has HOA: Yes
- Amenities included: Fitness Center, Community Center, Jogging Path, Tot Lots/Playground
- Services included: Common Area Maintenance, Snow Removal
- HOA fee: $647 annually
Location
- Region: Millsboro
Financial & listing details
- Price per square foot: $262/sqft
- Tax assessed value: $360,400
- Annual tax amount: $1,520
- Date on market: 4/18/2026
- Listing agreement: Exclusive Right To Sell
- Listing terms: Cash,Conventional,FHA,VA Loan,USDA Loan
- Ownership: Fee Simple
Estimated market value
$390,600
$371,000 - $410,000
$2,445/mo
Price history
| Date | Event | Price |
|---|---|---|
| 6/26/2026 | Price change | $394,900-1%$262/sqft |
Source:  Bright MLS #DESU2109422 Report a problem Bright MLS #DESU2109422 Report a problem | ||
| 6/4/2026 | Listed for sale | $399,000$264/sqft |
Source: Bright MLS #DESU2109422 Report a problem | ||
| 5/13/2026 | Contingent | $399,000$264/sqft |
Source: Bright MLS #DESU2109422 Report a problem | ||
| 4/18/2026 | Listed for sale | $399,000+55.3%$264/sqft |
Source: Bright MLS #DESU2109422 Report a problem | ||
| 3/2/2026 | Sold | $257,000+23.6%$170/sqft |
Source: Bright MLS #DESU2104080 Report a problem | ||
| 1/16/2019 | Listing removed | $207,885$138/sqft |
Source: Auction.com Report a problem | ||
| 1/1/2019 | Listed for sale | -- |
Source: Auction.com Report a problem | ||
Public tax history
| Year | Property taxes | Tax assessment |
|---|---|---|
| 2025 | $794 -19.4% | $180,200 +675.1% |
| 2024 | $985 +0.1% | $23,250 |
| 2023 | $984 +1.6% | $23,250 |
| 2022 | $969 +3% | $23,250 |
| 2021 | $940 +4.7% | $23,250 |
| 2020 | $899 | $23,250 |
| 2019 | $899 +0.4% | $23,250 |
| 2018 | $895 -0.9% | $23,250 |
| 2017 | $903 +12.2% | $23,250 |
| 2016 | $805 +1450% | $23,250 +1450% |
| 2015 | $52 +1.5% | $1,500 |
| 2014 | $51 -1.1% | $1,500 |
| 2013 | $52 +2.9% | $1,500 |
| 2012 | $50 +2.1% | $1,500 |
| 2011 | $49 | $1,500 |
| 2010 | $49 +0.4% | $1,500 |
| 2009 | $49 | $1,500 |
| 2008 | -- | -- |
| 2007 | -- | -- |
| 2006 | -- | -- |
| 2005 | -- | -- |
| 2004 | -- | -- |
Find assessor info on the county website
Monthly payment
Est. payment
Payment breakdown
Explore the cost of this home by adjusting the details. Changes won't be saved.Climate risks
Neighborhood: 19966
Nearby schools
GreatSchools rating
- 6/10East Millsboro Elementary SchoolGrades: K-5Distance: 1.4 mi
- 4/10Millsboro Middle SchoolGrades: 6-8Distance: 1.2 mi
- 3/10Sussex Central High SchoolGrades: 9-12Distance: 3.8 mi
Schools provided by the listing agent
- Elementary: East Millsboro
- Middle: Central Middle
- High: Sussex Central
- District: Indian River
Source: Bright MLS. This data may not be complete. We recommend contacting the local school district to confirm school assignments for this home.
- $384,6003 bd3 ba1.6k sqft403 Amberly Ct, Millsboro, DE 19966Off Market
- $366,9003 bd-- ba1.7k sqft501 S Alnwick Ln, Millsboro, DE 19966Off Market
- $363,7003 bd3 ba1.4k sqft302 Amberly Ct, Millsboro, DE 19966Off Market
- $399,9003 bd3 ba1.9k sqft405 Amberly Ct, Millsboro, DE 19966Off Market
- $411,6004 bd3 ba2.6k sqft227 W Bourne Way, Millsboro, DE 19966Off Market
- $362,0003 bd3 ba1.9k sqft402 Tunbridge Ct, Millsboro, DE 19966Sold
- $430,6003 bd-- ba2.1k sqft225 W Bourne Way, Millsboro, DE 19966Off Market
- $341,2003 bd-- ba1.8k sqft503 S Alnwick Ln, Millsboro, DE 19966Off Market
A local agent can set up tours, give advice and negotiate with sellers.
A local lender can help you make sure your offer is ready when you are.
Similar homes
- $405,0003 bd3 ba2k sqftNone Available, Millsboro, DE 19966For Sale
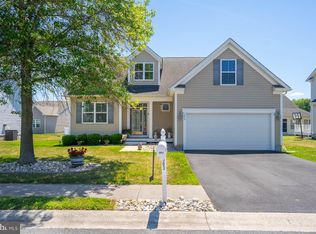
 MLS ID #DESU2104678, MATT BRITTINGHAM, Patterson-Schwartz-Rehoboth. Bright MLS
 - $380,0003 bd3 ba1.9k sqftNone Available, Millsboro, DE 19966For Sale
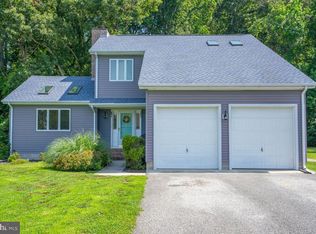 MLS ID #DESU2114196, Jim Coulter, Long & Foster Real Estate, Inc.. Bright MLS
 - $340,0003 bd3 ba2k sqftNone Available, Millsboro, DE 19966For Sale
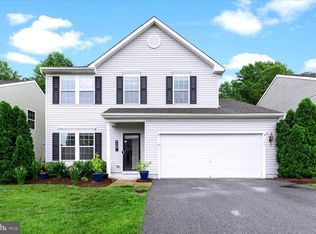 MLS ID #DESU2105532, KIM BOWDEN, Patterson-Schwartz-OceanView. Bright MLS
 - $345,0003 bd4 ba2.2k sqftNone Available, Millsboro, DE 19966For Sale
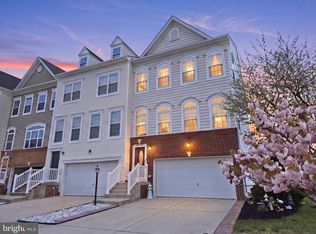 MLS ID #DESU2108886, Meghan Donovan, Keller Williams Realty Delmarva. Bright MLS
 - $450,0003 bd3 ba2.1k sqftNone Available, Millsboro, DE 19966For SaleMLS ID #DESU2113316, Krystal Casey, Keller Williams Realty. Bright MLS
- $484,4843 bd2 ba1.6k sqftNone Available, Millsboro, DE 19966For SaleMLS ID #DESU2107688, Joe Sterner, McWilliams/Ballard, Inc.. Bright MLS
- $420,0006 bd3 ba1.9k sqftNone Available, Harbeson, DE 19951For SaleMLS ID #DESU2115976, Joseph Stephens, Iron Valley Real Estate at The Beach. Bright MLS
- $420,0003 bd2 ba1.4k sqftNone Available, Selbyville, DE 19975For SaleMLS ID #DESU2116686, SHELBY SMITH, Long & Foster Real Estate, Inc.. Bright MLS
- $294,0003 bd3 ba1.4k sqftNone Available, Millsboro, DE 19966For SaleMLS ID #DESU2109666, Brandon Scott, Long & Foster Real Estate, Inc.. Bright MLS
- $325,0003 bd3 ba1.1k sqftBayshore, Millsboro, DE 19966For SaleMLS ID #DESU2113054, DAVID T. KING, Berkshire Hathaway HomeServices PenFed Realty. Bright MLS
- $474,9003 bd3 ba1.9k sqftNone Available, Millsboro, DE 19966For SaleMLS ID #DESU2108880, Dustin Oldfather, Compass. Bright MLS
- $414,3793 bd2 ba1.3k sqftNone Available, Milton, DE 19968For SaleMLS ID #DESU2107946, Julie Gritton, Coldwell Banker Premier - Lewes. Bright MLS
- $319,9003 bd4 ba1.5k sqftNone Available, Millsboro, DE 19966For SaleMLS ID #DESU2115326, Don Schlater, Berkshire Hathaway HomeServices PenFed Realty. Bright MLS
- $325,0003 bd2 ba1.8k sqftNone Available, Millsboro, DE 19966For SaleMLS ID #DESU2115660, Michael Steinberg, Patterson-Schwartz-Rehoboth. Bright MLS
- $459,0003 bd3 ba2.1k sqftNone Available, Millsboro, DE 19966For SaleMLS ID #DESU2106458, DAVID T. KING, Berkshire Hathaway HomeServices PenFed Realty. Bright MLS
- $244,9003 bd3 ba1.2k sqftNone Available, Millsboro, DE 19966For SaleMLS ID #DESU2113718, Lisa Mathena, The Lisa Mathena Group, Inc.. Bright MLS
- $385,0003 bd2 ba1.6k sqftNone Available, Georgetown, DE 19947For SaleMLS ID #DESU2112714, Michael Lenoir, Keller Williams Realty Central-Delaware. Bright MLS
- $275,0002 bd3 ba1.2k sqftNone Available, Millsboro, DE 19966For SaleMLS ID #DESU2113516, Meg Durso, Northrop Realty. Bright MLS
- $250,0002 bd3 ba1.2k sqftNone Available, Millsboro, DE 19966For SaleMLS ID #DESU2114958, Vince DiPietro, Northrop Realty. Bright MLS
- $414,0003 bd2 ba1.3k sqftNone Available, Milton, DE 19968For SaleMLS ID #DESU2102996, GREG WOOD, Jack Lingo - Lewes. Bright MLS
