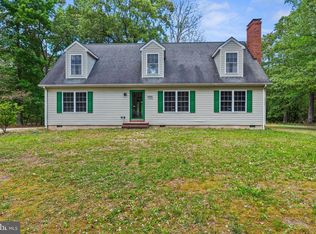
Welcome to 31158 Phillips Branch Road, a spacious 6-bedroom, 2.5-bath home situated on approximately 1 acre with no HOA. Ideally located just minutes from both downtown Lewes and Rehoboth Beach, you'll enjoy convenient access to Delaware's award-winning beaches, shopping, dining, golf courses, state parks, and countless coastal attractions. With six bedrooms and generous living space, this home offers exceptional flexibility for a primary residence, vacation retreat, or a property that may appeal to buyers seeking rental or income-producing potential, subject to local regulations and buyer due diligence. The expansive one-acre lot provides plenty of space for outdoor entertaining, gardening, recreational vehicles, or simply enjoying the privacy of your own property—all without HOA restrictions. Whether you're looking for a full-time residence, a beach-area getaway, or a home with versatile possibilities, 31158 Phillips Branch Road offers the ideal combination of space, location, and opportunity.
For sale
$420,000
31158 Phillips Branch Rd, Harbeson, DE 19951
6beds
1,950sqft
:
Get pre-qualified$2,399/mo
Single Family Residence
Built in 1991
1 Acres Lot
$-- Zestimate®
$215/sqft
$-- HOA
What's special
Expansive one-acre lotGenerous living space
- 21 days |
- 550 |
- 33 |
Likely to sell faster than
Zillow last checked:
Listing updated:
Listed by:
Joseph Stephens 302-604-3831,
Iron Valley Real Estate at The Beach (302) 541-8787
Source: Bright MLS,MLS#: DESU2115976
Facts & features
Interior
Bedrooms & bathrooms
- Bedrooms: 6
- Bathrooms: 3
- Full bathrooms: 2
- 1/2 bathrooms: 1
- Main level bathrooms: 1
- Main level bedrooms: 1
Basement
- Area: 0
Heating
- Heat Pump, Electric
Cooling
- Central Air, Electric
Appliances
- Included: Dishwasher, Refrigerator, Water Heater, Oven/Range - Electric, Electric Water Heater
Features
- Ceiling Fan(s), Entry Level Bedroom
- Flooring: Carpet, Luxury Vinyl
- Has basement: No
- Has fireplace: No
Interior area
- Total structure area: 1,950
- Total interior livable area: 1,950 sqft
- Finished area above ground: 1,950
- Finished area below ground: 0
Property
Parking
- Parking features: Off Street
Accessibility
- Accessibility features: None
Features
- Levels: Two
- Stories: 2
- Patio & porch: Deck
- Pool features: None
Lot
- Size: 1 Acres
Details
- Additional structures: Above Grade, Below Grade, Outbuilding
- Parcel number: 23417.0016.03
- Zoning: AR-1
- Special conditions: Standard
Construction
Type & style
- Home type: SingleFamily
- Architectural style: Traditional
- Property subtype: Single Family Residence
Materials
- Frame
- Foundation: Crawl Space
- Roof: Asphalt
Condition
- Very Good
- New construction: No
- Year built: 1991
Utilities & green energy
- Electric: 200+ Amp Service
- Sewer: Private Septic Tank
- Water: Well
- Utilities for property: Cable Available, Electricity Available, Water Available, Sewer Available
Community & HOA
Community
- Subdivision: None Available
HOA
- Has HOA: No
Location
- Region: Harbeson
Financial & listing details
- Price per square foot: $215/sqft
- Tax assessed value: $245,700
- Annual tax amount: $519
- Date on market: 7/22/2026
- Listing agreement: Exclusive Right To Sell
- Listing terms: Cash,Conventional
- Ownership: Fee Simple
Estimated market value
Not available
Estimated sales range
Not available
Not available
Price history
| Date | Event | Price |
|---|---|---|
| 7/22/2026 | Listed for sale | $420,000-4.5%$215/sqft |
Source:  Bright MLS #DESU2115976 Report a problem Bright MLS #DESU2115976 Report a problem | ||
| 10/11/2025 | Listing removed | $440,000$226/sqft |
Source: Bright MLS #DESU2081370 Report a problem | ||
| 7/27/2025 | Price change | $440,000-7.4%$226/sqft |
Source: Bright MLS #DESU2081370 Report a problem | ||
| 4/1/2025 | Listed for sale | $475,000$244/sqft |
Source: Bright MLS #DESU2081370 Report a problem | ||
Public tax history
| Year | Property taxes | Tax assessment |
|---|---|---|
| 2025 | $519 -29.3% | $122,850 +724.5% |
| 2024 | $734 +0.1% | $14,900 |
| 2023 | $734 +3.6% | $14,900 |
| 2022 | $708 +0.9% | $14,900 |
| 2021 | $702 +0.3% | $14,900 |
| 2020 | $700 | $14,900 |
| 2019 | $700 -0.1% | $14,900 |
| 2018 | $701 +7.1% | $14,900 |
| 2017 | $654 +9.9% | $14,900 |
| 2016 | $595 +4.7% | $14,900 |
| 2015 | $569 +0.7% | $14,900 |
| 2014 | $565 +2.9% | $14,900 |
| 2013 | $549 +0.4% | $14,900 |
| 2012 | $547 +11.9% | $14,900 |
| 2011 | $489 | $14,900 |
| 2010 | $489 -3% | $14,900 |
| 2009 | $503 | $14,900 |
| 2008 | -- | -- |
| 2007 | -- | -- |
| 2006 | -- | -- |
| 2005 | -- | -- |
| 2004 | -- | -- |
| 2003 | -- | -- |
| 2002 | -- | -- |
| 2001 | -- | -- |
Find assessor info on the county website
Monthly payment
Est. payment
Payment breakdown
Explore the cost of this home by adjusting the details. Changes won't be saved.Climate risks
Neighborhood: 19951
Nearby schools
GreatSchools rating
- 10/10Love Creek Elementary SchoolGrades: K-5Distance: 4.4 mi
- 7/10Beacon Middle SchoolGrades: 6-8Distance: 4.4 mi
- 8/10Cape Henlopen High SchoolGrades: 9-12Distance: 6.9 mi
Schools provided by the listing agent
- District: Cape Henlopen
Source: Bright MLS. This data may not be complete. We recommend contacting the local school district to confirm school assignments for this home.
- $454,4003 bd-- ba2.1k sqft31142 Phillips Branch Rd, Harbeson, DE 19951Off Market
- $602,5004 bd-- ba2.6k sqft31172 Phillips Branch Rd, Harbeson, DE 19951Off Market
- $550,0003 bd-- ba2.2k sqft23336 Greenbank Dr, Harbeson, DE 19951Off Market
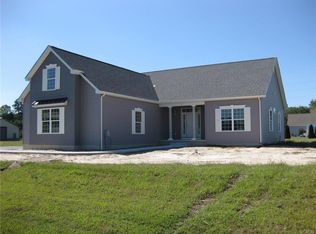
- $596,1004 bd-- ba3.4k sqft23342 Greenbank Dr, Harbeson, DE 19951Off Market
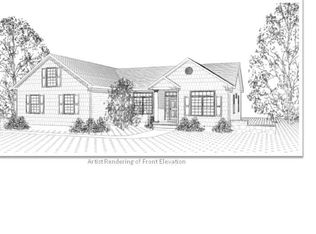
- $603,7003 bd-- ba2.3k sqft31128 Phillips Branch Rd, Harbeson, DE 19951Off Market
- $535,2003 bd-- ba3.1k sqft31184 Phillips Branch Rd, Harbeson, DE 19951Off Market
- $490,9003 bd2 ba2.2k sqft23332 Greenbank Dr, Harbeson, DE 19951Off Market
- $562,3004 bd2 ba2.3k sqft23346 Greenbank Dr, Harbeson, DE 19951Off Market
A local agent can set up tours, give advice and negotiate with sellers.
Similar homes
- $380,0003 bd3 ba1.9k sqftNone Available, Millsboro, DE 19966For Sale

 MLS ID #DESU2114196, Jim Coulter, Long & Foster Real Estate, Inc.. Bright MLS
 - $349,0003 bd2 ba1.4k sqftNone Available, Millsboro, DE 19966For Sale
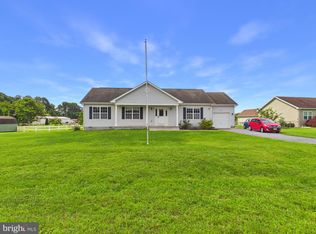 MLS ID #DESU2117538, Dustin Parker, The Parker Group. Bright MLS
 - $430,0003 bd2 ba1.3k sqftNone Available, Millsboro, DE 19966For Sale
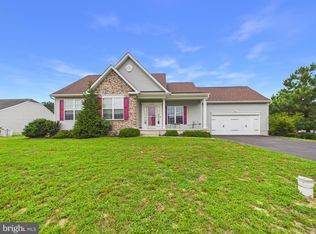 MLS ID #DESU2116888, Dustin Parker, The Parker Group. Bright MLS
 - $485,0003 bd3 ba2k sqftNone Available, Millsboro, DE 19966For Sale
 MLS ID #DESU2111874, STACI WALLS, NextHome Tomorrow Realty. Bright MLS
 - $479,9004 bd3 ba2.4k sqftNone Available, Millsboro, DE 19966For SaleMLS ID #DESU2092792, Russell Griffin, Keller Williams Realty. Bright MLS
- $415,0003 bd3 ba1.9k sqftNone Available, Millsboro, DE 19966For SaleMLS ID #DESU2115360, Liz Grace, Northrop Realty. Bright MLS
- $450,0005 bd4 ba1.6k sqftNone Available, Lewes, DE 19958For SaleMLS ID #DESU2112310, Paula Cashion, Coldwell Banker Realty. Bright MLS
- $465,0003 bd2 ba1.4k sqftNone Available, Milton, DE 19968For SaleMLS ID #DESU2117430, JAIME HURLOCK, Long & Foster Real Estate, Inc.. Bright MLS
- $479,9004 bd4 ba1.9k sqftNone Available, Rehoboth Beach, DE 19971For SaleMLS ID #DESU2117140, LISA BARROS, Monument Sotheby's International Realty. Bright MLS
- $449,9003 bd2 ba1.4k sqftNone Available, Millsboro, DE 19966For SaleMLS ID #DESU2117128, Barbara Blosser, Long & Foster Real Estate, Inc.. Bright MLS
- $475,0004 bd2 ba1.9k sqftNone Available, Lewes, DE 19958For SaleMLS ID #DESU2117064, SONIA Parker, The Parker Group. Bright MLS
- $524,9004 bd3 ba2.3k sqftNone Available, Lewes, DE 19958For SaleMLS ID #DESU2112056, ROB BURTON, RE/MAX Realty Group Rehoboth. Bright MLS
- $450,0003 bd2 ba1.7k sqftNone Available, Milton, DE 19968For SaleMLS ID #DESU2114562, Hugh V Fuller, EXP Realty, LLC. Bright MLS
- $450,0003 bd2 ba1.8k sqftNone Available, Lewes, DE 19958For SaleMLS ID #DESU2108390, Russell Griffin, Keller Williams Realty. Bright MLS
- $385,0003 bd2 ba1.5k sqftNone Available, Millsboro, DE 19966For SaleMLS ID #DESU2112890, Andrea Carbaugh, Patterson-Schwartz-Newark. Bright MLS
- $380,0003 bd2 ba1.6k sqftNone Available, Millsboro, DE 19966For SaleMLS ID #DESU2112050, William Sladek, Redfin Corporation. Bright MLS
- $545,0003 bd2 ba1.7k sqftNone Available, Lewes, DE 19958For SaleMLS ID #DESU2114962, SHAUN TULL, Jack Lingo - Rehoboth. Bright MLS
- $349,9004 bd4 ba2.7k sqftNone Available, Millsboro, DE 19966For SaleMLS ID #DESU2116384, JAMES LATTANZI, Northrop Realty. Bright MLS
- $475,0003 bd3 ba2.1k sqftNone Available, Millsboro, DE 19966For SaleMLS ID #DESU2116750, Tom Ruch, Northrop Realty. Bright MLS
- $525,0004 bd4 ba2.9k sqftNone Available, Lewes, DE 19958For SaleMLS ID #DESU2107872, Ryan McCoy, Coldwell Banker Realty. Bright MLS
