Beautifully maintained 3 bedroom, 2.5 bath twin home located East of Route 1 in The Reserves of Nassau. The main level features an open concept floor plan with a neutral color palette, recessed lighting, and a well appointed kitchen that overlooks the primary living space which can be furnished in a variety of ways to meet your specific needs. The spacious living room includes vaulted ceilings, generous natural light, and easy care luxury vinyl plank flooring that flows throughout the first floor. The upper level includes the owner's suite with full private bathroom, and 2 guest bedrooms that share access to a full hall bath. A screened back porch with adjoining patio provides additional space for outdoor dining and relaxation. Other highlights of this move-in condition home include a one-car attached garage, main level laundry, and direct access to the adjacent Georgetown-Lewes Bike Trail which provides access to downtown Lewes, Lewes Beach, and Cape Henlopen State Park. The Reserves at Nassau is a condominium community offering affordable living options for year round residents or vacation getaways with rental potential. Monthly fee includes lawn care, community pool access, trash service, and exterior roof and siding maintenance. Experience fine coastal living in Lewes with easy access to all of the wonderful amenities at the Delaware Beaches.
For sale
Price cut: $20K (11/3)
$439,900
17289 Queen Anne Way, Lewes, DE 19958
3beds
1,719sqft
Condominium
Built in 2004
-- sqft lot
$-- Zestimate®
$256/sqft
$421/mo HOA
What's special
Main level laundryNeutral color paletteVaulted ceilingsRecessed lightingGenerous natural lightOne-car attached garageOpen concept floor plan
- 65 days
- 339
- 9
Zillow last checked:
Listing updated:
Listed by:
Michael Lenoir 302-535-1542,
Keller Williams Realty Central-Delaware 3026770020
Source: Bright MLS,MLS#: DESU2120006
Facts & features
Interior
Bedrooms & bathrooms
- Bedrooms: 3
- Bathrooms: 3
- Full bathrooms: 2
- 1/2 bathrooms: 1
- Main level bathrooms: 1
Basement
- Area: 0
Heating
- Forced Air, Propane
Cooling
- Central Air, Ceiling Fan(s), Electric
Appliances
- Included: Water Heater
- Laundry: Main Level
Features
- Dry Wall
- Has basement: No
- Has fireplace: No
Interior area
- Total structure area: 1,719
- Total interior livable area: 1,719 sqft
- Finished area above ground: 1,719
- Finished area below ground: 0
Video & virtual tour
Property
Parking
- Total spaces: 2
- Parking features: Garage Faces Front, Inside Entrance, Garage Door Opener, Asphalt, Attached, Driveway
- Attached garage spaces: 1
- Uncovered spaces: 1
Accessibility
- Accessibility features: None
Features
- Levels: Two
- Stories: 2
- Pool features: Community
Lot
- Size: 10.34 Acres
Details
- Additional structures: Above Grade, Below Grade
- Parcel number: 33405.0081.0026
- Zoning: C-1
- Special conditions: Standard
Construction
Type & style
- Home type: Condo
- Architectural style: Contemporary
- Property subtype: Condominium
- Attached to another structure: Yes
Materials
- Stick Built, Vinyl Siding
- Foundation: Slab
- Roof: Architectural Shingle
Condition
- New construction: No
- Year built: 2004
Details
- Builder model: Andros
- Builder name: Robino
Utilities & green energy
- Sewer: Public Sewer
- Water: Public
Community & HOA
Community
- Features: Pool
- Condo and coop fee: $421 monthly
- Subdivision: Reserves Of Nassau
HOA
- Has HOA: No
- Services included: Common Area Maintenance, Insurance, Maintenance Grounds, Management, Pool(s), Reserve Funds, Road Maintenance, Snow Removal, Trash
- HOA name: Seascape Property Management
Location
- Region: Lewes
Financial & listing details
- Price per square foot: $256/sqft
- Tax assessed value: $356,900
- Annual tax amount: $751
- Date on market: 9/11/2026
- Listing agreement: Exclusive Right To Sell
- Listing terms: Cash,Conventional,VA Loan
- Inclusions: Range, Refrigerator, Microwave, Dishwasher, Washer, Dryer, Wall-mounted Television
- Ownership: Fee Simple
Estimated market value
Not available
Estimated sales range
Not available
Not available
Price history
| Date | Event | Price |
|---|---|---|
| 11/3/2026 | Price change | $439,900-4.3%$256/sqft |
Source:  Bright MLS #DESU2120006 Report a problem | ||
| 10/15/2026 | Price change | $459,900-2.1%$268/sqft |
Source: Bright MLS #DESU2120006 Report a problem | ||
| 9/11/2026 | Listed for sale | $469,900$273/sqft |
Source: Bright MLS #DESU2120006 Report a problem | ||
| 10/1/2023 | Listing removed | -- |
Source: Zillow Rentals Report a problem | ||
| 9/15/2023 | Listed for rent | $2,000$1/sqft |
Source: Zillow Rentals Report a problem | ||
Public tax history
| Year | Property taxes | Tax assessment |
|---|---|---|
| 2025 | $754 -27.3% | $178,450 +747.7% |
| 2024 | $1,038 +0.1% | $21,050 |
| 2023 | $1,037 +3.6% | $21,050 |
| 2022 | $1,000 +0.9% | $21,050 |
| 2021 | $991 +0.3% | $21,050 +2.4% |
| 2020 | $988 | $20,550 |
| 2019 | $988 -0.1% | $20,550 -2.4% |
| 2018 | $990 +7.1% | $21,050 |
| 2017 | $924 +9.9% | $21,050 |
| 2016 | $841 +4.7% | $21,050 |
| 2015 | $803 +0.7% | $21,050 |
| 2014 | $798 +2.9% | $21,050 |
| 2013 | $775 +0.4% | $21,050 |
| 2012 | $772 +11.9% | $21,050 |
| 2011 | $690 | $21,050 |
| 2010 | $690 -3% | $21,050 |
| 2009 | $711 | $21,050 |
| 2008 | -- | -- |
| 2007 | -- | -- |
| 2006 | -- | -- |
| 2005 | -- | -- |
| 2004 | -- | -- |
Find assessor info on the county website
Monthly payment
Est. payment
Payment breakdown
Explore the cost of this home by adjusting the details. Changes won't be saved.Climate risks
Neighborhood: 19958
Nearby schools
Schools provided by the listing agent
- District: Cape Henlopen
Source: Bright MLS. This data may not be complete. We recommend contacting the local school district to confirm school assignments for this home.


Similar homes
- $399,9003 bd2 ba1.8k sqftNone Available, Rehoboth Beach, DE 19971For Sale

 MLS ID #DESU2122732, NANCY DELLA VECCHIO, NextHome Tomorrow Realty. Bright MLS
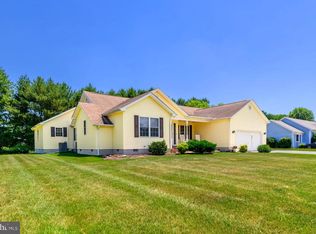
- $379,0003 bd2 ba1.5k sqftNone Available, Lewes, DE 19958For Sale
 MLS ID #DESU2108850, Terry Scott, Bluefin Premier Properties, Inc.. Bright MLS
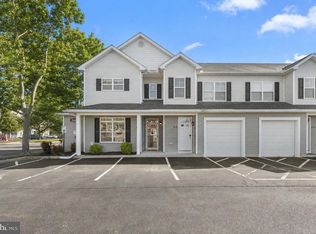
- $495,0004 bd3 ba2.2k sqftNone Available, Lewes, DE 19958For Sale
 MLS ID #DESU2122422, Lee Ann Wilkinson, Berkshire Hathaway HomeServices PenFed Realty. Bright MLS
- $409,8003 bd2 ba1.5k sqftNone Available, Lewes, DE 19958For Sale
 MLS ID #DESU2118844, ROBIN PALUMBO THOMPSON, Northrop Realty. Bright MLS
- $344,0002 bd2 ba1.2k sqftPlantation, Lewes, DE 19958For SaleMLS ID #DESU2121356, Lee Ann Wilkinson, Berkshire Hathaway HomeServices PenFed Realty. Bright MLS
- $375,0003 bd2 ba1.5k sqftPlantation, Lewes, DE 19958For SaleMLS ID #DESU2106186, Sarah Shoemaker, Keller Williams Realty. Bright MLS
- $394,9003 bd2 ba1.4k sqftNone Available, Lewes, DE 19958For SaleMLS ID #DESU2118814, Ketanya Moore, Maverick Realty, LLC. Bright MLS
- $414,9003 bd2 ba1.2k sqftNone Available, Lewes, DE 19958For SaleMLS ID #DESU2120870, Meme ELLIS, Keller Williams Realty. Bright MLS
- $595,0003 bd4 ba2.4k sqftNone Available, Lewes, DE 19958For SaleMLS ID #DESU2123310, JEANNIE MACK, BAY COAST REALTY. Bright MLS
- $499,0003 bd2 ba1.7k sqftNone Available, Lewes, DE 19958For SaleMLS ID #DESU2114962, SHAUN TULL, Jack Lingo - Rehoboth. Bright MLS
- $435,0003 bd3 ba2k sqftNone Available, Ocean View, DE 19970For SaleMLS ID #DESU2115136, Betsy Perry, Keller Williams Realty. Bright MLS
- $449,0004 bd3 ba1.8k sqftNone Available, Rehoboth Beach, DE 19971For SaleMLS ID #DESU2117804, SUSANNAH GRIFFIN, Long & Foster Real Estate, Inc.. Bright MLS
- $414,9994 bd3 ba1.6k sqftNone Available, Lewes, DE 19958For SaleMLS ID #DESU2122006, Dustin Oldfather, Compass. Bright MLS
- $449,0004 bd3 ba1.9k sqftNone Available, Lewes, DE 19958For SaleMLS ID #DESU2116660, TONI SCHROCK, Northrop Realty. Bright MLS
- $475,0003 bd2 ba1.5k sqftNone Available, Lewes, DE 19958For SaleMLS ID #DESU2121334, Julie Gritton, Coldwell Banker Premier - Lewes. Bright MLS
- $525,0003 bd2 ba1.9k sqftNone Available, Lewes, DE 19958For SaleMLS ID #DESU2122930, JAIME HURLOCK, Long & Foster Real Estate, Inc.. Bright MLS
- $409,9003 bd2 ba1.5k sqftNone Available, Ocean View, DE 19970For SaleMLS ID #DESU2112228, Christine MCCOY, Coldwell Banker Realty. Bright MLS
- $249,0003 bd2 ba1.7k sqftNone Available, Lewes, DE 19958For SaleMLS ID #DESU2122310, KARA BRASURE, Patterson-Schwartz-Rehoboth. Bright MLS
- $485,0003 bd2 ba2.1k sqftNone Available, Milton, DE 19968For SaleMLS ID #DESU2114812, Bill Rash, Northrop Realty. Bright MLS
- $474,9004 bd3 ba2k sqftBayside At Bethany Lakes, Ocean View, DE 19970For SaleMLS ID #DESU2121258, Patrice Bentz, Keller Williams Platinum Realty - Wyomissing. Bright MLS
