Welcome to 17285 Queen Anne Way, a beautifully maintained four-bedroom, three-and-a-half-bath townhome in the sought-after community of The Reserve of Nassau. Ideally located east of Route 1, this inviting home puts you close to everything the Delaware coast has to offer, from charming downtown Lewes and the beach to shopping, dining, recreation, and Cape Henlopen State Park. Used primarily as a second home and rarely occupied, this residence has been meticulously cared for and offers a comfortable, inviting layout designed for both everyday living and easy entertaining. A cheerful coastal color palette creates a fresh and welcoming atmosphere, while recent updates include a suite of Frigidaire Gallery appliances in the kitchen and new neutral carpeting in the main-level primary bedroom, living room, and dining room. The main level features a desirable first-floor primary suite complete with a private ensuite bath, creating a peaceful and convenient retreat. The open-concept living space is anchored by a cozy gas fireplace in the living room and flows seamlessly into the dining area and kitchen, making it easy to gather with family and friends. A convenient powder bath and dedicated laundry area, complete with a front-loading GE ThinQ washer and dryer, round out the thoughtfully designed main level. Extend your living space outdoors to the screened porch and adjoining patio, both overlooking a backdrop of mature trees. Whether enjoying your morning coffee, dining outdoors, or unwinding at the end of the day, this private setting offers a wonderful place to relax and enjoy the coastal lifestyle. Upstairs, a second primary suite with its own private bath provides exceptional flexibility for overnight guests or multigenerational living. Two additional bedrooms, a full bath, and a versatile loft area complete the second level, providing plenty of space for family, guests, a home office, or additional lounge area. Outdoor enthusiasts will appreciate convenient access to the nearby bike trail, perfect for a scenic ride to historic downtown Lewes, Lewes Beach, and Cape Henlopen State Park. An attached garage provides convenient parking along with space for bikes, beach gear, and additional storage. Low-maintenance living makes this home even more appealing, with the condo fee covering roof and siding maintenance, lawn care, community pool access, and trash service. Whether you are searching for a full-time residence, a lock-and-go coastal getaway, or an investment opportunity, 17285 Queen Anne Way offers an appealing combination of comfort, convenience, flexibility, and coastal charm in a fantastic Lewes location.
For sale
$469,000
17285 Queen Anne Way, Lewes, DE 19958
4beds
1,902sqft
Townhouse
Built in 2004
4,356 Square Feet Lot
$462,600 Zestimate®
$247/sqft
$421/mo HOA
What's special
Cheerful coastal color paletteFour-bedroom three-and-a-half-bath townhomeOpen-concept living spaceConvenient powder bath
- 29 days
- 806
- 60
Likely to sell faster than
Zillow last checked:
Listing updated:
Listed by:
Joanne Ketler 610-888-1233,
Northrop Realty (302) 703-1144
Source: Bright MLS,MLS#: DESU2119340
Facts & features
Interior
Bedrooms & bathrooms
- Bedrooms: 4
- Bathrooms: 4
- Full bathrooms: 3
- 1/2 bathrooms: 1
- Main level bathrooms: 2
- Main level bedrooms: 1
Rooms
- Room types: Living Room, Dining Room, Primary Bedroom, Bedroom 3, Bedroom 4, Kitchen, Foyer, Laundry, Loft
Primary bedroom
- Features: Flooring - Carpet, Attached Bathroom, Ceiling Fan(s), Walk-In Closet(s), Window Treatments
- Level: Main
- Area: 182 Square Feet
- Dimensions: 13 X 14
Primary bedroom
- Features: Flooring - Carpet, Attached Bathroom, Ceiling Fan(s), Walk-In Closet(s), Window Treatments
- Level: Upper
- Area: 210 Square Feet
- Dimensions: 14 X 15
Bedroom 3
- Features: Flooring - Carpet, Ceiling Fan(s), Walk-In Closet(s), Window Treatments
- Level: Upper
- Area: 150 Square Feet
- Dimensions: 10 X 15
Bedroom 4
- Features: Flooring - Carpet, Ceiling Fan(s), Window Treatments
- Level: Upper
- Area: 110 Square Feet
- Dimensions: 10 X 11
Dining room
- Features: Flooring - Carpet
- Level: Main
- Area: 77 Square Feet
- Dimensions: 7 X 11
Foyer
- Features: Flooring - Ceramic Tile
- Level: Main
Kitchen
- Features: Flooring - Ceramic Tile, Kitchen - Electric Cooking, Pantry
- Level: Main
- Area: 209 Square Feet
- Dimensions: 11 X 19
Laundry
- Features: Flooring - Ceramic Tile
- Level: Main
Living room
- Features: Flooring - Carpet, Fireplace - Gas, Ceiling Fan(s)
- Level: Main
- Area: 364 Square Feet
- Dimensions: 14 X 26
Loft
- Features: Flooring - Carpet
- Level: Upper
- Area: 112 Square Feet
- Dimensions: 8 X 14
Screened porch
- Features: Cathedral/Vaulted Ceiling, Ceiling Fan(s)
- Level: Main
- Area: 96 Square Feet
- Dimensions: 8 X 12
Heating
- Forced Air, Propane
Cooling
- Central Air, Electric
Appliances
- Included: Cooktop, Range Hood, Refrigerator, Ice Maker, Dishwasher, Disposal, Microwave, Washer, Dryer, Water Heater, Built-In Range, Exhaust Fan, Self Cleaning Oven, Oven, Oven/Range - Electric, Stainless Steel Appliance(s)
- Laundry: Has Laundry, Main Level, Laundry Room
Features
- Attic, Breakfast Area, Ceiling Fan(s), Combination Dining/Living, Combination Kitchen/Dining, Combination Kitchen/Living, Dining Area, Entry Level Bedroom, Family Room Off Kitchen, Open Floorplan, Primary Bath(s), Pantry, Recessed Lighting, Bathroom - Stall Shower, Bathroom - Tub Shower, Walk-In Closet(s), Dry Wall
- Flooring: Ceramic Tile, Carpet
- Doors: Sliding Glass
- Windows: Double Pane Windows, Double Hung, Screens, Vinyl Clad, Window Treatments
- Has basement: No
- Number of fireplaces: 1
- Fireplace features: Corner, Gas/Propane
Interior area
- Total structure area: 1,902
- Total interior livable area: 1,902 sqft
- Finished area above ground: 1,902
- Finished area below ground: 0
Video & virtual tour
Property
Parking
- Total spaces: 3
- Parking features: Garage Faces Front, Inside Entrance, Garage Door Opener, Driveway, Paved, Attached, Off Street
- Attached garage spaces: 1
- Uncovered spaces: 2
Accessibility
- Accessibility features: Other
Features
- Levels: Two
- Stories: 2
- Patio & porch: Screened, Patio, Roof, Porch, Screened Porch
- Pool features: Community
- Has view: Yes
- View description: Garden, Trees/Woods
Lot
- Size: 4,356 Square Feet
Details
- Additional structures: Above Grade, Below Grade
- Parcel number: 33405.0081.0024
- Zoning: C-1
- Special conditions: Standard
Construction
Type & style
- Home type: Townhouse
- Architectural style: Contemporary
- Property subtype: Townhouse
Materials
- Vinyl Siding
- Foundation: Slab
- Roof: Architectural Shingle,Pitched
Condition
- New construction: No
- Year built: 2004
Utilities & green energy
- Sewer: Private Sewer
- Water: Public
Community & HOA
Community
- Features: Pool
- Security: Main Entrance Lock, Smoke Detector(s)
- Subdivision: Reserves Of Nassau
HOA
- Has HOA: Yes
- Amenities included: Pool
- Services included: Snow Removal, Trash
- HOA fee: $421 monthly
Location
- Region: Lewes
Financial & listing details
- Price per square foot: $247/sqft
- Tax assessed value: $426,100
- Annual tax amount: $897
- Date on market: 9/10/2026
- Listing agreement: Exclusive Right To Sell
- Listing terms: Cash,Conventional,FHA
- Ownership: Fee Simple
Estimated market value
$462,600
$439,000 - $486,000
$2,689/mo
Price history
| Date | Event | Price |
|---|---|---|
| 9/10/2026 | Listed for sale | $469,000-11.8%$247/sqft |
Source:  Bright MLS #DESU2119340 Report a problem Bright MLS #DESU2119340 Report a problem | ||
| 6/15/2017 | Sold | $532,000$280/sqft |
Source: Public Record Report a problem | ||
Public tax history
| Year | Property taxes | Tax assessment |
|---|---|---|
| 2025 | $900 -28% | $213,050 +740.4% |
| 2024 | $1,249 +0.1% | $25,350 |
| 2023 | $1,248 +3.6% | $25,350 |
| 2022 | $1,205 +0.9% | $25,350 |
| 2021 | $1,194 +0.3% | $25,350 +2% |
| 2020 | $1,190 | $24,850 |
| 2019 | $1,190 +6.9% | $24,850 -2% |
| 2018 | $1,113 +4.4% | $25,350 |
| 2017 | $1,066 +5.3% | $25,350 |
| 2016 | $1,013 +4.7% | $25,350 |
| 2015 | $968 +0.7% | $25,350 |
| 2014 | $960 +2.9% | $25,350 |
| 2013 | $933 +0.4% | $25,350 |
| 2012 | $930 +11.9% | $25,350 |
| 2011 | $831 | $25,350 |
| 2010 | $831 -3% | $25,350 |
| 2009 | $856 | $25,350 |
| 2008 | -- | -- |
| 2007 | -- | -- |
| 2006 | -- | -- |
| 2005 | -- | -- |
| 2004 | -- | -- |
Find assessor info on the county website
Monthly payment
Est. payment
Payment breakdown
Explore the cost of this home by adjusting the details. Changes won't be saved.Climate risks
Neighborhood: 19958
Nearby schools
Schools provided by the listing agent
- Middle: Frederick D. Thomas
- High: Cape Henlopen
- District: Cape Henlopen
Source: Bright MLS. This data may not be complete. We recommend contacting the local school district to confirm school assignments for this home.
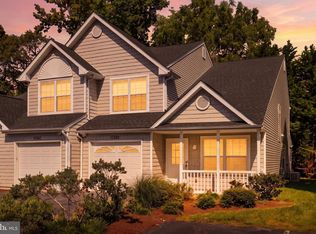
Similar homes
- $459,9003 bd2 ba2.6k sqftNone Available, Lewes, DE 19958For Sale
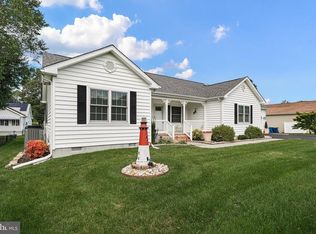
 MLS ID #DESU2114692, Chessie Knapp, RE/MAX Executive. Bright MLS
 - $350,0002 bd2 ba954 sqftNone Available, Lewes, DE 19958For Sale
 MLS ID #DESU2119140, Greg Seger, Northrop Realty. Bright MLS
 - $561,4993 bd2 ba1.6k sqftNone Available, Lewes, DE 19958For Sale
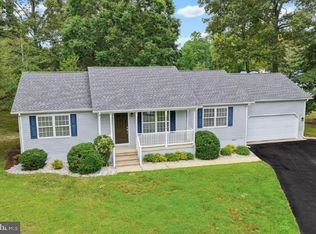 MLS ID #DESU2120406, Daniel Demers, Sell Your Home Services. Bright MLS
 - $550,0004 bd2 ba2.7k sqftNone Available, Milton, DE 19968For Sale
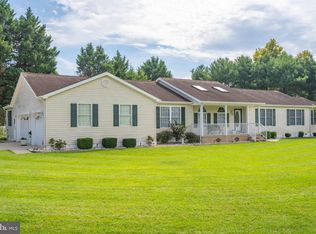 MLS ID #DESU2121672, ROBIN DAVIS, Compass. Bright MLS
 - $335,0002 bd3 ba1k sqftNone Available, Lewes, DE 19958For SaleMLS ID #DESU2119570, LINDA BOVA, SEA BOVA ASSOCIATES INC.. Bright MLS
- $415,0004 bd2 ba1.4k sqftNone Available, Lewes, DE 19958For SaleMLS ID #DESU2113218, Leo Schwarz, Tesla Realty Group, LLC. Bright MLS
- $389,0003 bd2 ba1.3k sqftNone Available, Lewes, DE 19958For SaleMLS ID #DESU2117914, Beth Foster, BAY COAST REALTY. Bright MLS
- $599,9003 bd1 ba1k sqftNone Available, Lewes, DE 19958For SaleMLS ID #DESU2112304, Lee Ann Wilkinson, Berkshire Hathaway HomeServices PenFed Realty. Bright MLS
- $449,0004 bd3 ba1.8k sqftNone Available, Rehoboth Beach, DE 19971For SaleMLS ID #DESU2117804, SUSANNAH GRIFFIN, Long & Foster Real Estate, Inc.. Bright MLS
- $529,0003 bd2 ba2k sqftNone Available, Lewes, DE 19958For SaleMLS ID #DESU2119712, Francine Balinskas, Active Adults Realty. Bright MLS
- $599,0003 bd2 ba2.3k sqftNone Available, Lewes, DE 19958For SaleMLS ID #DESU2095998, KELLY DELEON, INDIAN RIVER LAND CO. Bright MLS
- $590,0003 bd2 ba2k sqftNone Available, Millsboro, DE 19966For SaleMLS ID #DESU2121806, Denise Porcaro, Coldwell Banker Premier - Lewes. Bright MLS
- $499,0005 bd4 ba2.7k sqftNone Available, Millsboro, DE 19966For SaleMLS ID #DESU2121504, Russell Griffin, Keller Williams Realty. Bright MLS
- $469,9904 bd2 ba2.5k sqftNone Available, Milton, DE 19968For SaleMLS ID #DESU2107134, Emil Guliyev, Samson Properties. Bright MLS
- $450,0003 bd2 ba1.6k sqftNone Available, Georgetown, DE 19947For SaleMLS ID #DESU2114676, SONIA Parker, The Parker Group. Bright MLS
- $554,5003 bd2 ba1.9k sqftNone Available, Milton, DE 19968For SaleMLS ID #DESU2117210, LUCIUS WEBB, Jack Lingo - Rehoboth. Bright MLS
- $559,9004 bd2 ba2.2k sqftNone Available, Georgetown, DE 19947For SaleMLS ID #DESU2120696, CHRISTOPHER LIND, INDIAN RIVER LAND CO. Bright MLS
- $420,0003 bd2 ba1.5k sqftNone Available, Milton, DE 19968For SaleMLS ID #DESU2119214, S Walton Simpson, Walt Simpson Realty. Bright MLS
- $534,9003 bd2 ba1.7k sqftNone Available, Milton, DE 19968For SaleMLS ID #DESU2119612, RUSLANA STOYKOVA, The Real Agency. Bright MLS
- $540,0004 bd3 ba2.3k sqftNone Available, Milton, DE 19968For SaleMLS ID #DESU2119496, JAY SCHULMAN, Coldwell Banker Realty. Bright MLS
