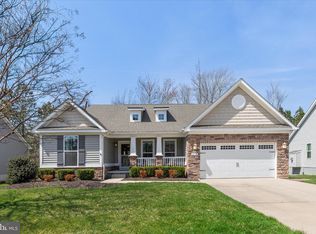
Welcome to 23561 Mallard Lane, a tastefully renovated 3 Bedroom, 2 Bath Home on a quiet cul-de-sac in The Cove at Herring Creek. Set on a wooded 1/2 acre lot with mature trees, this home offers convenient 1 level living. The open-concept layout provides an easy flow throughout the living space. The heart of this home is the updated kitchen with stainless steel appliances, ample cabinetry and a center island. The dining area accessible to counter seating and kitchen creates a smooth flow for a casual lifestyle. The two-car garage includes built in cabinets and counter tops for convenient storage. The driveway accommodates multiple vehicles. The Cove at Herring Creek Community is a welcoming neighborhood with a swimming pool, a gazebo on the community pond and numerous resident activities throughout the year.
For sale
$561,499
23561 Mallard Ln, Lewes, DE 19958
3beds
1,608sqft
Single Family Residence
Built in 1996
0.57 Acres Lot
$540,800 Zestimate®
$349/sqft
$67/mo HOA
What's special
Center islandQuiet cul-de-sacAmple cabinetryDriveway accommodates multiple vehiclesOpen-concept layout
- 60 days
- 128
- 15
Zillow last checked:
Listing updated:
Listed by:
Daniel Demers 888-219-3009,
Sell Your Home Services 8882193009
Source: Bright MLS,MLS#: DESU2120406
Facts & features
Interior
Bedrooms & bathrooms
- Bedrooms: 3
- Bathrooms: 2
- Full bathrooms: 2
- Main level bathrooms: 2
- Main level bedrooms: 3
Rooms
- Room types: Living Room, Kitchen, Family Room
Family room
- Level: Main
- Area: 154 Square Feet
- Dimensions: 11 X 14
Kitchen
- Features: Kitchen Island
- Level: Main
- Area: 286 Square Feet
- Dimensions: 13 X 22
Living room
- Level: Main
- Area: 195 Square Feet
- Dimensions: 13 X 15
Heating
- Central, Heat Pump, Programmable Thermostat, Electric
Cooling
- Central Air, Ceiling Fan(s), Heat Pump, Programmable Thermostat, Electric
Appliances
- Included: Dishwasher, Disposal, Dryer, Energy Efficient Appliances, ENERGY STAR Qualified Washer, ENERGY STAR Qualified Dishwasher, Exhaust Fan, Extra Refrigerator/Freezer, Ice Maker, Microwave, Self Cleaning Oven, Oven/Range - Electric, Refrigerator, Stainless Steel Appliance(s), Washer, Water Heater, Electric Water Heater
- Laundry: Main Level
Features
- Attic, Breakfast Area, Ceiling Fan(s), Combination Dining/Living, Dining Area, Entry Level Bedroom, Family Room Off Kitchen, Open Floorplan, Kitchen Island, Primary Bath(s), Recessed Lighting, Upgraded Countertops, Cathedral Ceiling(s), Dry Wall
- Flooring: Ceramic Tile, Laminate, Vinyl
- Doors: Six Panel
- Windows: Double Pane Windows, Screens, Window Treatments
- Has basement: No
- Has fireplace: No
Interior area
- Total structure area: 1,608
- Total interior livable area: 1,608 sqft
- Finished area above ground: 1,608
- Finished area below ground: 0
Property
Parking
- Total spaces: 2
- Parking features: Storage, Garage Faces Front, Garage Door Opener, Built In, Inside Entrance, Asphalt, Attached, Driveway
- Attached garage spaces: 2
- Has uncovered spaces: Yes
Accessibility
- Accessibility features: Grip-Accessible Features, Other Bath Mod
Features
- Levels: One
- Stories: 1
- Patio & porch: Deck, Porch
- Exterior features: Lighting, Street Lights
- Pool features: Community
- Has view: Yes
- View description: Garden, Trees/Woods
- Frontage length: Road Frontage: 69
Lot
- Size: 0.57 Acres
- Features: Rear Yard, Front Yard, Vegetation Planting, Wooded, SideYard(s), Cleared, Landscaped, Premium, Cul-De-Sac, No Thru Street
Details
- Additional structures: Above Grade, Below Grade
- Parcel number: 23418.00302.00
- Zoning: AR-1
- Special conditions: Standard
Construction
Type & style
- Home type: SingleFamily
- Architectural style: Raised Ranch/Rambler
- Property subtype: Single Family Residence
Materials
- Block, Vinyl Siding, Frame
- Foundation: Block, Crawl Space, Pillar/Post/Pier, Concrete Perimeter
- Roof: Pitched,Shingle
Condition
- New construction: No
- Year built: 1996
- Major remodel year: 2020
Details
- Builder model: Ranch
Utilities & green energy
- Electric: Circuit Breakers, Underground
- Sewer: Public Sewer
- Water: Public
- Utilities for property: Cable Connected, Electricity Available, Sewer Available, Water Available, Underground Utilities
Community & HOA
Community
- Security: Main Entrance Lock, Smoke Detector(s)
- Subdivision: Cove On Herring Creek
HOA
- Has HOA: Yes
- Amenities included: Pool
- Services included: Snow Removal, Pier/Dock Maintenance, Pool(s), Common Area Maintenance
- HOA fee: $800 annually
Location
- Region: Lewes
Financial & listing details
- Price per square foot: $349/sqft
- Tax assessed value: $446,600
- Annual tax amount: $940
- Date on market: 9/14/2026
- Listing agreement: Exclusive Agency
- Listing terms: Cash,Conventional
- Ownership: Fee Simple
- Road surface type: Paved, Black Top
Estimated market value
$540,800
$514,000 - $568,000
$2,641/mo
Price history
| Date | Event | Price |
|---|---|---|
| 9/14/2026 | Listed for sale | $561,499+116%$349/sqft |
Source:  Bright MLS #DESU2120406 Report a problem | ||
| 2/6/2020 | Sold | $260,000-9.5%$162/sqft |
Source: Public Record Report a problem | ||
| 11/27/2019 | Listed for sale | $287,444$179/sqft |
Source: EXP Realty #DESU152184 Report a problem | ||
Public tax history
| Year | Property taxes | Tax assessment |
|---|---|---|
| 2025 | $943 -28.5% | $223,300 +734.8% |
| 2024 | $1,318 +0.1% | $26,750 |
| 2023 | $1,317 +3.6% | $26,750 |
| 2022 | $1,271 +0.9% | $26,750 |
| 2021 | $1,260 +0.3% | $26,750 |
| 2020 | $1,256 | $26,750 |
| 2019 | $1,256 +46.4% | $26,750 |
| 2018 | $858 -23.8% | $26,750 |
| 2017 | $1,125 +76.1% | $26,750 |
| 2016 | $639 +4% | $26,750 |
| 2015 | $614 +1.9% | $26,750 |
| 2014 | $603 +2.7% | $26,750 |
| 2013 | $587 +0.6% | $26,750 |
| 2012 | $583 +8% | $26,750 |
| 2011 | $540 | $26,750 |
| 2010 | $540 -2.4% | $26,750 |
| 2009 | $553 | $26,750 |
| 2008 | -- | -- |
| 2007 | -- | -- |
| 2006 | -- | -- |
| 2005 | -- | -- |
| 2004 | -- | -- |
| 2003 | -- | -- |
| 2002 | -- | -- |
| 2001 | -- | -- |
Find assessor info on the county website
Monthly payment
Est. payment
Payment breakdown
Explore the cost of this home by adjusting the details. Changes won't be saved.Climate risks
Neighborhood: 19958
Nearby schools
Schools provided by the listing agent
- District: Cape Henlopen
Source: Bright MLS. This data may not be complete. We recommend contacting the local school district to confirm school assignments for this home.
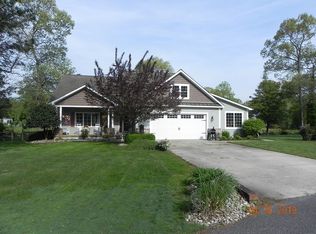
Similar homes
- $575,0003 bd2 ba2.1k sqftNone Available, Lewes, DE 19958For Sale
 MLS ID #DESU2118368, Brittany Linaweaver, Iron Valley Real Estate Premier. Bright MLS
- $499,0003 bd2 ba1.7k sqftNone Available, Lewes, DE 19958For Sale
 MLS ID #DESU2114962, SHAUN TULL, Jack Lingo - Rehoboth. Bright MLS
- $540,0003 bd2 ba1.9k sqftNone Available, Lewes, DE 19958For Sale
 MLS ID #DESU2107492, DAWN HUDSON, Northrop Realty. Bright MLS
- $448,0003 bd2 ba1.8k sqftNone Available, Lewes, DE 19958For Sale
 MLS ID #DESU2122128, WILL EMMERT, RE/MAX Realty Group Rehoboth. Bright MLS
- $474,9003 bd2 ba1.4k sqftNone Available, Lewes, DE 19958For SaleMLS ID #DESU2122140, Chas Robino, EXP Realty, LLC. Bright MLS
- $595,0003 bd4 ba2.4k sqftNone Available, Lewes, DE 19958For SaleMLS ID #DESU2123310, JEANNIE MACK, BAY COAST REALTY. Bright MLS
- $525,0003 bd2 ba1.9k sqftNone Available, Lewes, DE 19958For SaleMLS ID #DESU2122930, JAIME HURLOCK, Long & Foster Real Estate, Inc.. Bright MLS
- $459,0003 bd3 ba2.1k sqftNone Available, Lewes, DE 19958For SaleMLS ID #DESU2122476, Kelly Turner, Keller Williams Realty. Bright MLS
- $499,9003 bd2 ba1.7k sqftNone Available, Lewes, DE 19958For SaleMLS ID #DESU2117632, Lee Ann Wilkinson, Berkshire Hathaway HomeServices PenFed Realty. Bright MLS
- $449,0004 bd3 ba1.9k sqftNone Available, Lewes, DE 19958For SaleMLS ID #DESU2116660, TONI SCHROCK, Northrop Realty. Bright MLS
- $489,0003 bd3 ba1.5k sqftNone Available, Lewes, DE 19958For SaleMLS ID #DESU2122338, TONY SACCO, RE/MAX Associates. Bright MLS
- $475,0003 bd2 ba1.5k sqftNone Available, Lewes, DE 19958For SaleMLS ID #DESU2121334, Julie Gritton, Coldwell Banker Premier - Lewes. Bright MLS
- $595,0003 bd3 ba2.4k sqftNone Available, Lewes, DE 19958For SaleMLS ID #DESU2115328, Debbie Riley Geist, Coldwell Banker Realty. Bright MLS
- $414,9994 bd3 ba1.6k sqftNone Available, Lewes, DE 19958For SaleMLS ID #DESU2122006, Dustin Oldfather, Compass. Bright MLS
- $394,9003 bd2 ba1.4k sqftNone Available, Lewes, DE 19958For SaleMLS ID #DESU2118814, Ketanya Moore, Maverick Realty, LLC. Bright MLS
- $625,0003 bd3 ba1.9k sqftNone Available, Rehoboth Beach, DE 19971For SaleMLS ID #DESU2121638, Allison Stine, Northrop Realty. Bright MLS
- $439,9003 bd3 ba1.7k sqftNone Available, Lewes, DE 19958For SaleMLS ID #DESU2120006, Michael Lenoir, Keller Williams Realty Central-Delaware. Bright MLS
- $679,0003 bd3 ba1.9k sqftNone Available, Lewes, DE 19958For SaleMLS ID #DESU2117168, JACK LINGO, III, Jack Lingo - Lewes. Bright MLS
- $599,9003 bd3 ba1.9k sqftNone Available, Lewes, DE 19958For SaleMLS ID #DESU2116388, Julie Gritton, Coldwell Banker Premier - Lewes. Bright MLS
