A well cared for and beautifully updated 3BR, 2BA custom built, contemporary ranch home resting on a picturesque half-acre lot. Perfectly situated on a quiet cul-de-sac with plenty of mature trees and backing to a large, serene neighborhood pond. The thoughtful updates have left nothing more to be done, just move in and enjoy coastal living! Upon entering the foyer, which has a vaulted ceiling, a transom window and an attractive glass block accent, you’ll be delighted by the open, light and bright floor plan. There are amazing views from all across the back of the home! Continue into the great room with a cathedral ceiling, recessed lighting. a ceiling fan and a triple sliding door to the deck which allows for lots of natural light…just perfect for entertaining your family and friends. The light-filled, remodeled kitchen has a vaulted ceiling, stainless steel appliances, pretty white cabinetry, quartz countertops and a dining area complete with sliding doors to the deck. The dining room is just off the kitchen and has a vaulted ceiling. Designed with privacy in mind, the primary bedroom and the additional bedrooms are situated at opposite ends of the home. The generous-sized primary bedroom has a vaulted ceiling, a walk-in closet, a full bath with updates and sliding doors to a lovely screened porch overlooking the pond. The two additional bedrooms share a guest bath with updates. Other great features include a laundry room with new cabinetry, a two-car oversized garage with a door to the yard, pull-down stairs to attic storage, a large deck, a screened porch, an outdoor shower, a new roof, new flooring through most of the home, fresh paint through most of the home, HVAC system (2020), water heater (2020), Andersen double hung windows and sliding doors, a Community pool and so much more. Conveniently located near beaches, bay, boating, dining and more…welcome to coastal living!
Sold for $580,000
$580,000
23572 Mallard Ln, Lewes, DE 19958
3beds
1,804sqft
Single Family Residence
Built in 1995
0.5 Acres Lot
$576,400 Zestimate®
$322/sqft
$2,560 Estimated rent
Home value
$576,400
$530,000 - $623,000
$2,560/mo
Zestimate® history
Owner options
List your home for rent
$2,560/mo
Rent Zestimate®
Find your next renter with Zillow Rental Manager. Plus, with online applications, you can quickly screen prospective tenants – for free.
$2,560/mo
Rent Zestimate®
Refinance and save
$4,011/mo
Est. payment
Refinancing to a lower rate could help reduce your monthly payments and save thousands over the life of the loan.
$4,011/mo
Est. payment
Explore your selling options
Work with a Zillow partner agent
Leverage their expertise and Zillow's premium Showcase listings to get your home seen by more buyers.
Get startedList with your own agent
Get your home in front of millions of buyers by listing it on Zillow.
Learn how to do itSell it yourself
Take full control of how buyers see your home on Zillow by listing For Sale by Owner (FSBO).
List your homeWhat's special
Outdoor showerRemodeled kitchenFresh paintNew roofQuiet cul-de-sacMature treesAndersen double hung windows
Zillow last checked:
Listing updated:
Listed by:
James Venema 302-239-3000,
Patterson-Schwartz-Hockessin
Bought with:
NON MEMBER
NONMEM
Source: Bright MLS,MLS#: DESU2096104
Facts & features
Interior
Bedrooms & bathrooms
- Bedrooms: 3
- Bathrooms: 2
- Full bathrooms: 2
- Main level bathrooms: 2
- Main level bedrooms: 3
Rooms
- Room types: Dining Room, Primary Bedroom, Bedroom 2, Kitchen, Great Room, Laundry, Bathroom 3
Primary bedroom
- Level: Main
Bedroom 2
- Level: Main
Bathroom 3
- Level: Main
Dining room
- Level: Main
Great room
- Level: Main
Kitchen
- Level: Main
Laundry
- Level: Main
Heating
- Forced Air, Heat Pump, Electric
Cooling
- Central Air, Electric
Appliances
- Included: Electric Water Heater
- Laundry: Laundry Room
Features
- Has basement: No
- Has fireplace: No
Interior area
- Total structure area: 1,804
- Total interior livable area: 1,804 sqft
- Finished area above ground: 1,804
- Finished area below ground: 0
Property
Parking
- Total spaces: 2
- Parking features: Inside Entrance, Oversized, Attached
- Attached garage spaces: 2
Accessibility
- Accessibility features: None
Features
- Levels: One
- Stories: 1
- Pool features: Community
- Has view: Yes
- View description: Pond, Trees/Woods
- Has water view: Yes
- Water view: Pond
- Waterfront features: Pond
- Frontage length: Water Frontage Ft: 158
Lot
- Size: 0.5 Acres
- Features: Backs - Open Common Area, Cul-De-Sac
Details
- Additional structures: Above Grade, Below Grade
- Parcel number: 23418.00304.00
- Zoning: RESIDENTIAL
- Special conditions: Standard
Construction
Type & style
- Home type: SingleFamily
- Architectural style: Contemporary,Ranch/Rambler
- Property subtype: Single Family Residence
Materials
- Cedar, Frame, Vinyl Siding
- Foundation: Block
Condition
- New construction: No
- Year built: 1995
Utilities & green energy
- Sewer: Public Sewer
- Water: Public
Community & HOA
Community
- Features: Pool
- Subdivision: Cove On Herring Creek
HOA
- Has HOA: Yes
- Amenities included: Pool
- Services included: Common Area Maintenance
- HOA fee: $700 annually
Location
- Region: Lewes
Financial & listing details
- Price per square foot: $322/sqft
- Tax assessed value: $445,800
- Annual tax amount: $942
- Date on market: 9/7/2025
- Listing agreement: Exclusive Right To Sell
- Inclusions: House Materials, Construction Materials And Matching Paint Currently In The Attic, Garage Workbench, Garage Shelving, Bathroom Mirrors.
- Exclusions: Curtains, Personal Property.
- Ownership: Fee Simple
Price history
| Date | Event | Price |
|---|---|---|
| 10/22/2025 | Sold | $580,000-2.5%$322/sqft |
Source:  Bright MLS #DESU2096104 Report a problem Bright MLS #DESU2096104 Report a problem | ||
| 9/19/2025 | Pending sale | $595,000$330/sqft |
Source: Bright MLS #DESU2096104 Report a problem | ||
| 9/7/2025 | Listed for sale | $595,000$330/sqft |
Source: Bright MLS #DESU2096104 Report a problem | ||
Public tax history
| Year | Property taxes | Tax assessment |
|---|---|---|
| 2025 | $942 -42% | $222,900 +576.5% |
| 2024 | $1,624 +0.1% | $32,950 |
| 2023 | $1,623 +3.6% | $32,950 |
| 2022 | $1,566 +20.6% | $32,950 |
| 2021 | $1,299 +4.8% | $32,950 |
| 2020 | $1,239 | $32,950 |
| 2019 | $1,239 +0.4% | $32,950 |
| 2018 | $1,234 -1% | $32,950 |
| 2017 | $1,246 +12.5% | $32,950 |
| 2016 | $1,107 -12% | $32,950 |
| 2015 | $1,258 +0.7% | $32,950 |
| 2014 | $1,248 +2.9% | $32,950 |
| 2013 | $1,213 +0.4% | $32,950 |
| 2012 | $1,209 +11.9% | $32,950 |
| 2011 | $1,080 | $32,950 |
| 2010 | $1,080 -3% | $32,950 |
| 2009 | $1,113 | $32,950 |
| 2008 | -- | -- |
| 2007 | -- | -- |
| 2006 | -- | -- |
| 2005 | -- | -- |
| 2004 | -- | -- |
| 2003 | -- | -- |
| 2002 | -- | -- |
| 2001 | -- | -- |
Find assessor info on the county website
Neighborhood: 19958
Nearby homes
- $622,6004 bd3 ba3k sqft23562 Mallard Ln, Lewes, DE 19958Off Market
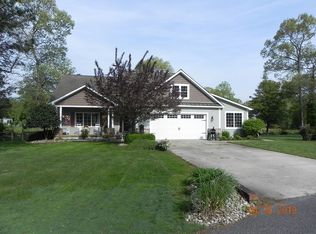
- $588,1003 bd-- ba2.6k sqft23582 Mallard Ln, Lewes, DE 19958Off Market
- $509,0003 bd2 ba1.7k sqft23593 Mallard Ln, Lewes, DE 19958Off Market
- $472,1003 bd2 ba1.5k sqft23565 Mallard Ln, Lewes, DE 19958Off Market
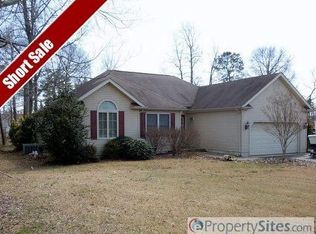
- $598,1003 bd2 ba2.5k sqft23592 Mallard Ln, Lewes, DE 19958Off Market
- $400,9003 bd2 ba1.5k sqft23561 Mallard Ln, Lewes, DE 19958Off Market
- $567,0003 bd-- ba2.4k sqft33880 N Heron Dr, Lewes, DE 19958Off Market
- $787,0004 bd-- ba3.8k sqft33898 N Heron Dr, Lewes, DE 19958Off Market
Nearby schools
GreatSchools rating
- 10/10Love Creek Elementary SchoolGrades: K-5Distance: 3.6 mi
- 7/10Beacon Middle SchoolGrades: 6-8Distance: 3.5 mi
- 8/10Cape Henlopen High SchoolGrades: 9-12Distance: 6.5 mi
Schools provided by the listing agent
- District: Cape Henlopen
Source: Bright MLS. This data may not be complete. We recommend contacting the local school district to confirm school assignments for this home.


Get pre-qualified for a loan
At Zillow Home Loans, we can pre-qualify you in as little as 5 minutes with no impact to your credit score.An equal housing lender. NMLS #10287.
Sell for more on Zillow
Get a Zillow Showcase℠ listing at no additional cost and you could sell for .
$576,400
2% more
+$11,528
With Zillow Showcase(estimated)
$587,928
- Delaware
- Sussex County
- Lewes
- 19958
- 23572 Mallard Ln
Nearby cities
Nearby zip codes
Other Lewes Topics
