Introducing 21 Fairway Drive, nestled in the quiet community of Old Landing Woods, just a short bike ride to the bay and minutes from vibrant downtown Rehoboth Beach, renowned restaurants, tax-free shopping, entertainment, and miles of beautiful coastline and waterways. Set among mature trees on a peaceful lot, this inviting home offers a wonderful combination of space, comfort, thoughtful improvements, and easy access to everything the coastal lifestyle has to offer. A gracious front porch welcomes you inside, where hardwood flooring flows throughout the main living areas and an open floor plan creates an effortless setting for everyday living and entertaining. The spacious living room is enhanced by a vaulted ceiling, an impressive ceiling fan, and a beautiful stone fireplace, recently serviced and ready for cozy evenings at home. The adjoining kitchen offers abundant cabinetry and generous counter space for meal preparation, with a sunny breakfast nook for casual dining and a formal dining room nearby for larger gatherings and special occasions. Designed with privacy in mind, the home's split-bedroom floor plan places the serene primary suite apart from the guest accommodations. The primary bedroom features hardwood flooring and a spacious ensuite with dual vanities, a soaking tub, walk-in shower, and custom closet. On the opposite side of the home, generously sized guest bedrooms provide comfortable accommodations and ample closet storage. A laundry area and powder room are conveniently positioned near the two-car garage, which offers additional room for beach gear, bikes, and everyday storage. Upstairs, a versatile bonus room above the garage is currently arranged as an office and workout space but offers numerous possibilities as a guest room, playroom, hobby space, or additional gathering area. Easily accessible attic storage on this level provides even more practical space. Outside, the fenced backyard is surrounded by mature trees, creating a peaceful setting for pets, play, and outdoor entertaining. The rear deck is expansive, while extensive backyard regrading and an improved drainage system were completed to help direct water away from the home's foundation. Additional improvements include upgraded six-inch gutters, crawlspace encapsulation, an updated electrical circuit supporting the encapsulation system, a replacement rear exterior door and storm door, and repairs to the home's distinctive Palladian window. Major systems have also received thoughtful attention, including a replaced HVAC system with a Trane heat pump and gas furnace backup, a water treatment system with ultraviolet purification, a replaced well holding tank, and an updated range/oven. Old Landing Woods offers a peaceful setting while keeping you approximately 10 minutes from Rehoboth Beach, shopping, dining, and recreation. With low HOA fees and weekly rentals permitted, 21 Fairway Drive offers wonderful possibilities as a primary residence, coastal retreat, or investment property. Images in this tour have been virtually enhanced with updated décor to illustrate the possibilities of the spaces.
For sale
$650,000
21 Fairway Dr, Rehoboth Beach, DE 19971
3beds
1,951sqft
Single Family Residence
Built in 2000
0.35 Acres Lot
$628,100 Zestimate®
$333/sqft
$33/mo HOA
What's special
Beautiful stone fireplaceSerene primary suiteVaulted ceilingImpressive ceiling fanUpgraded six-inch guttersGracious front porch
- 15 days
- 1,817
- 134
Likely to sell faster than
Zillow last checked:
Listing updated:
Listed by:
Allison Stine 302-381-5565,
Northrop Realty (302) 539-2900,
Listing Team: The Allison Stine Team At Northrop Realty, A Long And Foster Company
Source: Bright MLS,MLS#: DESU2121638
Facts & features
Interior
Bedrooms & bathrooms
- Bedrooms: 3
- Bathrooms: 3
- Full bathrooms: 2
- 1/2 bathrooms: 1
- Main level bathrooms: 3
- Main level bedrooms: 3
Rooms
- Room types: Living Room, Dining Room, Primary Bedroom, Bedroom 2, Bedroom 3, Kitchen, Foyer, Attic, Bonus Room
Primary bedroom
- Features: Flooring - HardWood
- Level: Main
- Area: 272 Square Feet
- Dimensions: 16 X 17
Bedroom 2
- Features: Flooring - Carpet
- Level: Main
- Area: 154 Square Feet
- Dimensions: 11 X 14
Bedroom 3
- Features: Flooring - Carpet
- Level: Main
- Area: 121 Square Feet
- Dimensions: 11 X 11
Other
- Level: Upper
- Area: 357 Square Feet
- Dimensions: 17 X 21
Bonus room
- Features: Flooring - Carpet
- Level: Upper
- Area: 276 Square Feet
- Dimensions: 12 X 23
Dining room
- Features: Flooring - HardWood
- Level: Main
- Area: 180 Square Feet
- Dimensions: 12 X 15
Foyer
- Features: Flooring - HardWood
- Level: Main
Kitchen
- Features: Flooring - HardWood
- Level: Main
- Area: 143 Square Feet
- Dimensions: 11 X 13
Living room
- Features: Flooring - HardWood
- Level: Main
- Area: 465 Square Feet
- Dimensions: 15 X 31
Heating
- Forced Air, Electric, Propane
Cooling
- Central Air, Electric
Appliances
- Included: Microwave, Dishwasher, Disposal, Dryer, Exhaust Fan, Freezer, Ice Maker, Oven/Range - Gas, Refrigerator, Washer, Water Heater, Electric Water Heater
- Laundry: Main Level
Features
- Attic, Bathroom - Stall Shower, Soaking Tub, Bathroom - Tub Shower, Breakfast Area, Built-in Features, Cedar Closet(s), Combination Kitchen/Living, Dining Area, Entry Level Bedroom, Open Floorplan, Kitchen - Gourmet, Kitchen Island, Kitchen - Table Space, Pantry, Primary Bath(s), Recessed Lighting, Walk-In Closet(s), Dry Wall, Cathedral Ceiling(s), High Ceilings
- Flooring: Wood, Carpet
- Doors: Six Panel, Sliding Glass
- Windows: Double Pane Windows, Palladian, Screens, Vinyl Clad
- Has basement: No
- Number of fireplaces: 1
- Fireplace features: Gas/Propane, Corner, Mantel(s)
Interior area
- Total structure area: 1,951
- Total interior livable area: 1,951 sqft
- Finished area above ground: 1,951
- Finished area below ground: 0
Property
Parking
- Total spaces: 6
- Parking features: Garage Faces Side, Inside Entrance, Garage Door Opener, Asphalt, Attached, Driveway
- Attached garage spaces: 2
- Uncovered spaces: 4
Accessibility
- Accessibility features: None
Features
- Levels: Two
- Stories: 2
- Patio & porch: Deck, Porch, Roof
- Pool features: None
- Fencing: Back Yard,Split Rail
- Has view: Yes
- View description: Garden, Pond, Trees/Woods
- Has water view: Yes
- Water view: Pond
Lot
- Size: 0.35 Acres
- Dimensions: 125.00 x 125.00
- Features: Backs to Trees, Front Yard, Landscaped, Rear Yard, SideYard(s)
Details
- Additional structures: Above Grade, Below Grade
- Parcel number: 33418.00173.00
- Zoning: MR
- Special conditions: Standard
Construction
Type & style
- Home type: SingleFamily
- Architectural style: Coastal
- Property subtype: Single Family Residence
Materials
- Stick Built, Vinyl Siding
- Foundation: Crawl Space
- Roof: Architectural Shingle,Pitched
Condition
- New construction: No
- Year built: 2000
Utilities & green energy
- Sewer: Public Sewer
- Water: Well
- Utilities for property: Cable Available, Phone Available, Propane
Community & HOA
Community
- Security: Main Entrance Lock, Smoke Detector(s)
- Subdivision: Old Landing Woods
HOA
- Has HOA: Yes
- Services included: Common Area Maintenance, Road Maintenance
- HOA fee: $400 annually
- HOA name: SEASCAPE
Location
- Region: Rehoboth Beach
Financial & listing details
- Price per square foot: $333/sqft
- Tax assessed value: $687,400
- Annual tax amount: $1,452
- Date on market: 10/2/2026
- Listing agreement: Exclusive Right To Sell
- Listing terms: Cash,Conventional,FHA
- Exclusions: Staging Items.
- Ownership: Fee Simple
Estimated market value
$628,100
$597,000 - $660,000
$2,640/mo
Price history
| Date | Event | Price |
|---|---|---|
| 10/2/2026 | Listed for sale | $650,000$333/sqft |
Source:  Bright MLS #DESU2121638 Report a problem Bright MLS #DESU2121638 Report a problem | ||
| 9/25/2026 | Listing removed | $650,000$333/sqft |
Source: Bright MLS #DESU2111100 Report a problem | ||
| 9/18/2026 | Price change | $650,000-6.5%$333/sqft |
Source: Bright MLS #DESU2111100 Report a problem | ||
| 9/14/2026 | Price change | $695,000-0.6%$356/sqft |
Source: Bright MLS #DESU2111100 Report a problem | ||
| 7/27/2026 | Price change | $699,000-2.6%$358/sqft |
Source: Bright MLS #DESU2111100 Report a problem | ||
| 6/15/2026 | Price change | $718,000-1%$368/sqft |
Source: Bright MLS #DESU2111100 Report a problem | ||
| 5/4/2026 | Listed for sale | $725,000+65.1%$372/sqft |
Source: Bright MLS #DESU2111100 Report a problem | ||
| 9/9/2020 | Sold | $439,000-2.2%$225/sqft |
Source: Public Record Report a problem | ||
| 7/21/2020 | Pending sale | $449,000$230/sqft |
Source: Jack Lingo - Lewes #DESU156038 Report a problem | ||
| 6/22/2020 | Listed for sale | $449,000$230/sqft |
Source: Jack Lingo - Lewes #DESU156038 Report a problem | ||
| 6/6/2020 | Pending sale | $449,000$230/sqft |
Source: Jack Lingo - Lewes #DESU156038 Report a problem | ||
| 4/9/2020 | Listed for sale | $449,000$230/sqft |
Source: Jack Lingo - Lewes #DESU156038 Report a problem | ||
Public tax history
| Year | Property taxes | Tax assessment |
|---|---|---|
| 2025 | $1,452 +7.1% | $343,700 +1149.8% |
| 2024 | $1,355 +0.1% | $27,500 |
| 2023 | $1,354 +3.6% | $27,500 |
| 2022 | $1,307 +0.9% | $27,500 |
| 2021 | $1,295 +0.3% | $27,500 |
| 2020 | $1,291 | $27,500 |
| 2019 | $1,291 -0.1% | $27,500 |
| 2018 | $1,293 +7.1% | $27,500 |
| 2017 | $1,208 +9.9% | $27,500 |
| 2016 | $1,098 +4.7% | $27,500 |
| 2015 | $1,050 +0.7% | $27,500 |
| 2014 | $1,042 +2.9% | $27,500 |
| 2013 | $1,013 +0.4% | $27,500 |
| 2012 | $1,009 +11.1% | $27,500 |
| 2011 | $908 | $27,500 |
| 2010 | $908 -2.9% | $27,500 |
| 2009 | $935 | $27,500 |
| 2008 | -- | -- |
| 2007 | -- | -- |
| 2006 | -- | -- |
| 2005 | -- | -- |
| 2004 | -- | -- |
| 2003 | -- | -- |
| 2002 | -- | -- |
| 2001 | -- | -- |
Find assessor info on the county website
Monthly payment
Est. payment
Payment breakdown
Explore the cost of this home by adjusting the details. Changes won't be saved.Climate risks
Neighborhood: 19971
Nearby schools
Schools provided by the listing agent
- Elementary: Love Creek
- Middle: Beacon
- High: Cape Henlopen
- District: Cape Henlopen
Source: Bright MLS. This data may not be complete. We recommend contacting the local school district to confirm school assignments for this home.
- $631,8005 bd-- ba2.1k sqft23 Fairway Dr, Rehoboth Beach, DE 19971Off Market
- $622,8003 bd-- ba2.3k sqft19 Fairway Dr, Rehoboth Beach, DE 19971Off Market

- $597,5003 bd3 ba1.9k sqft24 Penhurst Ct, Rehoboth Beach, DE 19971Off Market
- $687,2003 bd-- ba2.4k sqft22 Fairway Dr, Rehoboth Beach, DE 19971Off Market
Similar homes
- $599,9003 bd2 ba1.7k sqftNone Available, Rehoboth Beach, DE 19971For Sale
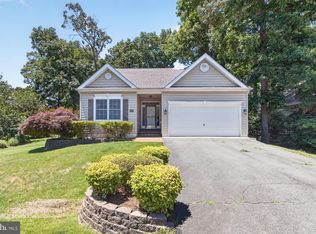
 MLS ID #DESU2114944, Debbie Reed, RE/MAX Realty Group Rehoboth. Bright MLS
 - $525,0003 bd2 ba1.6k sqftNone Available, Rehoboth Beach, DE 19971For Sale
 MLS ID #DESU2112168, Nitan Soni, Northrop Realty. Bright MLS
 - $599,9993 bd2 ba2.3k sqftNone Available, Lewes, DE 19958For Sale
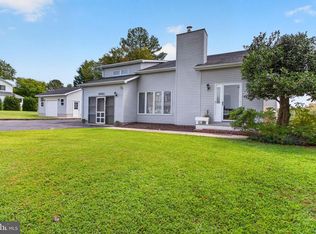 MLS ID #DESU2119264, Leslie Savage, Jack Lingo - Lewes. Bright MLS
 - $480,0003 bd2 ba1.4k sqftNone Available, Rehoboth Beach, DE 19971For Sale
 MLS ID #DESU2120560, Brian Barrows, Monument Sotheby's International Realty. Bright MLS
 - $489,5003 bd3 ba1.5k sqftNone Available, Rehoboth Beach, DE 19971For SaleMLS ID #DESU2111716, Julie Gritton, Coldwell Banker Premier - Lewes. Bright MLS
- $590,0003 bd2 ba2k sqftNone Available, Millsboro, DE 19966For SaleMLS ID #DESU2121806, Denise Porcaro, Coldwell Banker Premier - Lewes. Bright MLS
- $549,9003 bd3 ba2.1k sqftNone Available, Lewes, DE 19958For SaleMLS ID #DESU2119632, KRISTINA LINGO, Jack Lingo - Lewes. Bright MLS
- $679,0003 bd3 ba1.9k sqftNone Available, Lewes, DE 19958For SaleMLS ID #DESU2117168, JACK LINGO, III, Jack Lingo - Lewes. Bright MLS
- $675,0003 bd3 ba1.9k sqftNone Available, Harbeson, DE 19951For SaleMLS ID #DESU2110306, STACI WALLS, NextHome Tomorrow Realty. Bright MLS
- $599,0004 bd3 ba2.4k sqftNone Available, Lewes, DE 19958For SaleMLS ID #DESU2120332, Stephen Castiglione, Monument Sotheby's International Realty. Bright MLS
- $589,0003 bd4 ba2.8k sqftNone Available, Lewes, DE 19958For SaleMLS ID #DESU2118036, Chelsea Bristow, Monument Sotheby's International Realty. Bright MLS
- $575,0003 bd2 ba2.1k sqftNone Available, Lewes, DE 19958For SaleMLS ID #DESU2118368, Brittany Linaweaver, Iron Valley Real Estate Premier. Bright MLS
- $565,0003 bd3 ba2.7k sqftNone Available, Harbeson, DE 19951For SaleMLS ID #DESU2121630, Aaron Layton, Bryan Realty Group. Bright MLS
- $639,9003 bd3 ba2.2k sqftNone Available, Ocean View, DE 19970For SaleMLS ID #DESU2118550, Nancy Good, RE/MAX Point Realty. Bright MLS
- $535,0003 bd4 ba2.2k sqftNone Available, Rehoboth Beach, DE 19971For SaleMLS ID #DESU2113222, Matt Lunden, Keller Williams Realty. Bright MLS
- $499,0003 bd2 ba1.7k sqftNone Available, Lewes, DE 19958For SaleMLS ID #DESU2114962, SHAUN TULL, Jack Lingo - Rehoboth. Bright MLS
- $899,0004 bd3 ba2.6k sqftNone Available, Rehoboth Beach, DE 19971For SaleMLS ID #DESU2107378, Andy Staton, Monument Sotheby's International Realty. Bright MLS
- $595,0003 bd3 ba2.4k sqftNone Available, Lewes, DE 19958For SaleMLS ID #DESU2115328, Debbie Riley Geist, Coldwell Banker Realty. Bright MLS
- $959,9003 bd3 ba2.5k sqftNone Available, Rehoboth Beach, DE 19971For SaleMLS ID #DESU2119644, DANIEL LUSK, McWilliams/Ballard, Inc.. Bright MLS
- $749,0004 bd4 ba2.8k sqftNone Available, Lewes, DE 19958For SaleMLS ID #DESU2114150, Vid Lopez, RE/MAX Associates. Bright MLS
