Offering 4 bedrooms, 3 bathrooms, and den with approximately 2,182 square feet. This beautifully maintained home delivers the perfect blend of space, natural light, and effortless living. Upon entry, you’re welcomed by two spacious front rooms filled with natural light from oversized windows, and a flex space that can be used for home office, guest space, or additional bedrooms. The main living area continues this bright and inviting feel, seamlessly flowing into the dining area and kitchen, creating a layout designed for both everyday living and entertaining. The kitchen features generous cabinetry, ample counter space, and a functional design perfect for gathering. The home offers multiple well-appointed bedrooms, including a bright and serene primary suite with large windows, a private full bath, and a walk-in closet. Additional bedrooms provide flexibility for guests, work-from-home needs, or growing households, including a bunk room setup that maximizes space and functionality. Upstairs, a versatile loft area serves as the perfect secondary living space, media room, or private retreat. Ideally located just a short bike ride or walk into town, the boardwalk is approximately 1.7 miles away. The community features scenic ponds and convenient overflow parking, making it easy to host family and friends. The Grande at Canal Pointe offers a variety of amenities, including two pools, tennis and basketball courts, a playground, and sidewalks throughout. Residents also enjoy kayak access from the canal-front nature area, along with direct access to the Breakwater Trail just a block from the community entrance. Known as the “Nation’s Summer Capital,” this location captures the best of coastal living. Whether you’re seeking a full-time residence, vacation retreat, or investment opportunity, this home delivers. Lovingly enjoyed as a year-round residence, it is equally well-suited for seasonal living.
For sale
$995,000
19379 Mersey Dr, Rehoboth Beach, DE 19971
4beds
2,650sqft
:
Get pre-qualified$5,836/mo
Single Family Residence
Built in 2007
7,841 Square Feet Lot
$955,400 Zestimate®
$375/sqft
$153/mo HOA
What's special
Two poolsFlex spaceTennis and basketball courtsWalk-in closetMultiple well-appointed bedroomsConvenient overflow parking
- 115 days |
- 589 |
- 13 |
Zillow last checked:
Listing updated:
Listed by:
Andy Staton 302-703-9090,
Monument Sotheby's International Realty (302) 227-6767
Source: Bright MLS,MLS#: DESU2107378
Facts & features
Interior
Bedrooms & bathrooms
- Bedrooms: 4
- Bathrooms: 3
- Full bathrooms: 3
- Main level bathrooms: 2
- Main level bedrooms: 3
Basement
- Area: 0
Heating
- Heat Pump, Electric
Cooling
- Central Air, Electric
Appliances
- Included: Oven/Range - Electric, Exhaust Fan, Cooktop, Oven, Refrigerator, Ice Maker, Dishwasher, Disposal, Microwave, Washer, Dryer, Electric Water Heater
- Laundry: Main Level
Features
- Bathroom - Stall Shower, Ceiling Fan(s), Dining Area, Entry Level Bedroom, Family Room Off Kitchen, Upgraded Countertops, Dry Wall, High Ceilings
- Flooring: Carpet
- Has basement: No
- Has fireplace: No
Interior area
- Total structure area: 2,650
- Total interior livable area: 2,650 sqft
- Finished area above ground: 2,650
- Finished area below ground: 0
Property
Parking
- Total spaces: 2
- Parking features: Garage Faces Front, Attached
- Attached garage spaces: 2
Accessibility
- Accessibility features: None
Features
- Levels: Two
- Stories: 2
- Exterior features: Barbecue
- Pool features: Community
Lot
- Size: 7,841 Square Feet
- Dimensions: 68.00 x 107.00
Details
- Additional structures: Above Grade, Below Grade
- Parcel number: 33413.001726.00
- Zoning: MR
- Special conditions: Standard
Construction
Type & style
- Home type: SingleFamily
- Architectural style: Coastal
- Property subtype: Single Family Residence
Materials
- Brick
- Foundation: Crawl Space, Block
- Roof: Architectural Shingle
Condition
- New construction: No
- Year built: 2007
Utilities & green energy
- Electric: 200+ Amp Service
- Sewer: Public Sewer
- Water: Public
- Utilities for property: Cable Connected, Electricity Available, Phone, Cable
Community & HOA
Community
- Subdivision: Grande At Canal Pointe
HOA
- Has HOA: Yes
- Amenities included: Cable TV, Community Center, Fitness Center, Pool, Tennis Court(s), Tot Lots/Playground
- HOA fee: $460 quarterly
Location
- Region: Rehoboth Beach
Financial & listing details
- Price per square foot: $375/sqft
- Tax assessed value: $899,400
- Annual tax amount: $1,900
- Date on market: 4/1/2026
- Listing agreement: Exclusive Right To Sell
- Listing terms: Conventional,Cash
- Ownership: Fee Simple
Estimated market value
$955,400
$908,000 - $1.00M
$3,757/mo
Price history
| Date | Event | Price |
|---|---|---|
| 4/1/2026 | Listed for sale | $995,000+82.6%$375/sqft |
Source:  Bright MLS #DESU2107378 Report a problem Bright MLS #DESU2107378 Report a problem | ||
| 1/30/2008 | Sold | $544,866$206/sqft |
Source: Agent Provided Report a problem | ||
Public tax history
| Year | Property taxes | Tax assessment |
|---|---|---|
| 2025 | $1,900 +7.2% | $449,700 +1150.9% |
| 2024 | $1,772 +0.1% | $35,950 |
| 2023 | $1,770 +3.6% | $35,950 |
| 2022 | $1,709 +0.9% | $35,950 |
| 2021 | $1,693 +0.3% | $35,950 |
| 2020 | $1,688 | $35,950 |
| 2019 | $1,688 -0.1% | $35,950 |
| 2018 | $1,690 +11.8% | $35,950 |
| 2017 | $1,512 0% | $35,950 |
| 2016 | $1,512 +10.2% | $35,950 |
| 2015 | $1,372 +0.7% | $35,950 |
| 2014 | $1,362 +2.9% | $35,950 |
| 2013 | $1,324 +0.4% | $35,950 |
| 2012 | $1,319 +11.9% | $35,950 |
| 2011 | $1,179 | $35,950 |
| 2010 | $1,179 -3% | $35,950 |
| 2009 | $1,215 | $35,950 |
| 2008 | -- | -- |
| 2007 | -- | -- |
| 2006 | -- | -- |
| 2005 | -- | -- |
| 2004 | -- | -- |
Find assessor info on the county website
Monthly payment
Est. payment
Payment breakdown
Explore the cost of this home by adjusting the details. Changes won't be saved.Climate risks
Neighborhood: 19971
Nearby schools
GreatSchools rating
- 8/10Rehoboth Elementary SchoolGrades: K-5Distance: 1 mi
- 7/10Beacon Middle SchoolGrades: 6-8Distance: 2.7 mi
- 8/10Cape Henlopen High SchoolGrades: 9-12Distance: 3.6 mi
Schools provided by the listing agent
- District: Cape Henlopen
Source: Bright MLS. This data may not be complete. We recommend contacting the local school district to confirm school assignments for this home.
- $720,5004 bd4 ba2.2k sqft19370 Mersey Dr, Rehoboth Beach, DE 19971Off Market
- $1,025,8004 bd3 ba2.9k sqft19383 Mersey Dr, Rehoboth Beach, DE 19971Off Market

- $760,9003 bd4 ba2.6k sqft19366 Mersey Dr, Rehoboth Beach, DE 19971Off Market
- $632,5003 bd-- ba1.7k sqft19364 Mersey Dr, Rehoboth Beach, DE 19971Off Market
- $1,374,5006 bd6 ba4k sqft19375 Mersey Dr, Rehoboth Beach, DE 19971Off Market
- $806,4004 bd-- ba2.1k sqft19378 Mersey Dr, Rehoboth Beach, DE 19971Off Market
- $749,600-- bd-- ba-- sqft19378 Mersey Dr, Rehoboth Beach, DE 19971Off Market
- $729,9003 bd4 ba2.6k sqft19362 Mersey Dr, Rehoboth Beach, DE 19971Off Market
A local agent can set up tours, give advice and negotiate with sellers.
A local lender can help you make sure your offer is ready when you are.
Similar homes
- $900,0003 bd3 ba2.5k sqftNone Available, Rehoboth Beach, DE 19971For Sale

 MLS ID #DESU2115518, Debbie Reed, RE/MAX Realty Group Rehoboth. Bright MLS
 - $899,0005 bd5 ba2.3k sqftNone Available, Rehoboth Beach, DE 19971For Sale
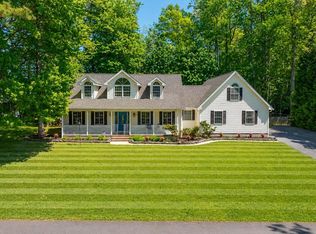
 MLS ID #DESU2113634, MATT BRITTINGHAM, Patterson-Schwartz-Rehoboth. Bright MLS
 - $718,0004 bd3 ba1.9k sqftNone Available, Rehoboth Beach, DE 19971For Sale
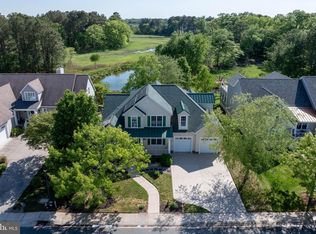
 MLS ID #DESU2111100, DENISE KARAS, Compass. Bright MLS
 - $990,0004 bd3 ba2.9k sqftNone Available, Lewes, DE 19958For Sale
 MLS ID #DESU2111014, Lee Ann Wilkinson, Berkshire Hathaway HomeServices PenFed Realty. Bright MLS
 - $599,9003 bd2 ba1.7k sqftNone Available, Rehoboth Beach, DE 19971For SaleMLS ID #DESU2114944, Debbie Reed, RE/MAX Realty Group Rehoboth. Bright MLS
- $1,095,0004 bd4 ba3.6k sqftNone Available, Lewes, DE 19958For SaleMLS ID #DESU2108044, Carol Materniak, Long & Foster Real Estate, Inc.. Bright MLS
- $574,9004 bd4 ba2.9k sqftSawgrass South, Rehoboth Beach, DE 19971For SaleMLS ID #DESU2111306, Pierre Saez, EXP Realty, LLC. Bright MLS
- $1,449,0007 bd6 ba3.7k sqftNone Available, Rehoboth Beach, DE 19971For SaleMLS ID #DESU2113750, Jared Rowley, Samson Properties of DE, LLC. Bright MLS
- $799,9006 bd4 ba2.5k sqftNone Available, Rehoboth Beach, DE 19971For SaleMLS ID #DESU2115206, Russell Griffin, Keller Williams Realty. Bright MLS
- $935,0004 bd3 ba3.7k sqftNone Available, Lewes, DE 19958For SaleMLS ID #DESU2087584, Brigit Taylor, Keller Williams Realty. Bright MLS
- $849,9004 bd4 ba2.8k sqftNone Available, Lewes, DE 19958For SaleMLS ID #DESU2114150, Vid Lopez, RE/MAX Associates. Bright MLS
- $950,0004 bd4 ba3.8k sqftNone Available, Selbyville, DE 19975For SaleMLS ID #DESU2110894, Danny TAGLIENTI, Keller Williams Realty. Bright MLS
- $1,099,9004 bd4 ba3.3k sqftNone Available, Bethany Beach, DE 19930For SaleMLS ID #DESU2115608, Dustin Oldfather, Compass. Bright MLS
- $629,9004 bd4 ba2.6k sqftNone Available, Rehoboth Beach, DE 19971For SaleMLS ID #DESU2106206, Dale Rickenbach, Cummings & Co. Realtors. Bright MLS
- $899,9004 bd4 ba3.8k sqftNone Available, Ocean View, DE 19970For SaleMLS ID #DESU2115958, JEN HUGHES, Keller Williams Realty. Bright MLS
- $975,0003 bd4 ba3.1k sqftNone Available, Milton, DE 19968For SaleMLS ID #DESU2111898, LANA WARFIELD, Berkshire Hathaway HomeServices PenFed Realty. Bright MLS
- $555,0003 bd4 ba2.2k sqftNone Available, Rehoboth Beach, DE 19971For SaleMLS ID #DESU2110844, Kelley Johnson, Redfin Corp. Bright MLS
- $565,0003 bd4 ba3k sqftNone Available, Rehoboth Beach, DE 19971For SaleMLS ID #DESU2106324, EMILY WILLIAMS, Keller Williams Realty. Bright MLS
- $799,0003 bd3 ba2.6k sqftNone Available, Lewes, DE 19958For SaleMLS ID #DESU2105342, Gary Desch, Northrop Realty. Bright MLS
- $875,0003 bd3 ba2.6k sqftNone Available, Selbyville, DE 19975For SaleMLS ID #DESU2115960, Joseph Lagano, Long & Foster Real Estate, Inc.. Bright MLS
