Close enough, yet worlds away! This beautiful, immaculate, fully furnished townhome is situated in a prime location of amenity rich Sawgrass South, with mature trees and protected woods in the front and back of the property. Designed for entertaining & relaxation both inside and out, this turnkey home beckons those looking for the perfect beach getaway or forever “piece of paradise” home! The main level features a beautiful gourmet kitchen with a large center island, stainless steel appliances, granite countertops and is the centerpiece to dining room and living room. The double-sided, indoor-outdoor fireplace in the living room opens to the deck which overlooks the woods, creating an inviting year-round environment perfect for enjoying the changing seasons with friends on the deck or a good book by yourself in your “soon to be” favorite chair. There is also a balcony located in the front, next to the computer nook just off the kitchen, that is the perfect spot for morning coffee as you watch the deer graze in the private woods across the road. Upstairs, a huge owner's suite features an upgraded tray ceiling and luxury owner's bath with a walk-in tiled shower, soaking tub and dual vanities. Also included are two additional bedrooms and hall bath. The first-floor guest level has a spacious second primary suite with full bath along with a den with access to the shaded patio on the first level. You guests will love their own private oasis when visiting. There is also a one car garage and plenty of storage. Your newfound paradise is surrounded by the vibrant community of Sawgrass South where you have access to twice the number of amenities of most communities including two clubhouses, two pools, tennis/pickleball courts, two fitness centers, bocce & basketball courts in a perfect setting of lush and mature landscaping along the tree lined sidewalks. This 3-level townhome features two primary suites with a total of 4 bedrooms, 3 full baths and one half-bath. A new single stage gas furnace was installed in 2025. Weekly rentals are allowed. Whether you are looking for a year-round residence, a vacation getaway, or an investment property, this fully furnished townhome delivers coastal charm, decorative upgrades throughout, and unbeatable natural views – all in the gated community of Sawgrass just minutes from Rehoboth's shops, restaurants and local beach attractions!
For sale
$629,900
21394 Catalina Cir #C4, Rehoboth Beach, DE 19971
4beds
2,600sqft
:
Get pre-qualified$4,124/mo
Townhouse
Built in 2013
-- sqft lot
$618,800 Zestimate®
$242/sqft
$456/mo HOA
What's special
Stainless steel appliancesGranite countertops
- 163 days |
- 194 |
- 12 |
Zillow last checked:
Listing updated:
Listed by:
Dale Rickenbach 301-332-9415,
Cummings & Co. Realtors (410) 823-0033
Source: Bright MLS,MLS#: DESU2106206
Facts & features
Interior
Bedrooms & bathrooms
- Bedrooms: 4
- Bathrooms: 4
- Full bathrooms: 3
- 1/2 bathrooms: 1
- Main level bathrooms: 1
Rooms
- Room types: Dining Room, Primary Bedroom, Bedroom 2, Bedroom 3, Bedroom 4, Kitchen, Den, Foyer, Great Room, Office, Primary Bathroom, Full Bath, Half Bath
Primary bedroom
- Features: Cathedral/Vaulted Ceiling
- Level: Upper
Bedroom 2
- Level: Upper
Bedroom 3
- Level: Upper
Bedroom 4
- Level: Lower
Primary bathroom
- Features: Soaking Tub, Ceiling Fan(s), Window Treatments
- Level: Upper
Den
- Features: Balcony Access
- Level: Lower
Dining room
- Features: Balcony Access
- Level: Main
Foyer
- Level: Lower
Other
- Level: Lower
Great room
- Features: Fireplace - Gas
- Level: Main
Half bath
- Level: Main
Kitchen
- Features: Granite Counters, Kitchen Island
- Level: Main
Office
- Level: Main
Heating
- Forced Air, Propane
Cooling
- Central Air, Electric
Appliances
- Included: Microwave, Oven/Range - Gas, Self Cleaning Oven, Refrigerator, Ice Maker, Dishwasher, Disposal, Stainless Steel Appliance(s), Washer, Dryer, Water Heater
Features
- Entry Level Bedroom, Kitchen - Gourmet, Kitchen Island, Upgraded Countertops, Dining Area, Open Floorplan, Primary Bath(s), Soaking Tub
- Flooring: Ceramic Tile, Hardwood, Carpet, Wood
- Doors: Insulated, Sliding Glass
- Windows: Insulated Windows
- Has basement: No
- Number of fireplaces: 1
- Fireplace features: Double Sided, Gas/Propane
Interior area
- Total structure area: 2,600
- Total interior livable area: 2,600 sqft
- Finished area above ground: 2,600
- Finished area below ground: 0
Property
Parking
- Total spaces: 1
- Parking features: Garage Door Opener, Concrete, Attached, Driveway, Off Street
- Attached garage spaces: 1
- Has uncovered spaces: Yes
Accessibility
- Accessibility features: None
Features
- Levels: Three
- Stories: 3
- Patio & porch: Deck, Patio
- Pool features: Community
- Has view: Yes
- View description: Trees/Woods
Details
- Additional structures: Above Grade, Below Grade
- Parcel number: 33419.001389.00C4
- Zoning: RC
- Special conditions: Standard
Construction
Type & style
- Home type: Townhouse
- Architectural style: Coastal
- Property subtype: Townhouse
Materials
- Frame, Aluminum Siding
- Foundation: Slab
- Roof: Architectural Shingle
Condition
- New construction: No
- Year built: 2013
Utilities & green energy
- Sewer: Public Sewer
- Water: Public
Community & HOA
Community
- Condo and coop fee: $290 monthly
- Subdivision: Sawgrass At White Oak Creek
HOA
- Has HOA: Yes
- Amenities included: Basketball Court, Clubhouse, Fitness Center, Gated, Pool, Tennis Court(s)
- Services included: Common Area Maintenance, Maintenance Structure, Maintenance Grounds, Pool(s), Recreation Facility, Reserve Funds, Security, Snow Removal, Trash
- HOA fee: $166 monthly
Location
- Region: Rehoboth Beach
Financial & listing details
- Price per square foot: $242/sqft
- Annual tax amount: $1,121
- Date on market: 3/2/2026
- Listing agreement: Exclusive Right To Sell
- Listing terms: Cash,Conventional
- Inclusions: All Furniture And Decorations
- Exclusions: See List
- Ownership: Fee Simple
Estimated market value
$618,800
$588,000 - $650,000
$2,916/mo
Price history
| Date | Event | Price |
|---|---|---|
| 4/11/2026 | Price change | $629,900-1.6%$242/sqft |
Source:  Bright MLS #DESU2106206 Report a problem Bright MLS #DESU2106206 Report a problem | ||
| 3/2/2026 | Listed for sale | $639,900-0.8%$246/sqft |
Source: Bright MLS #DESU2106206 Report a problem | ||
| 12/3/2025 | Listing removed | $644,900$248/sqft |
Source: Bright MLS #DESU2098084 Report a problem | ||
| 11/10/2025 | Price change | $644,900-1.5%$248/sqft |
Source: Bright MLS #DESU2098084 Report a problem | ||
| 10/6/2025 | Listed for sale | $654,900+19.1%$252/sqft |
Source: Bright MLS #DESU2098084 Report a problem | ||
| 11/13/2023 | Listing removed | -- |
Source: Bright MLS #DESU2000081 Report a problem | ||
| 11/12/2021 | Sold | $550,000+4.8%$212/sqft |
Source: Bright MLS #DESU2000081 Report a problem | ||
| 10/26/2021 | Pending sale | $525,000$202/sqft |
Source: Bright MLS #DESU2000081 Report a problem | ||
| 10/11/2021 | Contingent | $525,000$202/sqft |
Source: Bright MLS #DESU2000081 Report a problem | ||
| 10/8/2021 | Listed for sale | $525,000+40.4%$202/sqft |
Source: Bright MLS #DESU2000081 Report a problem | ||
| 4/30/2013 | Listing removed | $373,954$144/sqft |
Source: Long & Foster Real Estate, Inc. #603738 Report a problem | ||
| 4/28/2013 | Listed for sale | $373,954$144/sqft |
Source: Long & Foster Real Estate, Inc. #603738 Report a problem | ||
Public tax history
Tax history is unavailable.
Monthly payment
Est. payment
Payment breakdown
Explore the cost of this home by adjusting the details. Changes won't be saved.Climate risks
Neighborhood: 19971
Nearby schools
GreatSchools rating
- 8/10Rehoboth Elementary SchoolGrades: K-5Distance: 2.4 mi
- 7/10Beacon Middle SchoolGrades: 6-8Distance: 1.6 mi
- 8/10Cape Henlopen High SchoolGrades: 9-12Distance: 4.4 mi
Schools provided by the listing agent
- District: Cape Henlopen
Source: Bright MLS. This data may not be complete. We recommend contacting the local school district to confirm school assignments for this home.
- $556,7004 bd4 ba2.2k sqft21396 Catalina Cir, Rehoboth Beach, DE 19971Off Market
- $600,5004 bd4 ba2.1k sqft21390 Catalina Cir #C-2, Rehoboth Beach, DE 19971Off Market
- $696,7004 bd-- ba2.3k sqft21406 Catalina Cir, Rehoboth Beach, DE 19971Off Market
- $739,9004 bd4 ba3.8k sqft35708 Carmel Ter #C-15, Rehoboth Beach, DE 19971Off Market
- $550,0004 bd3 ba2.3k sqft35710 Carmel Ter, Rehoboth Beach, DE 19971Sold
- $634,3004 bd4 ba3.2k sqft21496 Catalina Cir, Rehoboth Beach, DE 19971Off Market
- $724,9004 bd4 ba3.3k sqft35708 Carmel Ter, Rehoboth Beach, DE 19971For Sale
- $758,6005 bd3 ba3k sqft35568 Corolla Pl, Rehoboth Beach, DE 19971Off Market
A local agent can set up tours, give advice and negotiate with sellers.
A local lender can help you make sure your offer is ready when you are.
Similar homes
- $543,3004 bd4 ba2.9k sqftSawgrass South, Rehoboth Beach, DE 19971For Sale
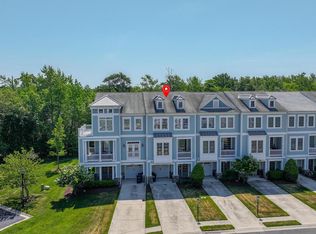
 MLS ID #DESU2111306, Pierre Saez, EXP Realty, LLC. Bright MLS
 - $584,9003 bd3 ba2.2k sqftNone Available, Rehoboth Beach, DE 19971For Sale
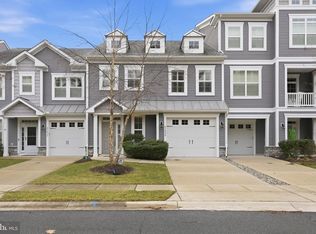 MLS ID #DESU2106616, Melissa Bernstein, RLAH @properties. Bright MLS
 - $699,0004 bd3 ba2.8k sqftNone Available, Rehoboth Beach, DE 19971For Sale
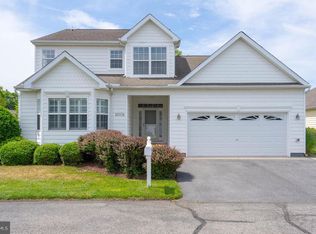 MLS ID #DESU2113974, Andy Staton, Monument Sotheby's International Realty. Bright MLS
 - $565,0003 bd4 ba3k sqftNone Available, Rehoboth Beach, DE 19971For Sale
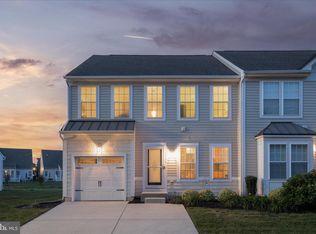 MLS ID #DESU2106324, EMILY WILLIAMS, Keller Williams Realty. Bright MLS
 - $720,0003 bd2 ba2k sqftNone Available, Rehoboth Beach, DE 19971For SaleMLS ID #DESU2112166, ADAM KSEBE, Long & Foster Real Estate, Inc.. Bright MLS
- $535,0003 bd4 ba2.2k sqftNone Available, Rehoboth Beach, DE 19971For SaleMLS ID #DESU2113222, Matt Lunden, Keller Williams Realty. Bright MLS
- $839,9004 bd3 ba3.3k sqftNone Available, Rehoboth Beach, DE 19971For SaleMLS ID #DESU2117096, CHERYL DIFONZO, Northrop Realty. Bright MLS
- $629,0004 bd5 ba3k sqftNone Available, Ocean View, DE 19970For SaleMLS ID #DESU2104984, Danny TAGLIENTI, Keller Williams Realty. Bright MLS
- $899,0005 bd5 ba2.3k sqftNone Available, Rehoboth Beach, DE 19971For SaleMLS ID #DESU2113634, MATT BRITTINGHAM, Patterson-Schwartz-Rehoboth. Bright MLS
- $575,0004 bd3 ba2.4k sqftNone Available, Lewes, DE 19958For SaleMLS ID #DESU2105624, Greg Seger, Northrop Realty. Bright MLS
- $639,9004 bd3 ba2.4k sqftNone Available, Selbyville, DE 19975For SaleMLS ID #DESU2117108, Christine MCCOY, Coldwell Banker Realty. Bright MLS
- $672,5004 bd3 ba2.7k sqftNone Available, Ocean View, DE 19970For SaleMLS ID #DESU2117766, SARAH SCHIFANO, Long & Foster Real Estate, Inc.. Bright MLS
- $625,0004 bd4 ba3.2k sqftNone Available, Millsboro, DE 19966For SaleMLS ID #DESU2114782, PAUL MALTAGHATI, Monument Sotheby's International Realty. Bright MLS
- $550,0004 bd3 ba2.6k sqftNone Available, Ocean View, DE 19970For SaleMLS ID #DESU2117562, Brianna Heiderman, Coastal Life Realty Group LLC. Bright MLS
- $615,0003 bd3 ba2.8k sqftNone Available, Ocean View, DE 19970For SaleMLS ID #DESU2115350, Russell Griffin, Keller Williams Realty. Bright MLS
- $759,9004 bd4 ba3.5k sqftNone Available, Lewes, DE 19958For SaleMLS ID #DESU2117392, Lee Ann Wilkinson, Berkshire Hathaway HomeServices PenFed Realty. Bright MLS
- $629,9003 bd3 ba2.4k sqftNone Available, Lewes, DE 19958For SaleMLS ID #DESU2115328, Debbie Riley Geist, Coldwell Banker Realty. Bright MLS
- $599,9004 bd3 ba2.7k sqftNone Available, Milton, DE 19968For SaleMLS ID #DESU2116346, Lee Ann Wilkinson, Berkshire Hathaway HomeServices PenFed Realty. Bright MLS
- $599,9003 bd3 ba1.8k sqftNone Available, Lewes, DE 19958For SaleMLS ID #DESU2113486, Carol Materniak, Long & Foster Real Estate, Inc.. Bright MLS
- $639,0004 bd3 ba2.5k sqftNone Available, Selbyville, DE 19975For SaleMLS ID #DESU2116272, Katie Hammond, Keller Williams Realty Delmarva. Bright MLS
