Located in the sought-after community of Redden Ridge, this impeccably maintained four-bedroom, three-bath home is ideally positioned between historic Lewes and the vibrant coastal lifestyle of Rehoboth Beach. Offering more than 3,400 square feet of finished living space, 31727 Carmine Drive combines refined finishes, generous living areas, and a beautiful wooded setting. From the moment you arrive, the curb appeal stands out with professional landscaping, an expanded paver driveway, inviting walkways, and landscape lighting that beautifully highlights the home after dark. Inside, thoughtful design and timeless craftsmanship are evident throughout. Hardwood flooring, shiplap accents, wainscoting, crown molding, custom window shades, designer lighting, and elegant built-ins create warm, inviting spaces with a refined coastal feel. The great room is the heart of the home, featuring a gas fireplace framed by expansive picture windows that fill the space with natural light and showcase peaceful wooded views. The gourmet kitchen is designed for both everyday living and entertaining, with a large center island featuring custom display cabinetry and breakfast bar seating, abundant 42-inch cabinetry, an impressive wall of pantry storage, stainless steel appliances, updated quartz countertops, tile backsplash, designer pendant lighting, and a recently replaced dishwasher. The adjoining dining area opens directly to the covered rear porch, creating an easy indoor-outdoor flow. The outdoor living space is a true highlight, complete with a mounted television, private hot tub, outdoor shower, and mature landscaping that provides an exceptional sense of privacy. The formal dining room has been transformed with a custom built-in bar and wine storage wall, creating a stylish entertaining space that could also serve as a parlor or home office. The primary suite offers a peaceful retreat with luxury vinyl plank flooring, a custom-designed walk-in closet, and a spa-inspired ensuite featuring dual vanities, a frameless glass shower with built-in bench, private water closet, and wooded views. Two additional bedrooms and a beautifully appointed hall bath are positioned near the front of the home, while a spacious mudroom and custom laundry area with cabinetry provide convenient access to the oversized garage. The finished lower level adds exceptional versatility with an expansive club room, multiple gathering spaces, updated flooring, fresh paint, an electric fireplace, a spacious fourth bedroom with two closets, a full bath, and abundant storage. Perfectly situated just minutes from the Beebe Health Campus, Route 1 shopping, dining, and outlets, the home is approximately 15 minutes from historic Lewes and Cape Henlopen State Park and about 10 minutes from the Rehoboth Beach Boardwalk. With exceptional craftsmanship, thoughtful updates, impressive outdoor living, and one of Redden Ridge’s most private wooded homesites, 31727 Carmine Drive offers an outstanding opportunity to enjoy Delaware’s coastal lifestyle.
For sale
$839,900
31727 Carmine Dr, Rehoboth Beach, DE 19971
4beds
3,397sqft
Single Family Residence
Built in 2015
7,405 Square Feet Lot
$815,400 Zestimate®
$247/sqft
$183/mo HOA
What's special
Gas fireplaceElectric fireplacePrivate hot tubOutdoor showerElegant built-insUpdated flooringRecently replaced dishwasher
- 20 days |
- 577 |
- 27 |
Likely to sell faster than
Zillow last checked:
Listing updated:
Listed by:
CHERYL DIFONZO 302-563-4555,
Northrop Realty 3023552335,
Co-Listing Team: The Allison Stine Team At Northrop Realty, A Long And Foster Company,Co-Listing Agent: Allison Stine 302-381-5565,
Northrop Realty
Source: Bright MLS,MLS#: DESU2117096
Facts & features
Interior
Bedrooms & bathrooms
- Bedrooms: 4
- Bathrooms: 3
- Full bathrooms: 3
- Main level bathrooms: 2
- Main level bedrooms: 3
Rooms
- Room types: Living Room, Dining Room, Primary Bedroom, Bedroom 2, Bedroom 3, Bedroom 4, Kitchen, Family Room, Foyer, Laundry, Recreation Room, Storage Room
Primary bedroom
- Features: Attached Bathroom, Flooring - Luxury Vinyl Plank, Walk-In Closet(s), Ceiling Fan(s), Window Treatments
- Level: Main
- Area: 288 Square Feet
- Dimensions: 16 X 18
Bedroom 2
- Features: Flooring - Carpet, Ceiling Fan(s), Window Treatments
- Level: Main
- Area: 132 Square Feet
- Dimensions: 11 X 12
Bedroom 3
- Features: Flooring - Carpet, Ceiling Fan(s), Window Treatments
- Level: Main
- Area: 110 Square Feet
- Dimensions: 10 X 11
Bedroom 4
- Features: Attached Bathroom, Flooring - Carpet, Window Treatments, Ceiling Fan(s)
- Level: Lower
- Area: 256 Square Feet
- Dimensions: 16 X 16
Dining room
- Features: Flooring - HardWood
- Level: Main
- Area: 130 Square Feet
- Dimensions: 10 X 13
Family room
- Features: Flooring - HardWood
- Level: Main
- Area: 156 Square Feet
- Dimensions: 12 X 13
Foyer
- Features: Flooring - HardWood, Crown Molding
- Level: Main
- Area: 204 Square Feet
- Dimensions: 12 X 17
Kitchen
- Features: Flooring - HardWood
- Level: Main
- Area: 247 Square Feet
- Dimensions: 13 X 19
Laundry
- Features: Flooring - Ceramic Tile
- Level: Main
Living room
- Features: Flooring - HardWood
- Level: Main
- Area: 342 Square Feet
- Dimensions: 18 X 19
Mud room
- Level: Main
Recreation room
- Features: Flooring - Luxury Vinyl Plank
- Level: Lower
- Area: 810 Square Feet
- Dimensions: 27 X 30
Storage room
- Features: Flooring - Concrete
- Level: Lower
- Area: 1128 Square Feet
- Dimensions: 24 X 47
Heating
- Forced Air, Natural Gas
Cooling
- Central Air, Natural Gas
Appliances
- Included: Microwave, Cooktop, Dishwasher, Disposal, Dryer, Energy Efficient Appliances, Exhaust Fan, Freezer, Ice Maker, Oven, Oven/Range - Gas, Range Hood, Refrigerator, Stainless Steel Appliance(s), Washer, Water Dispenser, Tankless Water Heater
- Laundry: Main Level, Laundry Room, Mud Room
Features
- Built-in Features, Breakfast Area, Ceiling Fan(s), Combination Dining/Living, Combination Kitchen/Dining, Combination Kitchen/Living, Crown Molding, Dining Area, Entry Level Bedroom, Open Floorplan, Kitchen - Gourmet, Kitchen Island, Pantry, Primary Bath(s), Recessed Lighting, Upgraded Countertops, Wainscotting, Walk-In Closet(s), Bar, Wine Storage, 9'+ Ceilings, Dry Wall, Wood Walls
- Flooring: Ceramic Tile, Luxury Vinyl, Carpet, Wood
- Doors: Sliding Glass
- Windows: Double Pane Windows, Energy Efficient, Screens, Vinyl Clad, Window Treatments
- Basement: Connecting Stairway,Full,Improved,Heated,Interior Entry,Partially Finished,Sump Pump,Space For Rooms,Windows,Other
- Number of fireplaces: 1
- Fireplace features: Mantel(s), Gas/Propane
Interior area
- Total structure area: 3,397
- Total interior livable area: 3,397 sqft
- Finished area above ground: 2,176
- Finished area below ground: 1,221
Video & virtual tour
Property
Parking
- Total spaces: 6
- Parking features: Garage Faces Front, Garage Door Opener, Inside Entrance, Asphalt, Attached, Driveway
- Attached garage spaces: 2
- Uncovered spaces: 4
Accessibility
- Accessibility features: None
Features
- Levels: Two
- Stories: 2
- Exterior features: Extensive Hardscape, Outdoor Shower, Lawn Sprinkler, Sidewalks, Street Lights
- Pool features: Community
- Has view: Yes
- View description: Garden, Trees/Woods
Lot
- Size: 7,405 Square Feet
- Dimensions: 75.00 x 100.00
- Features: Backs to Trees, Front Yard, Landscaped, Rear Yard, SideYard(s)
Details
- Additional structures: Above Grade, Below Grade
- Parcel number: 33412.00950.00
- Zoning: AR-1
- Special conditions: Standard
Construction
Type & style
- Home type: SingleFamily
- Architectural style: Coastal
- Property subtype: Single Family Residence
Materials
- Frame, Stick Built, Stone, Vinyl Siding
- Foundation: Concrete Perimeter
- Roof: Architectural Shingle,Pitched
Condition
- New construction: No
- Year built: 2015
Utilities & green energy
- Sewer: Public Sewer
- Water: Public
Community & HOA
Community
- Features: Pool
- Security: Carbon Monoxide Detector(s), Main Entrance Lock, Smoke Detector(s)
- Subdivision: Redden Ridge
HOA
- Has HOA: Yes
- Services included: Trash, Pool(s), Snow Removal
- HOA fee: $548 quarterly
Location
- Region: Rehoboth Beach
Financial & listing details
- Price per square foot: $247/sqft
- Tax assessed value: $675,500
- Annual tax amount: $1,427
- Date on market: 7/30/2026
- Listing agreement: Exclusive Right To Sell
- Listing terms: Cash,Conventional
- Inclusions: Hot Tub With Cover - As Is Working Fine.
- Ownership: Fee Simple
Estimated market value
$815,400
$775,000 - $856,000
$3,454/mo
Price history
| Date | Event | Price |
|---|---|---|
| 7/30/2026 | Listed for sale | $839,900+85.1%$247/sqft |
Source:  Bright MLS #DESU2117096 Report a problem Bright MLS #DESU2117096 Report a problem | ||
| 2/8/2016 | Sold | $453,857$134/sqft |
Source: Public Record Report a problem | ||
Public tax history
| Year | Property taxes | Tax assessment |
|---|---|---|
| 2025 | $1,427 -23.6% | $337,750 +791.2% |
| 2024 | $1,868 +0.1% | $37,900 |
| 2023 | $1,866 +3.6% | $37,900 |
| 2022 | $1,801 +0.9% | $37,900 |
| 2021 | $1,785 +0.3% | $37,900 |
| 2020 | $1,779 | $37,900 |
| 2019 | $1,779 -0.1% | $37,900 |
| 2018 | $1,782 +7.1% | $37,900 |
| 2017 | $1,664 +9.9% | $37,900 |
| 2016 | $1,514 +693.2% | $37,900 +658% |
| 2015 | $191 | $5,000 |
Find assessor info on the county website
Monthly payment
Est. payment
Payment breakdown
Explore the cost of this home by adjusting the details. Changes won't be saved.Climate risks
Neighborhood: 19971
Nearby schools
GreatSchools rating
- 8/10Rehoboth Elementary SchoolGrades: K-5Distance: 2.6 mi
- 7/10Beacon Middle SchoolGrades: 6-8Distance: 0.8 mi
- 8/10Cape Henlopen High SchoolGrades: 9-12Distance: 2.9 mi
Schools provided by the listing agent
- District: Cape Henlopen
Source: Bright MLS. This data may not be complete. We recommend contacting the local school district to confirm school assignments for this home.
- $749,7003 bd-- ba2.4k sqft31719 Carmine Dr, Rehoboth Beach, DE 19971Off Market
- $675,0003 bd3 ba4.2k sqft31733 Carmine Dr, Rehoboth Beach, DE 19971Sold

- $921,3005 bd4 ba4.4k sqft31726 Carmine Dr, Rehoboth Beach, DE 19971Off Market
- $815,2004 bd3 ba4.4k sqft31718 Carmine Dr, Rehoboth Beach, DE 19971Off Market

- $744,7004 bd3 ba3k sqft31734 Carmine Dr, Rehoboth Beach, DE 19971Off Market
- $689,9004 bd3 ba3k sqft31743 Carmine Dr, Rehoboth Beach, DE 19971Off Market
- $825,0005 bd4 ba4k sqft31711 Carmine Dr, Rehoboth Beach, DE 19971Sold
- $905,7003 bd-- ba3.5k sqft31712 Carmine Dr, Rehoboth Beach, DE 19971Off Market
A local agent can set up tours, give advice and negotiate with sellers.
A local lender can help you make sure your offer is ready when you are.
Similar homes
- $764,9003 bd3 ba1.9k sqftNone Available, Rehoboth Beach, DE 19971For Sale
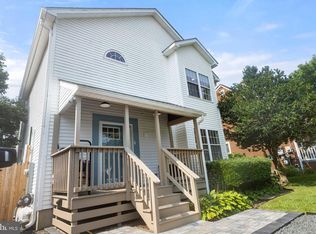
 MLS ID #DESU2117584, Chip Hill, Realty Mark Associates-Newark. Bright MLS
 - $1,250,0004 bd4 ba3.4k sqftNone Available, Rehoboth Beach, DE 19971For Sale
 MLS ID #DESU2116894, Edith Chilelli, Compass. Bright MLS
 - $995,0004 bd3 ba2.6k sqftNone Available, Rehoboth Beach, DE 19971For Sale
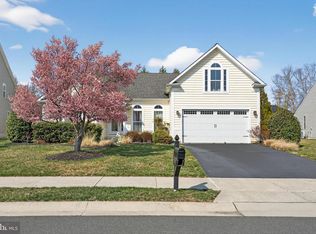 MLS ID #DESU2107378, Andy Staton, Monument Sotheby's International Realty. Bright MLS
 - $999,9995 bd5 ba4.8k sqftNone Available, Rehoboth Beach, DE 19971For Sale
 MLS ID #DESU2106530, Carol Ann Pala, Monument Sotheby's International Realty. Bright MLS
 - $899,9995 bd4 ba3.5k sqftNone Available, Lewes, DE 19958For SaleMLS ID #DESU2117852, MICHAEL KENNEDY, Compass. Bright MLS
- $945,0004 bd3 ba2.8k sqftNone Available, Lewes, DE 19958For SaleMLS ID #DESU2117254, Julie Gritton, Coldwell Banker Premier - Lewes. Bright MLS
- $634,9003 bd2 ba2.7k sqftNone Available, Lewes, DE 19958For SaleMLS ID #DESU2118532, Lee Ann Wilkinson, Berkshire Hathaway HomeServices PenFed Realty. Bright MLS
- $875,0003 bd3 ba2.6k sqftNone Available, Millsboro, DE 19966For SaleMLS ID #DESU2117882, JAMES LATTANZI, Northrop Realty. Bright MLS
- $875,0004 bd4 ba3.3k sqftNone Available, Lewes, DE 19958For SaleMLS ID #DESU2108076, Gary Desch, Northrop Realty. Bright MLS
- $899,0004 bd5 ba3.7k sqftNone Available, Ocean View, DE 19970For SaleMLS ID #DESU2117600, Lee Wolff, FSBO Broker. Bright MLS
- $935,0004 bd3 ba3.7k sqftNone Available, Lewes, DE 19958For SaleMLS ID #DESU2087584, Brigit Taylor, Keller Williams Realty. Bright MLS
- $799,9004 bd4 ba2.8k sqftNone Available, Lewes, DE 19958For SaleMLS ID #DESU2111920, Russell Griffin, Keller Williams Realty. Bright MLS
- $625,0004 bd3 ba3.6k sqftNone Available, Harbeson, DE 19951For SaleMLS ID #DESU2117810, T. EDWARD ROHE, Keller Williams Realty. Bright MLS
- $775,0004 bd3 ba2.9k sqftNone Available, Harbeson, DE 19951For SaleMLS ID #DESU2108478, Donnamarie Needle, Northrop Realty. Bright MLS
- $892,0004 bd3 ba3k sqftNone Available, Ocean View, DE 19970For SaleMLS ID #DESU2113128, JOYCE HENDERSON, Coldwell Banker Realty. Bright MLS
- $655,0004 bd3 ba2.9k sqftNone Available, Lewes, DE 19958For SaleMLS ID #DESU2118388, Ron Cook, Patterson-Schwartz-Rehoboth. Bright MLS
- $950,0003 bd5 ba3.3k sqftNone Available, Dagsboro, DE 19939For SaleMLS ID #DESU2117102, ASHLEY BROSNAHAN, Long & Foster Real Estate, Inc.. Bright MLS
- $739,9004 bd4 ba3.1k sqftNone Available, Lewes, DE 19958For SaleMLS ID #DESU2099214, Julia Michael, Veterans First Realty. Bright MLS
- $1,239,0004 bd5 ba3.5k sqftNone Available, Lewes, DE 19958For SaleMLS ID #DESU2115112, Lisa Mathena, The Lisa Mathena Group, Inc.. Bright MLS
- $584,9003 bd3 ba2.2k sqftNone Available, Rehoboth Beach, DE 19971For SaleMLS ID #DESU2106616, Melissa Bernstein, RLAH @properties. Bright MLS
