Spacious 3-Story Coastal Retreat with Water Access & Bay Views! Welcome to 30646 Peaceful Lane, an expansive and beautifully designed 3,720 sq. ft. coastal home offering the perfect blend of luxury, scale, and a vibrant, water-accessible lifestyle. Built in 2018, this rare 3-story property provides an abundance of finished living space specifically tailored for premium entertaining, coastal relaxation, and multigenerational flexibility. The Main Level: Open-Concept Luxury. Step into a sun-drenched, open floor plan designed to host family and friends seamlessly. The gourmet kitchen serves as the grand centerpiece of the main level, featuring premium, top-of-the-line appliances, sleek granite countertops, and an oversized island perfect for casual dining and meal prep. The kitchen flows effortlessly into the spacious dining area and living room, creating a warm, inviting environment flooded with natural light. Generous Accommodations & Spectacular Private Balconies. Boasting 4 bedrooms, 3 full bathrooms, and 2 half bathrooms spread dynamically across three full levels, this home offers unparalleled privacy. The outdoor living features on this property are a rare luxury: Front Balconies with Bay Views: Two of the upper bedrooms feature their own direct door access to front-facing balconies, offering a peaceful space to step outside and take in serene views of the bay. Exclusive Owner's Suite & Spa Sanctuary: The grand primary suite is a true oasis, complete with a massive walk-in closet and its own private balcony looking over the entirety of the community complex. The en-suite bathroom delivers a full spa experience, featuring a luxury custom shower equipped with built-in body jets and an additional handheld sprayer, alongside a deep, therapeutic Jacuzzi tub with jets to unwind after a day on the water. Private Backyard Oasis Ready for Your Custom Touch: Situated on a generous 0.16-acre lot, the backyard offers a clean slate that is ready for your customization to explore new summer escape ideas. It provides the perfect footprint to design your own ideal outdoor layout—whether that means a custom patio, unique coastal landscaping, or a personalized fire pit area. In the meantime, you can easily enjoy the evening coastal breeze from the lovely open porch or the upper-level balconies. Perfect Coastal Location. Situated in a highly desirable, serene neighborhood in Ocean View, you enjoy the distinct advantage of community water access for kayaking, paddle boarding, or boating. The location offers the absolute best of the Delaware and Maryland coastlines. Enjoy a scenic bike ride straight to the pristine sand and boardwalk of Bethany Beach, while remaining just a convenient distance from all your favorite Ocean City hotspots, premier local dining, and boutique shopping. Don't miss this exceptional opportunity to own a massive, turnkey 3-story home with incredible community water amenities, custom spa features, and gorgeous views. Schedule your private tour today and make 30646 Peaceful Lane your new home sweet home!
Under contract
$899,000
30646 Peaceful Ln, Ocean View, DE 19970
4beds
3,720sqft
Single Family Residence
Built in 2018
6,970 Square Feet Lot
$874,300 Zestimate®
$242/sqft
$245/mo HOA
What's special
Bay viewsUpper-level balconiesPrivate backyard oasisGrand primary suiteGorgeous viewsPremium top-of-the-line appliancesSleek granite countertops
- 59 days
- 323
- 14
Likely to sell faster than
Zillow last checked:
Listing updated:
Listed by:
Lee Wolff 717-394-7283,
FSBO Broker 7173947283
Source: Bright MLS,MLS#: DESU2117600
Facts & features
Interior
Bedrooms & bathrooms
- Bedrooms: 4
- Bathrooms: 5
- Full bathrooms: 3
- 1/2 bathrooms: 2
- Main level bathrooms: 2
- Main level bedrooms: 1
Rooms
- Room types: Living Room, Dining Room, Kitchen, Loft, Recreation Room, Bonus Room
Bonus room
- Level: Upper
Dining room
- Level: Main
Kitchen
- Level: Main
Living room
- Level: Main
Loft
- Level: Upper
Recreation room
- Level: Lower
Heating
- Central, Humidity Control, Propane, Electric
Cooling
- Central Air, Ceiling Fan(s), Electric
Appliances
- Included: Microwave, Dishwasher, Disposal, Dryer, Exhaust Fan, Ice Maker, Double Oven, Oven, Oven/Range - Gas, Range Hood, Refrigerator, Stainless Steel Appliance(s), Washer, Tankless Water Heater, Electric Water Heater
- Laundry: Upper Level, Hookup
Features
- Bathroom - Walk-In Shower, Combination Dining/Living, Combination Kitchen/Dining, Combination Kitchen/Living, Ceiling Fan(s), Crown Molding, Open Floorplan, Kitchen Island, Kitchen - Gourmet, Pantry, Primary Bath(s), Recessed Lighting, Sound System, Walk-In Closet(s), 9'+ Ceilings, Dry Wall
- Flooring: Hardwood, Tile/Brick, Carpet, Wood
- Doors: Insulated, Sliding Glass, Storm Door(s)
- Windows: Bay/Bow, Energy Efficient, Screens, Storm Window(s)
- Has basement: No
- Has fireplace: No
Interior area
- Total structure area: 3,720
- Total interior livable area: 3,720 sqft
- Finished area above ground: 3,720
- Finished area below ground: 0
Property
Parking
- Total spaces: 2
- Parking features: Garage Faces Front, Garage Door Opener, Inside Entrance, Oversized, Asphalt, Attached, Driveway
- Attached garage spaces: 2
- Has uncovered spaces: Yes
Accessibility
- Accessibility features: None
Features
- Levels: Three
- Stories: 3
- Patio & porch: Patio
- Exterior features: Lawn Sprinkler, Balcony
- Pool features: Community
- Has spa: Yes
- Spa features: Bath
- Waterfront features: River
- Body of water: Indian River Bay
Lot
- Size: 6,970 Square Feet
- Dimensions: 68.00 x 105.00
Details
- Additional structures: Above Grade, Below Grade
- Parcel number: 13412.003614.00
- Zoning: MR
- Special conditions: Standard
Construction
Type & style
- Home type: SingleFamily
- Architectural style: Coastal
- Property subtype: Single Family Residence
Materials
- Stick Built, Vinyl Siding
- Foundation: Pilings, Slab, Crawl Space, Pillar/Post/Pier
- Roof: Architectural Shingle
Condition
- Excellent
- New construction: No
- Year built: 2018
Details
- Builder model: Catalina
- Builder name: Schell Brothers
Utilities & green energy
- Electric: 200+ Amp Service
- Sewer: Public Sewer
- Water: Public
Community & HOA
Community
- Features: Pool
- Security: Fire Sprinkler System
- Subdivision: Solitudes On Whites Creek
HOA
- Has HOA: Yes
- Amenities included: Picnic Area, Pool
- Services included: Common Area Maintenance, Maintenance Grounds, Pier/Dock Maintenance, Reserve Funds, Road Maintenance, Snow Removal, Trash
- HOA fee: $735 quarterly
- HOA name: SOLITUDE ON WHITE CREEK HOA
Location
- Region: Ocean View
Financial & listing details
- Price per square foot: $242/sqft
- Tax assessed value: $798,200
- Annual tax amount: $1,699
- Date on market: 8/14/2026
- Listing agreement: Exclusive Agency
- Listing terms: Cash,Conventional
- Ownership: Fee Simple
Estimated market value
$874,300
$831,000 - $918,000
$3,781/mo
Price history
| Date | Event | Price |
|---|---|---|
| 9/21/2026 | Contingent | $899,000$242/sqft |
Source:  Bright MLS #DESU2117600 Report a problem Bright MLS #DESU2117600 Report a problem | ||
| 8/14/2026 | Listed for sale | $899,000-9.6%$242/sqft |
Source: Bright MLS #DESU2117600 Report a problem | ||
| 4/1/2026 | Listing removed | $995,000$267/sqft |
Source: Bright MLS #DESU2077542 Report a problem | ||
| 12/22/2025 | Price change | $995,000-4.6%$267/sqft |
Source: Bright MLS #DESU2077542 Report a problem | ||
| 10/31/2025 | Price change | $1,042,900-2.1%$280/sqft |
Source: Bright MLS #DESU2077542 Report a problem | ||
| 9/8/2025 | Price change | $1,065,000-1.8%$286/sqft |
Source: Bright MLS #DESU2077542 Report a problem | ||
| 1/22/2025 | Listed for sale | $1,085,000$292/sqft |
Source: Bright MLS #DESU2077542 Report a problem | ||
| 1/14/2025 | Listing removed | $1,085,000$292/sqft |
Source: Bright MLS #DESU2067948 Report a problem | ||
| 9/16/2024 | Price change | $1,085,000-1.4%$292/sqft |
Source: Bright MLS #DESU2067948 Report a problem | ||
| 8/14/2024 | Listed for sale | $1,100,000+103.5%$296/sqft |
Source: Bright MLS #DESU2067948 Report a problem | ||
| 10/1/2018 | Sold | $540,544$145/sqft |
Source: Public Record Report a problem | ||
Public tax history
| Year | Property taxes | Tax assessment |
|---|---|---|
| 2025 | $1,732 -9.5% | $399,100 +775.2% |
| 2024 | $1,914 0% | $45,600 |
| 2023 | $1,915 +1.6% | $45,600 |
| 2022 | $1,885 +3% | $45,600 |
| 2021 | $1,831 +4.3% | $45,600 |
| 2020 | $1,755 | $45,600 +1116% |
| 2019 | $1,755 +0.4% | $3,750 |
| 2018 | $1,748 +860.9% | $3,750 |
| 2017 | $182 | $3,750 |
Find assessor info on the county website
Monthly payment
Est. payment
Payment breakdown
Explore the cost of this home by adjusting the details. Changes won't be saved.Climate risks
Neighborhood: 19970
Nearby schools
Schools provided by the listing agent
- High: Indian River
- District: Indian River
Source: Bright MLS. This data may not be complete. We recommend contacting the local school district to confirm school assignments for this home.
Similar homes
- $1,050,0004 bd3 ba3k sqftNone Available, Ocean View, DE 19970For Sale
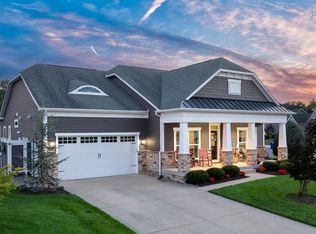
 MLS ID #DESU2118790, Christine MCCOY, Coldwell Banker Realty. Bright MLS
 - $849,0004 bd4 ba2.9k sqftNone Available, Selbyville, DE 19975For Sale
 MLS ID #DESU2121910, ASHLEY BROSNAHAN, Long & Foster Real Estate, Inc.. Bright MLS
 - $925,0005 bd4 ba2.6k sqftNone Available, Bethany Beach, DE 19930For Sale
 MLS ID #DESU2119924, Vince DiPietro, Northrop Realty. Bright MLS
 - $660,0004 bd4 ba3k sqftOcean Mist, Ocean View, DE 19970For Sale
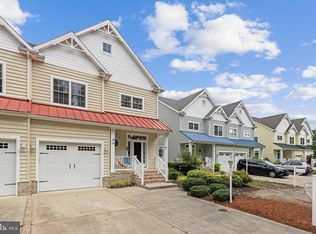 MLS ID #DESU2118658, BILL ROEBUCK, Coldwell Banker Realty. Bright MLS
 - $639,9003 bd3 ba2.2k sqftNone Available, Ocean View, DE 19970For SaleMLS ID #DESU2118550, Nancy Good, RE/MAX Point Realty. Bright MLS
- $845,0005 bd4 ba3.2k sqftNone Available, Ocean View, DE 19970For SaleMLS ID #DESU2114732, Crystal Novotny, Coldwell Banker Realty. Bright MLS
- $605,0004 bd3 ba2.1k sqftNone Available, Ocean View, DE 19970For SaleMLS ID #DESU2119884, SARAH SCHIFANO, Long & Foster Real Estate, Inc.. Bright MLS
- $865,0004 bd3 ba2.9k sqftNone Available, Frankford, DE 19945For SaleMLS ID #DESU2119516, LESLIE KOPP, Long & Foster Real Estate, Inc.. Bright MLS
- $871,1814 bd3 ba2.5k sqftNone Available, Georgetown, DE 19947New ConstructionMLS ID #DESU2118246, David Litz, Century 21 Emerald. Bright MLS
- $799,9994 bd4 ba4.5k sqftNone Available, Millsboro, DE 19966For SaleMLS ID #DESU2121368, EMILY WILLIAMS, Keller Williams Realty. Bright MLS
- $750,0005 bd4 ba3.7k sqftNone Available, Dagsboro, DE 19939For SaleMLS ID #DESU2109676, Allison Stine, Northrop Realty. Bright MLS
- $899,9995 bd4 ba3.5k sqftNone Available, Lewes, DE 19958For SaleMLS ID #DESU2117852, MICHAEL KENNEDY, Compass. Bright MLS
- $890,0004 bd4 ba3k sqftNone Available, Lewes, DE 19958For SaleMLS ID #DESU2112284, ADAM LINDER, Northrop Realty. Bright MLS
- $600,0003 bd3 ba2.8k sqftNone Available, Ocean View, DE 19970For SaleMLS ID #DESU2115350, Russell Griffin, Keller Williams Realty. Bright MLS
- $499,9003 bd3 ba2.4k sqftNone Available, Ocean View, DE 19970For SaleMLS ID #DESU2121474, CHRISTINA ANTONIOLI, Long & Foster Real Estate, Inc.. Bright MLS
- $699,9004 bd5 ba3k sqftNone Available, Millville, DE 19967For SaleMLS ID #DESU2114430, MATT BRITTINGHAM, Patterson-Schwartz-Rehoboth. Bright MLS
- $599,0003 bd3 ba2.8k sqftNone Available, Ocean View, DE 19970For SaleMLS ID #DESU2110906, Stephanie Bray, Berkshire Hathaway HomeServices PenFed Realty. Bright MLS
- $699,9005 bd4 ba3k sqftNone Available, Millville, DE 19967For SaleMLS ID #DESU2116190, Donna M Hardy, Northrop Realty. Bright MLS
- $549,9004 bd3 ba2k sqftNone Available, Ocean View, DE 19970For SaleMLS ID #DESU2114902, Andrew Timmons, Keller Williams Realty. Bright MLS
- $615,0004 bd3 ba2.5k sqftNone Available, Millville, DE 19967For SaleMLS ID #DESU2120508, Dale Rickenbach, Cummings & Co. Realtors. Bright MLS
