Thoughtfully designed and filled with stylish architectural details, this spacious home offers an impressive combination of comfort, functionality, and easy living in the amenity-rich community of The Estuary. Inside, wide-plank flooring, plantation shutters, crown molding, and stylish finishes create a warm and inviting atmosphere. The heart of the home is the expansive open-concept living area, where an impressive coffered tray ceiling adds architectural interest and a natural gas fireplace creates a comfortable focal point. The adjoining kitchen is beautifully finished with abundant white cabinetry, quartz countertops, subway tile backsplash, stainless steel appliances, a gas cooktop with pot filler, wall ovens, and an oversized island with generous seating. A spacious dining area sits just beyond the living room, with sliding glass doors extending the living space outdoors. Step outside to an expansive covered porch overlooking a peaceful backyard bordered by mature trees, while a paver patio provides additional space for grilling and gathering. The primary suite is tucked away on the main level and enhanced by a tray ceiling, plantation shutters, and crown molding. The en-suite bathroom features separate vanities and an oversized tiled walk-in shower, while an exceptionally large walk-in closet completes the suite. Two additional bedrooms, another full bathroom, a dedicated laundry room, pantry, and convenient built-in drop zone provide plenty of space and functionality on the main level. Upstairs, a spacious second family room offers a separate area for relaxing or accommodating guests. A fourth bedroom and full bathroom create an ideal private guest space, while a storage room and attic provide valuable additional storage. An attached two-car garage completes the home. Residents of The Estuary enjoy an impressive collection of community amenities, including outdoor swimming pools, a clubhouse and fitness center, tennis and pickleball courts, walking trails, a dog park, and a seasonal beach shuttle—all just minutes from the beaches of Bethany Beach, Fenwick Island, and Ocean City, Maryland.
For sale
$885,000
33135 Sea Lions Ct, Frankford, DE 19945
4beds
2,950sqft
Single Family Residence
Built in 2024
0.26 Acres Lot
$863,100 Zestimate®
$300/sqft
$300/mo HOA
What's special
Crown moldingNatural gas fireplaceStylish architectural detailsStainless steel appliancesPlantation shuttersTwo additional bedroomsStylish finishes
- 17 hours
- 69
- 6
Zillow last checked:
Listing updated:
Listed by:
LESLIE KOPP 302-541-5207,
Long & Foster Real Estate, Inc. (302) 539-9040,
Co-Listing Agent: Mary Catherine Mcallister 302-541-5207,
Long & Foster Real Estate, Inc.
Source: Bright MLS,MLS#: DESU2119516
Facts & features
Interior
Bedrooms & bathrooms
- Bedrooms: 4
- Bathrooms: 3
- Full bathrooms: 3
- Main level bathrooms: 2
- Main level bedrooms: 3
Basement
- Area: 0
Heating
- Forced Air, Natural Gas
Cooling
- Central Air, Electric
Appliances
- Included: Cooktop, Dishwasher, Disposal, Ice Maker, Microwave, Oven, Oven/Range - Gas, Refrigerator, Stainless Steel Appliance(s), Tankless Water Heater, Gas Water Heater
Features
- Bathroom - Walk-In Shower, Bathroom - Tub Shower, Ceiling Fan(s), Combination Dining/Living, Combination Kitchen/Dining, Combination Kitchen/Living, Crown Molding, Entry Level Bedroom, Open Floorplan, Kitchen Island, Kitchen - Gourmet, Pantry, Primary Bath(s), Recessed Lighting, Upgraded Countertops, Walk-In Closet(s), Tray Ceiling(s), 9'+ Ceilings
- Flooring: Luxury Vinyl
- Has basement: No
- Number of fireplaces: 1
Interior area
- Total structure area: 2,950
- Total interior livable area: 2,950 sqft
- Finished area above ground: 2,950
- Finished area below ground: 0
Video & virtual tour
Property
Parking
- Total spaces: 6
- Parking features: Garage Faces Front, Garage Door Opener, Inside Entrance, Concrete, Attached, Driveway
- Attached garage spaces: 2
- Uncovered spaces: 4
Accessibility
- Accessibility features: Accessible Entrance
Features
- Levels: Two
- Stories: 2
- Patio & porch: Porch, Patio
- Exterior features: Extensive Hardscape, Lighting, Sidewalks
- Pool features: Community
Lot
- Size: 0.26 Acres
- Features: Backs to Trees
Details
- Additional structures: Above Grade, Below Grade
- Parcel number: 13421.00236.00
- Zoning: RES
- Special conditions: Standard
Construction
Type & style
- Home type: SingleFamily
- Architectural style: Coastal
- Property subtype: Single Family Residence
Materials
- Frame, Stick Built
- Foundation: Crawl Space
Condition
- New construction: No
- Year built: 2024
Details
- Builder name: NV Homes
Utilities & green energy
- Sewer: Public Sewer
- Water: Public
Community & HOA
Community
- Subdivision: The Estuary
HOA
- Has HOA: Yes
- Amenities included: Billiard Room, Clubhouse, Common Grounds, Fitness Center, Jogging Path, Meeting Room, Dog Park, Pool, Tennis Court(s), Picnic Area, Pier/Dock, Putting Green
- Services included: Common Area Maintenance, Maintenance Grounds, Management, Pool(s), Recreation Facility, Snow Removal, Reserve Funds
- HOA fee: $900 quarterly
Location
- Region: Frankford
Financial & listing details
- Price per square foot: $300/sqft
- Tax assessed value: $688,200
- Annual tax amount: $1,464
- Date on market: 9/1/2026
- Listing agreement: Exclusive Right To Sell
- Listing terms: Cash,Conventional
- Ownership: Fee Simple
Estimated market value
$863,100
$820,000 - $906,000
$3,181/mo
Price history
| Date | Event | Price |
|---|---|---|
| 9/1/2026 | Listed for sale | $885,000+5.3%$300/sqft |
Source:  Bright MLS #DESU2119516 Report a problem Bright MLS #DESU2119516 Report a problem | ||
| 5/22/2024 | Sold | $840,435+393.4%$285/sqft |
Source: Bright MLS #DESU2063552 Report a problem | ||
| 12/22/2023 | Sold | $170,340$58/sqft |
Source: Public Record Report a problem | ||
Public tax history
| Year | Property taxes | Tax assessment |
|---|---|---|
| 2025 | $1,772 +20.6% | $344,100 +876.2% |
| 2024 | $1,469 | $35,250 +605% |
| 2023 | -- | $5,000 |
Find assessor info on the county website
Monthly payment
Est. payment
Payment breakdown
Explore the cost of this home by adjusting the details. Changes won't be saved.Climate risks
Neighborhood: 19945
Nearby schools
Schools provided by the listing agent
- District: Indian River
Source: Bright MLS. This data may not be complete. We recommend contacting the local school district to confirm school assignments for this home.
Similar homes
- $849,0004 bd3 ba3k sqftNone Available, Frankford, DE 19945For Sale
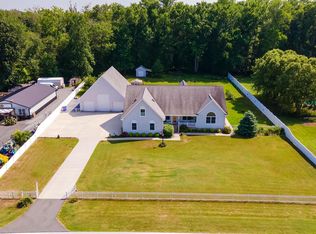
 MLS ID #DESU2115020, Dustin Oldfather, Compass. Bright MLS
 - $660,0004 bd3 ba2.5k sqftNone Available, Frankford, DE 19945For Sale
 MLS ID #DESU2118832, Laura Bligh, Long & Foster Real Estate, Inc.. Bright MLS
 - $744,9004 bd3 ba2.5k sqftNone Available, Frankford, DE 19945New Construction
 MLS ID #DESU2104780, Cory Mayo, Compass. Bright MLS
 - $744,9004 bd3 ba2.5k sqftNone Available, Frankford, DE 19945New Construction
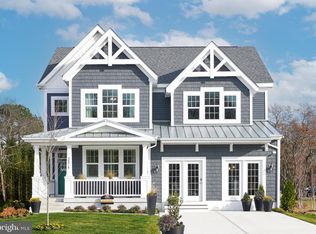 MLS ID #DESU2104782, Cory Mayo, Compass. Bright MLS
 - $724,9004 bd3 ba2.4k sqftNone Available, Frankford, DE 19945New ConstructionMLS ID #DESU2104778, Cory Mayo, Compass. Bright MLS
- $1,200,0004 bd3 ba3.8k sqftNone Available, Frankford, DE 19945For SaleMLS ID #DESU2118952, Doug Purcell, Crowley Associates Realty. Bright MLS
- $1,050,0003 bd2 ba2.2k sqft35717 Farm House Ln, Frankford, DE 19945For SaleMLS ID #DESU2104478, Tom Erbe, House of Real Estate. Bright MLS
- $734,9003 bd3 ba2.5k sqftNone Available, Frankford, DE 19945New ConstructionMLS ID #DESU2104784, Cory Mayo, Compass. Bright MLS
- $714,0003 bd3 ba2.8k sqftNone Available, Frankford, DE 19945For SaleMLS ID #DESU2114900, Daniel Demers, Sell Your Home Services. Bright MLS
- $685,9003 bd3 ba2.8k sqftNone Available, Frankford, DE 19945For SaleMLS ID #DESU2112438, Elizabeth Cummings Bacigalupo, Coldwell Banker Realty. Bright MLS
- $669,9005 bd4 ba3k sqftNone Available, Frankford, DE 19945For SaleMLS ID #DESU2113972, ADAM KSEBE, Long & Foster Real Estate, Inc.. Bright MLS
- $775,0005 bd4 ba2.3k sqftNone Available, Selbyville, DE 19975For SaleMLS ID #DESU2118604, Sandra Stevens, EXP Realty, LLC. Bright MLS
- $660,0005 bd3 ba2.9k sqftNone Available, Frankford, DE 19945For SaleMLS ID #DESU2102334, Dustin Oldfather, Compass. Bright MLS
- $679,9004 bd3 ba2.5k sqftNone Available, Frankford, DE 19945New ConstructionBright MLS
- $694,9003 bd3 ba2k sqftNone Available, Frankford, DE 19945New ConstructionMLS ID #DESU2104774, Cory Mayo, Compass. Bright MLS
- $689,0004 bd4 ba3k sqftNone Available, Frankford, DE 19945For SaleMLS ID #DESU2112958, Kelly Diaz, Keller Williams Realty Wilmington. Bright MLS
- $875,0003 bd3 ba2.6k sqftNone Available, Selbyville, DE 19975For SaleMLS ID #DESU2115960, Joseph Lagano, Long & Foster Real Estate, Inc.. Bright MLS
