Welcome to The Estuary – Your Serene Retreat! Experience the perfect harmony of tranquility and modern luxury in this stunning Palladio 2 Story model., Ideally situated on a private lot with open green space behind, in front and along one side. Step inside through the welcoming foyer, where you’ll find a spacious den/office with a ceiling fan (easily converted to a 4th bedroom). A welcoming second bedroom and a beautifully appointed hall bath featuring quartz countertops double vanity and ceramic tile. At the heart of the home lies the gourmet kitchen, a chef’s delight showcasing crisp white cabinetry, gleaming quartz countertops, a large center island, classic subway tile backsplash, stainless steel appliances, a pantry, and durable luxury vinyl plank flooring. The open-concept design seamlessly connects the kitchen to the dining area and great room, highlighted by a cozy gas fireplace and sliding glass doors that open to a three season porch—perfect for year-round enjoyment. After a day at the beach, by the pool, or exploring nearby waterways and the Assawoman Wildlife Area, relax in your private fenced yard. The first-floor owner’s suite offers a private sanctuary with a tray ceiling, huge walk-in closet, and a spa-inspired en-suite bath featuring a tiled shower with two shower heads, dual sinks, and quartz countertops. Just off the kitchen, the laundry room provides everyday convenience. Upper level leads to a spacious family room/loft, and the third bedroom with ceiling fan, a full bath, and a generous mechanical/storage room. The upper-level bath continues the home’s high-end finishes with quartz countertops, tile flooring, and a tiled tub/shower surround. Exceptional features of this home are a tankless hot water heater, encapsulated crawlspace with dehumidifier, under ground sprinkler system, stone accented exterior, covered front porch and classic vinyl fence. At The Estuary, lawn care is included—so you can spend more time relaxing and exploring. Indulge in resort-style amenities including two sparkling pools, a kayak launch, fitness center, dog park, wooded walking trails, a seasonal shuttle to Bethany Beach, pickleball and tennis courts, a clubhouse, and a full calendar of social and fitness events. The Estuary has approved the construction of a second community pool. Welcome home!
For sale
Price cut: $9K (7/8)
$685,900
36670 Greenway Dr, Frankford, DE 19945
3beds
2,867sqft
Single Family Residence
Built in 2020
0.25 Acres Lot
$670,700 Zestimate®
$239/sqft
$300/mo HOA
What's special
Classic vinyl fenceCrisp white cabinetryUnderground sprinkler systemCozy gas fireplaceStainless steel appliancesGleaming quartz countertopsHuge walk-in closet
- 93 days |
- 183 |
- 3 |
Zillow last checked:
Listing updated:
Listed by:
Elizabeth Cummings Bacigalupo 301-518-2051,
Coldwell Banker Realty 4438562211
Source: Bright MLS,MLS#: DESU2112438
Facts & features
Interior
Bedrooms & bathrooms
- Bedrooms: 3
- Bathrooms: 3
- Full bathrooms: 3
- Main level bathrooms: 2
- Main level bedrooms: 2
Rooms
- Room types: Dining Room, Primary Bedroom, Bedroom 3, Kitchen, Den, Foyer, Breakfast Room, Sun/Florida Room, Great Room, Laundry, Loft, Storage Room, Bathroom 2, Bathroom 3, Primary Bathroom, Half Bath
Primary bedroom
- Level: Main
- Area: 224 Square Feet
- Dimensions: 16 X 14
Bedroom 3
- Level: Upper
- Area: 132 Square Feet
- Dimensions: 11 X 12
Primary bathroom
- Level: Main
Bathroom 2
- Features: Ceiling Fan(s)
- Level: Main
Bathroom 3
- Features: Bathroom - Tub Shower, Countertop(s) - Quartz, Flooring - Tile/Brick
- Level: Upper
Breakfast room
- Level: Main
- Area: 144 Square Feet
- Dimensions: 12 X 12
Den
- Level: Main
Dining room
- Level: Main
- Area: 144 Square Feet
- Dimensions: 12 X 12
Foyer
- Level: Main
Great room
- Level: Main
- Area: 306 Square Feet
- Dimensions: 17 X 18
Half bath
- Level: Main
Kitchen
- Level: Main
- Area: 168 Square Feet
- Dimensions: 14 X 12
Laundry
- Level: Main
Loft
- Level: Upper
Storage room
- Level: Upper
Other
- Level: Main
Heating
- Forced Air, Propane
Cooling
- Central Air, Electric
Appliances
- Included: Microwave, Built-In Range, Dishwasher, Disposal, Dryer, Energy Efficient Appliances, Exhaust Fan, Ice Maker, Refrigerator, Washer, Water Heater, Tankless Water Heater
- Laundry: Main Level, Laundry Room
Features
- Soaking Tub, Bathroom - Stall Shower, Bathroom - Tub Shower, Ceiling Fan(s), Dining Area, Entry Level Bedroom, Family Room Off Kitchen, Open Floorplan, Kitchen - Gourmet, Kitchen Island, Kitchen - Table Space, Pantry, Primary Bath(s), Recessed Lighting, Upgraded Countertops, Walk-In Closet(s)
- Flooring: Luxury Vinyl, Ceramic Tile, Carpet
- Doors: Sliding Glass, Storm Door(s)
- Windows: Window Treatments
- Has basement: No
- Has fireplace: No
Interior area
- Total structure area: 2,867
- Total interior livable area: 2,867 sqft
- Finished area above ground: 2,867
- Finished area below ground: 0
Property
Parking
- Total spaces: 2
- Parking features: Garage Faces Front, Inside Entrance, Driveway, Attached
- Attached garage spaces: 2
- Has uncovered spaces: Yes
Accessibility
- Accessibility features: None
Features
- Levels: Two
- Stories: 2
- Patio & porch: Patio, Porch
- Pool features: Community
- Fencing: Back Yard,Vinyl
- Has view: Yes
- View description: Scenic Vista
Lot
- Size: 0.25 Acres
- Dimensions: 71.00 x 125.00
- Features: Adjoins - Open Space, Landscaped, Level, Premium, Rear Yard, Backs - Open Common Area
Details
- Additional structures: Above Grade, Below Grade
- Parcel number: 13419.00798.00
- Zoning: RESIDENTIAL
- Special conditions: Standard
Construction
Type & style
- Home type: SingleFamily
- Architectural style: Coastal
- Property subtype: Single Family Residence
Materials
- Mixed
- Foundation: Crawl Space
Condition
- Excellent,Very Good
- New construction: No
- Year built: 2020
Details
- Builder model: Palladio 2 Story
- Builder name: Ryan Homes
Utilities & green energy
- Sewer: Public Sewer
- Water: Public
Community & HOA
Community
- Security: Security System
- Subdivision: The Estuary
HOA
- Has HOA: Yes
- Amenities included: Billiard Room, Clubhouse, Fitness Center, Jogging Path, Tennis Court(s), Pool, Tot Lots/Playground, Other
- Services included: Common Area Maintenance, Maintenance Grounds, Pool(s), Management, Road Maintenance
- HOA fee: $900 quarterly
Location
- Region: Frankford
Financial & listing details
- Price per square foot: $239/sqft
- Tax assessed value: $572,600
- Annual tax amount: $1,223
- Date on market: 5/23/2026
- Listing agreement: Exclusive Right To Sell
- Listing terms: Cash,Conventional
- Inclusions: See Addendum
- Exclusions: See Addendum
- Ownership: Fee Simple
Estimated market value
$670,700
$637,000 - $704,000
$2,673/mo
Price history
| Date | Event | Price |
|---|---|---|
| 7/8/2026 | Price change | $685,900-1.3%$239/sqft |
Source:  Bright MLS #DESU2112438 Report a problem Bright MLS #DESU2112438 Report a problem | ||
| 5/23/2026 | Listed for sale | $694,900+52.3%$242/sqft |
Source: Bright MLS #DESU2112438 Report a problem | ||
| 4/15/2021 | Sold | $456,330+309.3%$159/sqft |
Source: Public Record Report a problem | ||
| 12/30/2020 | Sold | $111,498$39/sqft |
Source: Public Record Report a problem | ||
Public tax history
| Year | Property taxes | Tax assessment |
|---|---|---|
| 2025 | $1,251 -8.4% | $286,300 +785% |
| 2024 | $1,365 -0.1% | $32,350 |
| 2023 | $1,366 +1.6% | $32,350 |
| 2022 | $1,345 +2.8% | $32,350 |
| 2021 | $1,308 +595.5% | $32,350 +547% |
| 2020 | $188 | $5,000 |
| 2019 | -- | -- |
Find assessor info on the county website
Monthly payment
Est. payment
Payment breakdown
Explore the cost of this home by adjusting the details. Changes won't be saved.Climate risks
Neighborhood: 19945
Nearby schools
GreatSchools rating
- 8/10Lord Baltimore Elementary SchoolGrades: K-5Distance: 3.3 mi
- 7/10Selbyville Middle SchoolGrades: 6-8Distance: 5.4 mi
- 6/10Indian River High SchoolGrades: 9-12Distance: 6.6 mi
Schools provided by the listing agent
- District: Indian River
Source: Bright MLS. This data may not be complete. We recommend contacting the local school district to confirm school assignments for this home.
- $590,6003 bd-- ba2.8k sqft36672 Greenway Dr, Frankford, DE 19945Off Market
- $510,4003 bd-- ba1.7k sqft36674 Greenway Dr, Frankford, DE 19945Off Market
- $590,3003 bd-- ba2.8k sqft36658 Greenway Dr, Frankford, DE 19945Off Market
- $548,4003 bd-- ba2.5k sqft36671 Greenway Dr, Frankford, DE 19945Off Market
- $483,6003 bd2 ba1.6k sqft36678 Greenway Dr, Frankford, DE 19945Off Market
- $606,6004 bd3 ba2.7k sqft36656 Greenway Dr, Frankford, DE 19945Off Market
- $597,1003 bd-- ba2.9k sqft36675 Greenway Dr, Frankford, DE 19945Off Market
- $531,9003 bd-- ba2.3k sqft36679 Greenway Dr, Frankford, DE 19945Off Market
A local agent can set up tours, give advice and negotiate with sellers.
A local lender can help you make sure your offer is ready when you are.
Similar homes
- $689,0004 bd4 ba3k sqftNone Available, Frankford, DE 19945For Sale
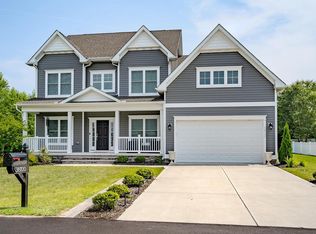
 MLS ID #DESU2112958, Kelly Diaz, Keller Williams Realty Wilmington. Bright MLS
 - $660,0005 bd3 ba2.9k sqftNone Available, Frankford, DE 19945For Sale
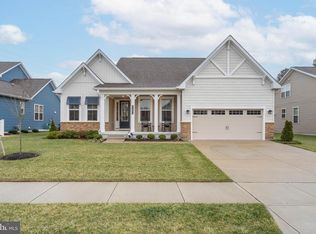 MLS ID #DESU2102334, Dustin Oldfather, Compass. Bright MLS
 - $529,9003 bd2 ba2k sqftNone Available, Frankford, DE 19945For Sale
 MLS ID #DESU2114550, LINDA BOVA, SEA BOVA ASSOCIATES INC.. Bright MLS
 - $629,0004 bd3 ba2.5k sqftNone Available, Selbyville, DE 19975For Sale
 MLS ID #DESU2116272, Katie Hammond, Keller Williams Realty Delmarva. Bright MLS
 - $469,0004 bd3 ba2.3k sqftNone Available, Frankford, DE 19945For SaleMLS ID #DESU2109938, CHRISTINA ANTONIOLI, Long & Foster Real Estate, Inc.. Bright MLS
- $690,0004 bd4 ba2.8k sqftNone Available, Selbyville, DE 19975For SaleMLS ID #DESU2107968, T. EDWARD ROHE, Keller Williams Realty. Bright MLS
- $729,0005 bd4 ba3k sqftNone Available, Millville, DE 19967For SaleMLS ID #DESU2116190, Donna M Hardy, Northrop Realty. Bright MLS
- $699,9904 bd4 ba2.8k sqftNone Available, Selbyville, DE 19975For SaleMLS ID #DESU2106436, Frank Kilian, Coldwell Banker Realty. Bright MLS
- $699,9003 bd3 ba2.2k sqftNone Available, Ocean View, DE 19970For SaleMLS ID #DESU2111246, David Grove, Keller Williams Realty. Bright MLS
- $508,0003 bd2 ba1.6k sqftNone Available, Frankford, DE 19945For SaleMLS ID #DESU2111738, Marvine Jenkins, Coldwell Banker Realty. Bright MLS
- $635,0004 bd3 ba2k sqftNone Available, Selbyville, DE 19975For SaleMLS ID #DESU2110528, ADAM LINDER, Northrop Realty. Bright MLS
- $719,9004 bd5 ba3k sqftNone Available, Millville, DE 19967For SaleMLS ID #DESU2114430, MATT BRITTINGHAM, Patterson-Schwartz-Rehoboth. Bright MLS
- $600,0004 bd3 ba2.4k sqftNone Available, Selbyville, DE 19975For SaleMLS ID #DESU2111298, DURWOOD BENNETT, BENNETT REALTY. Bright MLS
- $750,0005 bd4 ba3.7k sqftNone Available, Dagsboro, DE 19939For SaleMLS ID #DESU2109676, Allison Stine, Northrop Realty. Bright MLS
- $459,0003 bd3 ba2.1k sqftNone Available, Frankford, DE 19945For SaleMLS ID #DESU2111084, Bradley Smith, Coldwell Banker Realty. Bright MLS
- $615,0003 bd3 ba2.8k sqftNone Available, Ocean View, DE 19970For SaleMLS ID #DESU2115350, Russell Griffin, Keller Williams Realty. Bright MLS
- $519,0003 bd4 ba2.5k sqftNone Available, Millville, DE 19967For SaleMLS ID #DESU2110578, Melanie Anderson, Berkshire Hathaway HomeServices PenFed Realty. Bright MLS
- $485,0003 bd2 ba1.5k sqftNone Available, Selbyville, DE 19975For SaleMLS ID #DESU2112318, Jennifer Izzi Smith, Keller Williams Realty. Bright MLS
- $657,5004 bd4 ba3.7k sqftNone Available, Berlin, MD 21811For SaleMLS ID #MDWO2038838, KATIE LANDON, Coldwell Banker Realty. Bright MLS
- $519,9003 bd4 ba1.9k sqftNone Available, Millville, DE 19967For SaleMLS ID #DESU2109948, Donna M Hardy, Northrop Realty. Bright MLS
