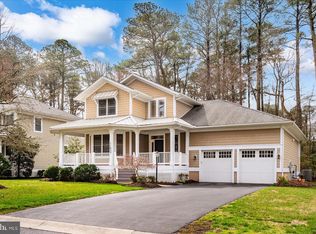
Welcome to Bayside in Maryland! This stunning 4-bedroom, 3.5-bath Coastal Retreat offers the perfect blend of comfort, convenience, and resort-style living. Whether you're searching for a full-time residence or a vacation getaway, this beautifully appointed home is a must-see. Thoughtfully designed, the home features a cozy first-floor reading room and a spacious third-floor game room, providing plenty of space for relaxation and entertainment. The primary suite includes a queen-sized bed and a private ensuite bath with a luxurious soaking tub. Bedrooms 2 and 3 each feature their own private balcony overlooking the pond, complete with table and chairs—an ideal spot to enjoy your morning coffee or unwind in the evening. The home is being sold furnished and includes a fully stocked kitchen, making it move-in ready. Additional highlights include a Level 2 EV charger located in the detached two-car garage. Conveniently located directly across from the community pool and clubhouse, you'll enjoy easy access to Bayside's exceptional amenities. Residents also have access to a kayak launch and crabbing pier, perfect for enjoying the coastal lifestyle. HOA fees include access to all community amenities, as well as lawn maintenance and snow removal, allowing for truly low-maintenance living. Don't miss this opportunity to own a beautiful home in one of Maryland's premier coastal communities.
Coming soon 08/16
$657,500
12418 Coastal Marsh Dr, Berlin, MD 21811
5beds
3,722sqft
Single Family Residence
Built in 2007
7,497 Square Feet Lot
$627,000 Zestimate®
$177/sqft
$256/mo HOA
What's special
- 24 days |
- 644 |
- 27 |
Zillow last checked:
Listing updated:
Listed by:
KATIE LANDON 302-236-5738,
Coldwell Banker Realty 4438562211
Source: Bright MLS,MLS#: MDWO2038838
Facts & features
Interior
Bedrooms & bathrooms
- Bedrooms: 5
- Bathrooms: 4
- Full bathrooms: 3
- 1/2 bathrooms: 1
- Main level bathrooms: 2
- Main level bedrooms: 1
Basement
- Area: 0
Heating
- Heat Pump, Natural Gas
Cooling
- Central Air, Natural Gas
Appliances
- Included: Microwave, Dishwasher, Disposal, Refrigerator, Gas Water Heater
- Laundry: Main Level
Features
- Attic, Bar, Ceiling Fan(s), Chair Railings, Dining Area, Family Room Off Kitchen, Open Floorplan, Kitchen - Country, Kitchen - Gourmet, Kitchen Island, Kitchen - Table Space
- Flooring: Carpet, Ceramic Tile, Luxury Vinyl
- Windows: Double Pane Windows, Screens, Skylight(s), Wood Frames, Window Treatments
- Has basement: No
- Number of fireplaces: 1
- Fireplace features: Gas/Propane
Interior area
- Total structure area: 3,722
- Total interior livable area: 3,722 sqft
- Finished area above ground: 3,722
- Finished area below ground: 0
Property
Parking
- Total spaces: 4
- Parking features: Garage Faces Rear, Concrete, Driveway, Detached
- Garage spaces: 4
- Has uncovered spaces: Yes
Accessibility
- Accessibility features: None
Features
- Levels: Two and One Half
- Stories: 2.5
- Pool features: Community
Lot
- Size: 7,497 Square Feet
- Features: Adjoins - Open Space
Details
- Additional structures: Above Grade, Below Grade
- Parcel number: 2410747252
- Zoning: R2
- Special conditions: Standard
Construction
Type & style
- Home type: SingleFamily
- Architectural style: Cape Cod,Coastal,Contemporary
- Property subtype: Single Family Residence
Materials
- Blown-In Insulation, Vinyl Siding
- Foundation: Block
- Roof: Architectural Shingle
Condition
- Very Good
- New construction: No
- Year built: 2007
Details
- Builder model: Charleston - Yalesville
- Builder name: Toll Brothers
Utilities & green energy
- Electric: 200+ Amp Service
- Sewer: Public Sewer
- Water: Public
- Utilities for property: Natural Gas Available, Cable Connected, Cable
Community & HOA
Community
- Subdivision: Bayside Ocean City
HOA
- Has HOA: Yes
- Amenities included: Party Room, Picnic Area, Pier/Dock, Indoor Pool, Pool, Tennis Court(s), Tot Lots/Playground, Water/Lake Privileges
- Services included: Common Area Maintenance, Custodial Services Maintenance, Health Club, Lawn Care Front, Lawn Care Rear, Lawn Care Side, Maintenance Grounds, Management, Pier/Dock Maintenance, Pool(s), Road Maintenance, Reserve Funds, Snow Removal
- HOA fee: $256 monthly
- HOA name: BAYSIDE OCEAN CITY
Location
- Region: Berlin
Financial & listing details
- Price per square foot: $177/sqft
- Tax assessed value: $588,233
- Annual tax amount: $5,378
- Date on market: 8/16/2026
- Listing agreement: Exclusive Right To Sell
- Listing terms: Cash,Conventional,FHA
- Ownership: Fee Simple
Estimated market value
$627,000
$589,000 - $665,000
$3,233/mo
Price history
| Date | Event | Price |
|---|---|---|
| 4/7/2020 | Sold | $440,000-2.2%$118/sqft |
Source: Public Record Report a problem | ||
| 3/6/2020 | Pending sale | $450,000$121/sqft |
Source: Long & Foster Real Estate, Inc. #1005949827 Report a problem | ||
| 2/7/2020 | Price change | $450,000-6.1%$121/sqft |
Source: Long & Foster Real Estate, Inc. #1005949827 Report a problem | ||
| 5/8/2019 | Price change | $478,9990%$129/sqft |
Source: LONG AND FOSTER - OC #1005949827 Report a problem | ||
| 10/29/2018 | Price change | $479,000-2%$129/sqft |
Source: LONG AND FOSTER - OC #1005949827 Report a problem | ||
| 8/6/2018 | Listed for sale | $489,000-2%$131/sqft |
Source: Long & Foster - OC #1005949827 Report a problem | ||
| 5/15/2017 | Listing removed | $499,000$134/sqft |
Source: Berkshire Hathaway HomeService PenFed Realty - WOC #504412 Report a problem | ||
| 9/20/2016 | Price change | $499,000-2%$134/sqft |
Source: Berkshire Hathaway HomeService PenFed Realty - WOC #504412 Report a problem | ||
| 8/14/2016 | Price change | $509,000-1.2%$137/sqft |
Source: Berkshire Hathaway HomeService PenFed Realty - WOC #504412 Report a problem | ||
| 7/24/2016 | Price change | $515,000-0.8%$138/sqft |
Source: Berkshire Hathaway HomeService PenFed Realty - WOC #504412 Report a problem | ||
| 6/7/2016 | Listed for sale | $519,000+3.2%$139/sqft |
Source: Berkshire Hathaway HomeService PenFed Realty - WOC #504412 Report a problem | ||
| 5/30/2007 | Sold | $502,943$135/sqft |
Source: Public Record Report a problem | ||
Public tax history
| Year | Property taxes | Tax assessment |
|---|---|---|
| 2025 | $5,378 +7.2% | $580,200 +10.6% |
| 2024 | $5,019 +11.9% | $524,500 +11.9% |
| 2023 | $4,486 +13.5% | $468,800 +13.5% |
| 2022 | $3,953 +0.6% | $413,100 +0.6% |
| 2021 | $3,930 +0.6% | $410,633 +0.6% |
| 2020 | $3,906 +0.6% | $408,167 +0.6% |
| 2019 | $3,883 +1.1% | $405,700 |
| 2018 | $3,842 | $405,700 |
| 2017 | $3,842 +13.1% | $405,700 -2.5% |
| 2016 | $3,397 | $415,900 |
| 2015 | $3,397 | $415,900 |
| 2014 | $3,397 | $415,900 -1.4% |
| 2013 | -- | $422,000 |
| 2012 | -- | $422,000 |
| 2011 | -- | $422,000 -9% |
| 2010 | -- | $463,730 +2.2% |
| 2009 | -- | $453,696 +2.3% |
| 2008 | -- | $443,663 +610% |
| 2007 | -- | $62,490 |
Find assessor info on the county website
Monthly payment
Est. payment
Payment breakdown
Explore the cost of this home by adjusting the details. Changes won't be saved.Climate risks
Neighborhood: 21811
Nearby schools
GreatSchools rating
- 10/10Ocean City Elementary SchoolGrades: PK-4Distance: 3.8 mi
- 10/10Stephen Decatur Middle SchoolGrades: 7-8Distance: 4.1 mi
- 7/10Stephen Decatur High SchoolGrades: 9-12Distance: 4.2 mi
Schools provided by the listing agent
- Elementary: Berlin
- Middle: Stephen Decatur
- High: Stephen Decatur
- District: Worcester County Public Schools
Source: Bright MLS. This data may not be complete. We recommend contacting the local school district to confirm school assignments for this home.
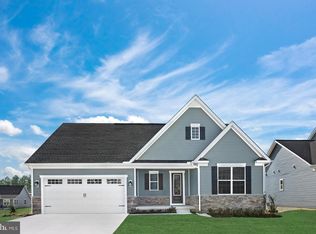
- $576,2755 bd3 ba2.8k sqft12416 Coastal Marsh Dr, Berlin, MD 21811Sold
- $646,3803 bd2 ba1.9k sqft12414 Coastal Marsh Dr #60, Berlin, MD 21811Sold
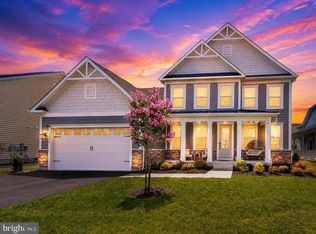
- $975,0005 bd4 ba3.5k sqft12420 Coastal Marsh Dr, Berlin, MD 21811For Sale
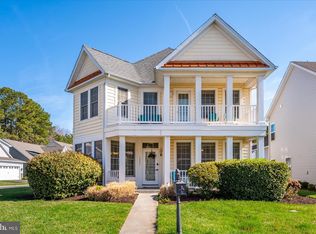
- $646,380-- bd3 ba3.2k sqft12414 Coastal Marsh Dr, Berlin, MD 21811Sold
- $574,9003 bd3 ba2.7k sqft12159 Snug Harbor Rd, Berlin, MD 21811For Sale
- $401,5453 bd3 ba1.9k sqft12421 Coastal Marsh Dr #4, Berlin, MD 21811Sold
- $631,3005 bd4 ba3.2k sqft12161 Snug Harbor Rd, Berlin, MD 21811Off Market
- $654,0004 bd3 ba2.9k sqft12422 Coastal Marsh Dr, Berlin, MD 21811Off Market
A local agent can set up tours, give advice and negotiate with sellers.
A local lender can help you make sure your offer is ready when you are.
Similar homes
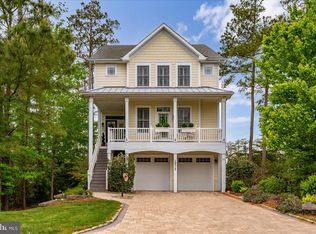
- $629,0004 bd5 ba2.8k sqftNone Available, Berlin, MD 21811For Sale
 MLS ID #MDWO2037510, Deeley Chester, Coastal Life Realty Group LLC. Bright MLS
 - $685,0005 bd4 ba3.7k sqftNone Available, Berlin, MD 21811For Sale
 MLS ID #MDWO2038252, Kevin E Decker, Coastal Life Realty Group LLC. Bright MLS
 - $679,0004 bd4 ba3k sqftNone Available, Berlin, MD 21811For Sale
 MLS ID #MDWO2036504, Reid Odachowski, Coastal Life Realty Group LLC. Bright MLS
 - $599,0005 bd5 ba3k sqftNone Available, Berlin, MD 21811For Sale
 MLS ID #MDWO2040508, Deeley Chester, Coastal Life Realty Group LLC. Bright MLS
 - $975,0005 bd4 ba3.5k sqftNone Available, Berlin, MD 21811For SaleMLS ID #MDWO2040256, Leslie Smith, Sheppard Realty Inc. Bright MLS
- $759,0004 bd4 ba3.2k sqftNone Available, Berlin, MD 21811For SaleMLS ID #MDWO2039654, Joyce Melbourne Husman, Berkshire Hathaway HomeServices PenFed Realty - OP. Bright MLS
- $659,0004 bd3 ba3k sqftNone Available, Ocean Pines, MD 21811For SaleMLS ID #MDWO2038212, Celeste Dodson, Berkshire Hathaway HomeServices PenFed Realty-WOC. Bright MLS
- $799,9003 bd4 ba3k sqftNone Available, Berlin, MD 21811For SaleMLS ID #MDWO2040472, Kevin E Decker, Coastal Life Realty Group LLC. Bright MLS
- $699,9005 bd3 ba2.3k sqftNone Available, Berlin, MD 21811For SaleMLS ID #MDWO2039582, Leslie Smith, Sheppard Realty Inc. Bright MLS
- $589,0004 bd3 ba2.5k sqftNone Available, Berlin, MD 21811For SaleMLS ID #MDWO2033984, Nick Elko, O'Conor, Mooney & Fitzgerald. Bright MLS
- $680,0004 bd3 ba2.6k sqftNone Available, Berlin, MD 21811For SaleMLS ID #MDWO2038346, Bethany Drew, Hileman Real Estate-Berlin. Bright MLS
- $775,0004 bd4 ba3.8k sqftNone Available, Berlin, MD 21811For SaleMLS ID #MDWO2039204, Mechelle Nichols, Berkshire Hathaway HomeServices PenFed Realty. Bright MLS
- $574,9003 bd3 ba2.7k sqftNone Available, Berlin, MD 21811For SaleMLS ID #MDWO2038620, Anna Montgomery, Long & Foster Real Estate, Inc.. Bright MLS
- $684,9004 bd3 ba2.6k sqftNone Available, Berlin, MD 21811For SaleMLS ID #MDWO2032954, Michael Maykrantz, Seaside Resort Group, LLC. Bright MLS
- $669,0003 bd3 ba2.2k sqftNone Available, Berlin, MD 21811For SaleMLS ID #MDWO2040158, Daniel Demers, Sell Your Home Services. Bright MLS
- $515,0004 bd3 ba2.3k sqftNone Available, Berlin, MD 21811For SaleMLS ID #MDWO2040436, TERESA MARSULA, Long & Foster Real Estate, Inc.. Bright MLS
- $599,0004 bd3 ba3.2k sqftNone Available, Ocean Pines, MD 21811For SaleMLS ID #MDWO2039434, Kim Bounds, Coldwell Banker Realty. Bright MLS
- $899,9004 bd3 ba3.8k sqftNone Available, Ocean Pines, MD 21811For SaleMLS ID #MDWO2033692, Lauren Bunting, Keller Williams Realty Delmarva. Bright MLS
- $549,9003 bd2 ba3.2k sqftNone Available, Berlin, MD 21811For SaleMLS ID #MDWO2039148, Jenny Sheppard, Sheppard Realty Inc. Bright MLS
- $775,0004 bd3 ba3.9k sqftNone Available, Berlin, MD 21811For SaleMLS ID #MDWO2037872, Marisa Dolbey, Hileman Real Estate-Berlin. Bright MLS
