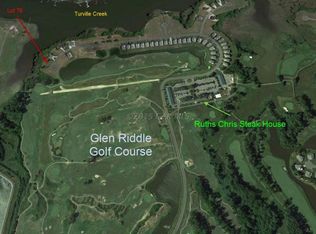
Discover the unparalleled allure of this gorgeous 4-bedroom, 2 1/2 bath home, nestled within the prestigious private gated community of Glen Riddle, where luxury meets convenience just minutes away from the breathtaking beaches of Ocean City, Assateague Island, and Historic Berlin! Custom-built by the esteemed Piney Island Construction, this exquisite residence boasts a serene and private setting with woodlands at the rear of the property, with additional room to expand the house, deck, etc. Across the street is a scenic open golf course view, without homes, unique to just a few properties on the street. At the heart of Glen Riddle lies a state-of-the-art private owner's community center, offering an incredible outdoor pool, a fully-equipped fitness center, sauna-equipped locker rooms, and an inviting sports lounge/game room, ensuring endless enjoyment and relaxation. Additional amenities, including a 96-slip marina and lit tennis/pickleball courts perfect for evening play, make this community epitomize the dream lifestyle you've always desired. Lawn maintenance is also included, allowing you to focus on what truly matters – enjoying your new home! Let's not forget Ruth's Chris Steak House is just a golf cart ride away. Call today to schedule your exclusive private tour and experience firsthand the charm and luxury that await you in Glen Riddle! *Some photos show rooms that have been virtually staged
For sale
Price cut: $3K (10/22)
$656,950
11708 Maid At Arms Ln, Berlin, MD 21811
4beds
2,672sqft
Single Family Residence
Built in 2015
0.35 Acres Lot
$-- Zestimate®
$246/sqft
$304/mo HOA
What's special
Incredible outdoor pool
- 412 days
- 532
- 29
Zillow last checked:
Listing updated:
Listed by:
Michael Maykrantz 443-497-0107,
Seaside Resort Group, LLC 443-497-0107
Source: Bright MLS,MLS#: MDWO2032954
Facts & features
Interior
Bedrooms & bathrooms
- Bedrooms: 4
- Bathrooms: 3
- Full bathrooms: 2
- 1/2 bathrooms: 1
- Main level bathrooms: 2
- Main level bedrooms: 1
Basement
- Area: 0
Heating
- Central, Electric
Cooling
- Central Air, Electric
Appliances
- Included: Microwave, Cooktop, Dishwasher, Disposal, Washer, Dryer, Exhaust Fan, Refrigerator, Ice Maker, Oven, Stainless Steel Appliance(s), Water Heater, Electric Water Heater
- Laundry: Has Laundry, Main Level
Features
- Ceiling Fan(s), Combination Kitchen/Dining, Entry Level Bedroom, Family Room Off Kitchen, Open Floorplan, Kitchen Island, Pantry, Primary Bath(s), Recessed Lighting, Bathroom - Stall Shower, Upgraded Countertops, Walk-In Closet(s), Dry Wall
- Flooring: Hardwood, Carpet, Tile/Brick, Wood
- Windows: Window Treatments
- Has basement: No
- Has fireplace: No
Interior area
- Total structure area: 2,672
- Total interior livable area: 2,672 sqft
- Finished area above ground: 2,672
- Finished area below ground: 0
Video & virtual tour
Property
Parking
- Total spaces: 4
- Parking features: Garage Faces Front, Garage Door Opener, Inside Entrance, Asphalt, Attached, Driveway
- Attached garage spaces: 2
- Uncovered spaces: 2
Accessibility
- Accessibility features: Roll-in Shower, Accessible Entrance, Accessible Doors
Features
- Levels: Two
- Stories: 2
- Patio & porch: Deck, Porch
- Exterior features: Flood Lights, Rain Gutters, Lawn Sprinkler
- Pool features: Community
- Has view: Yes
- View description: Golf Course, Trees/Woods
Lot
- Size: 0.35 Acres
- Features: Backs to Trees
Details
- Additional structures: Above Grade, Below Grade
- Parcel number: 2410392462
- Zoning: R-1A
- Special conditions: Standard
Construction
Type & style
- Home type: SingleFamily
- Architectural style: Coastal,Contemporary
- Property subtype: Single Family Residence
Materials
- Stick Built
- Foundation: Crawl Space
- Roof: Architectural Shingle
Condition
- New construction: No
- Year built: 2015
Details
- Builder name: Piney Island Construction
Utilities & green energy
- Sewer: Public Sewer
- Water: Public
- Utilities for property: Natural Gas Available, Cable Available
Community & HOA
Community
- Features: Pool
- Security: Security Gate, Security System
- Subdivision: Glen Riddle
HOA
- Has HOA: Yes
- Amenities included: Billiard Room, Boat Ramp, Clubhouse, Common Grounds, Community Center, Fitness Center, Game Room, Gated, Golf Course Membership Available, Lake, Marina/Marina Club, Pool, Sauna, Tennis Court(s)
- Services included: Common Area Maintenance, Maintenance Grounds, Management, Pool(s), Recreation Facility, Security
- HOA fee: $304 monthly
- HOA name: GLEN RIDDLE COMMUNITY ASSOCIATION
Location
- Region: Berlin
- Municipality: Berlin
Financial & listing details
- Price per square foot: $246/sqft
- Tax assessed value: $522,133
- Annual tax amount: $4,620
- Date on market: 9/4/2025
- Listing agreement: Exclusive Right To Sell
- Inclusions: Property To Convey As Shown With No Exclusions
- Exclusions: None
- Ownership: Fee Simple
- Road surface type: Black Top
Estimated market value
Not available
Estimated sales range
Not available
Not available
Price history
| Date | Event | Price |
|---|---|---|
| 10/22/2026 | Price change | $656,950-0.5%$246/sqft |
Source:  Bright MLS #MDWO2032954 Report a problem Bright MLS #MDWO2032954 Report a problem | ||
| 9/24/2026 | Listed for sale | $659,950$247/sqft |
Source: Bright MLS #MDWO2032954 Report a problem | ||
| 9/9/2026 | Contingent | $659,950$247/sqft |
Source: Bright MLS #MDWO2032954 Report a problem | ||
| 8/26/2026 | Price change | $659,950-3.6%$247/sqft |
Source: Bright MLS #MDWO2032954 Report a problem | ||
| 7/9/2026 | Price change | $684,900-2.2%$256/sqft |
Source: Bright MLS #MDWO2032954 Report a problem | ||
| 5/28/2026 | Listed for sale | $699,999$262/sqft |
Source: Bright MLS #MDWO2032954 Report a problem | ||
| 5/4/2026 | Contingent | $699,999$262/sqft |
Source: Bright MLS #MDWO2032954 Report a problem | ||
| 3/7/2026 | Price change | $699,999-5.3%$262/sqft |
Source: Bright MLS #MDWO2032954 Report a problem | ||
| 9/25/2025 | Price change | $739,500-1.4%$277/sqft |
Source: Bright MLS #MDWO2032954 Report a problem | ||
| 9/8/2025 | Listed for sale | $749,900+25%$281/sqft |
Source: Bright MLS #MDWO2032954 Report a problem | ||
| 12/20/2021 | Sold | $600,000+4.4%$225/sqft |
Source: Bright MLS #MDWO2001498 Report a problem | ||
| 11/17/2021 | Pending sale | $574,900$215/sqft |
Source: Bright MLS #MDWO2001498 Report a problem | ||
| 11/17/2021 | Listed for sale | $574,900$215/sqft |
Source: Bright MLS #MDWO2001498 Report a problem | ||
| 11/4/2021 | Pending sale | $574,900$215/sqft |
Source: Bright MLS #MDWO2001498 Report a problem | ||
| 10/27/2021 | Listed for sale | $574,900$215/sqft |
Source: Bright MLS #MDWO2001498 Report a problem | ||
| 8/14/2021 | Listing removed | $574,900$215/sqft |
Source: Bright MLS #MDWO2001498 Report a problem | ||
| 8/13/2021 | Listed for sale | $574,900+387.2%$215/sqft |
Source: Bright MLS #MDWO2001498 Report a problem | ||
| 10/31/2014 | Sold | $118,000+18%$44/sqft |
Source: Public Record Report a problem | ||
| 9/30/2003 | Sold | $100,000$37/sqft |
Source: Public Record Report a problem | ||
Public tax history
| Year | Property taxes | Tax assessment |
|---|---|---|
| 2026 | $5,205 +7.5% | $561,467 +7.5% |
| 2025 | $4,840 +4.8% | $522,133 +8.1% |
| 2024 | $4,620 +2.9% | $482,800 +2.9% |
| 2023 | $4,492 +2.9% | $469,367 -2.8% |
| 2022 | $4,363 +3% | $482,800 +9.1% |
| 2021 | $4,235 +0.8% | $442,500 +0.8% |
| 2020 | $4,203 +0.8% | $439,200 -0.7% |
| 2019 | $4,172 +1.8% | $442,500 +2.3% |
| 2018 | $4,097 +5.3% | $432,600 +5.3% |
| 2017 | $3,891 +481.6% | $410,867 +5.6% |
| 2016 | $669 | $389,133 +646.9% |
| 2015 | $669 | $52,100 |
| 2014 | $669 | $52,100 |
| 2013 | -- | $52,100 -37.3% |
| 2012 | -- | $83,100 |
| 2011 | -- | $83,100 |
| 2010 | -- | $83,100 -59.3% |
| 2009 | -- | $204,230 +37.5% |
| 2008 | -- | $148,486 +60.1% |
| 2007 | -- | $92,743 +150.7% |
| 2006 | -- | $37,000 |
| 2005 | -- | $37,000 |
| 2004 | -- | $37,000 |
| 2003 | -- | -- |
| 2002 | -- | $68,332 |
Find assessor info on the county website
Monthly payment
Est. payment
Payment breakdown
Explore the cost of this home by adjusting the details. Changes won't be saved.Climate risks
Neighborhood: 21811
Nearby schools
Schools provided by the listing agent
- District: Worcester County Public Schools
Source: Bright MLS. This data may not be complete. We recommend contacting the local school district to confirm school assignments for this home.
Similar homes
- $679,0004 bd4 ba3k sqftNone Available, Berlin, MD 21811For Sale
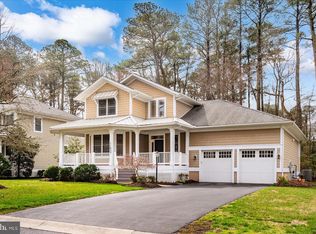
 MLS ID #MDWO2036504, Reid Odachowski, Coastal Life Realty Group LLC. Bright MLS
 - $650,0004 bd3 ba2.6k sqftNone Available, Berlin, MD 21811For Sale
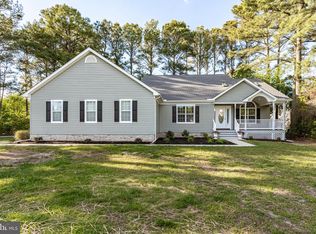 MLS ID #MDWO2038346, Bethany Drew, Hileman Real Estate-Berlin. Bright MLS
 - $764,9004 bd4 ba3.8k sqftNone Available, Berlin, MD 21811For Sale
 MLS ID #MDWO2039204, Mechelle Nichols, Berkshire Hathaway HomeServices PenFed Realty. Bright MLS
 - $629,0004 bd3 ba2.3k sqftNone Available, Berlin, MD 21811For Sale
 MLS ID #MDWO2032726, Chris Ouellet, RE/MAX One. Bright MLS
 - $599,0004 bd5 ba2.8k sqftNone Available, Berlin, MD 21811For SaleMLS ID #MDWO2037510, Deeley Chester, Coastal Life Realty Group LLC. Bright MLS
- $849,0003 bd3 ba3.3k sqftNone Available, Berlin, MD 21811For SaleMLS ID #MDWO2040104, Spike Sands, Berkshire Hathaway HomeServices PenFed Realty - OP. Bright MLS
- $825,0005 bd5 ba3.6k sqftNone Available, Berlin, MD 21811For SaleMLS ID #MDWO2040920, Jessica Weismiller-Savage, Keller Williams Realty Delmarva. Bright MLS
- $799,9004 bd4 ba2.7k sqftNone Available, Berlin, MD 21811For SaleMLS ID #MDWO2035578, Jenny Sheppard, Sheppard Realty Inc. Bright MLS
- $774,9005 bd4 ba3.6k sqftNone Available, Berlin, MD 21811For SaleMLS ID #MDWO2041602, Whitney Jarvis, Coldwell Banker Realty. Bright MLS
- $549,9003 bd3 ba2.5k sqftNone Available, Ocean Pines, MD 21811For SaleMLS ID #MDWO2038602, Vicki Harmon, Coldwell Banker Realty. Bright MLS
- $474,9004 bd3 ba2.2k sqftNone Available, Berlin, MD 21811For SaleMLS ID #MDWO2042144, Kevin E Decker, Coastal Life Realty Group LLC. Bright MLS
- $799,9003 bd4 ba3k sqftNone Available, Berlin, MD 21811For SaleMLS ID #MDWO2040472, Kevin E Decker, Coastal Life Realty Group LLC. Bright MLS
- $490,0004 bd3 ba2.7k sqftNone Available, Ocean Pines, MD 21811For SaleMLS ID #MDWO2037800, RHONDA FRICK, Long & Foster Real Estate, Inc.. Bright MLS
- $798,0004 bd4 ba2.8k sqftNone Available, Berlin, MD 21811New ConstructionMLS ID #MDWO2038778, Nancy Reither, Coldwell Banker Realty. Bright MLS
- $899,9004 bd3 ba3.8k sqftNone Available, Ocean Pines, MD 21811For SaleMLS ID #MDWO2033692, Lauren Bunting, Keller Williams Realty Delmarva. Bright MLS
- $650,0004 bd3 ba2.8k sqftNone Available, Selbyville, DE 19975For SaleMLS ID #DESU2121556, Annie Buxbaum, Northrop Realty. Bright MLS
- $519,9503 bd3 ba1.5k sqftNone Available, Berlin, MD 21811For SaleMLS ID #MDWO2041638, Ms. Tina Dorsey, Coastal Life Realty Group LLC. Bright MLS
- $899,9904 bd4 ba3.3k sqftNone Available, Berlin, MD 21811New ConstructionMLS ID #MDWO2035300, BRADLEY ABSHER, Keller Williams Realty. Bright MLS
- $714,9004 bd4 ba2.9k sqftNone Available, Ocean View, DE 19970For SaleMLS ID #DESU2122360, TERESA MARSULA, Long & Foster Real Estate, Inc.. Bright MLS
- $974,9004 bd3 ba2.1k sqftNone Available, Ocean Pines, MD 21811For SaleMLS ID #MDWO2039060, Kevin E Decker, Coastal Life Realty Group LLC. Bright MLS
