Welcome to this beautifully maintained 4-bedroom, 3.5-bath single-family home located in the highly desirable Glen Riddle Golf Club community. Offering comfort, style, and thoughtful updates throughout, this home is move-in ready and perfect for both everyday living and entertaining. Step inside to discover spacious 9-foot ceilings and an open, inviting layout. The kitchen shines with granite countertops, marble accents, and hardwood flooring that flows seamlessly into the family room, dining room, and hallway. Brand-new carpet and fresh paint throughout provide a crisp, modern feel. Enjoy relaxing mornings or evening gatherings on the screened porch or expansive deck overlooking the peaceful surroundings. The home also features a 2-car garage and generous bedroom sizes, including a well-appointed primary suite and multiple full baths for added convenience. Recent upgrades include a newer HVAC system (approximately 1 year old) installed by Arctic Heating and Air, offering added peace of mind and energy efficiency. Residents of Glen Riddle enjoy access to exceptional community amenities, including a clubhouse and community center, golf, and more — all within a beautifully landscaped setting.
For sale
Price cut: $20.9K (8/14)
$679,000
11652 Maid At Arms Ln, Berlin, MD 21811
4beds
3,019sqft
Single Family Residence
Built in 2005
10,625 Square Feet Lot
$667,200 Zestimate®
$225/sqft
$304/mo HOA
What's special
Marble accentsBeautifully landscaped settingScreened porchWell-appointed primary suiteOpen inviting layoutGenerous bedroom sizes
- 190 days
- 371
- 16
Zillow last checked:
Listing updated:
Listed by:
Reid Odachowski 443-783-9264,
Coastal Life Realty Group LLC (443) 235-8382
Source: Bright MLS,MLS#: MDWO2036504
Facts & features
Interior
Bedrooms & bathrooms
- Bedrooms: 4
- Bathrooms: 4
- Full bathrooms: 3
- 1/2 bathrooms: 1
- Main level bathrooms: 3
- Main level bedrooms: 3
Rooms
- Room types: Primary Bedroom
Primary bedroom
- Features: Flooring - Carpet
- Level: Main
Heating
- Forced Air, Electric, Natural Gas
Cooling
- Central Air, Electric
Appliances
- Included: Cooktop, Dishwasher, Disposal, Dryer, Exhaust Fan, Microwave, Double Oven, Oven, Refrigerator, Washer, Gas Water Heater
Features
- Attic, Breakfast Area, Combination Kitchen/Living, Dining Area, Primary Bath(s), Upgraded Countertops, Recessed Lighting, Open Floorplan, 2 Story Ceilings, 9'+ Ceilings, Dry Wall
- Flooring: Wood
- Doors: Six Panel
- Windows: Double Pane Windows, Insulated Windows, Screens, Window Treatments
- Has basement: No
- Number of fireplaces: 1
- Fireplace features: Glass Doors, Heatilator
Interior area
- Total structure area: 3,019
- Total interior livable area: 3,019 sqft
- Finished area above ground: 3,019
- Finished area below ground: 0
Property
Parking
- Total spaces: 2
- Parking features: Garage Door Opener, Attached
- Attached garage spaces: 2
Accessibility
- Accessibility features: None
Features
- Levels: Two
- Stories: 2
- Patio & porch: Deck, Porch, Screened
- Exterior features: Underground Lawn Sprinkler
- Pool features: Community
- Has view: Yes
- View description: Trees/Woods, Golf Course
Lot
- Size: 10,625 Square Feet
- Features: Backs to Trees, Landscaped, Premium
Details
- Additional structures: Above Grade, Below Grade
- Parcel number: 2410414539
- Zoning: R-1A
- Special conditions: Standard
Construction
Type & style
- Home type: SingleFamily
- Architectural style: Colonial,Loft
- Property subtype: Single Family Residence
Materials
- Frame
- Foundation: Pillar/Post/Pier, Pilings
- Roof: Asphalt
Condition
- New construction: No
- Year built: 2005
Details
- Builder model: ASCOT
- Builder name: CENTEX
Utilities & green energy
- Sewer: Public Sewer
- Water: Public
- Utilities for property: Cable Available, Multiple Phone Lines
Community & HOA
Community
- Subdivision: Glen Riddle
HOA
- Has HOA: Yes
- Amenities included: Fitness Center, Golf Course Membership Available, Pool, Recreation Facilities, Tennis Court(s), Community Center, Tot Lots/Playground
- Services included: Maintenance Grounds, Management, Insurance, Pool(s), Recreation Facility, Reserve Funds, Road Maintenance, Snow Removal, Trash
- HOA fee: $304 monthly
Location
- Region: Berlin
Financial & listing details
- Price per square foot: $225/sqft
- Tax assessed value: $571,667
- Annual tax amount: $4,605
- Date on market: 4/8/2026
- Listing agreement: Exclusive Right To Sell
- Ownership: Fee Simple
Estimated market value
$667,200
$634,000 - $701,000
$3,471/mo
Price history
| Date | Event | Price |
|---|---|---|
| 8/14/2026 | Price change | $679,000-3%$225/sqft |
Source:  Bright MLS #MDWO2036504 Report a problem Bright MLS #MDWO2036504 Report a problem | ||
| 5/11/2026 | Price change | $699,900-3.5%$232/sqft |
Source: Bright MLS #MDWO2036504 Report a problem | ||
| 4/8/2026 | Listed for sale | $725,000+58%$240/sqft |
Source: Bright MLS #MDWO2036504 Report a problem | ||
| 12/3/2015 | Listed for sale | $459,000$152/sqft |
Source: Ray & Lynn Real Estate LLC #500956 Report a problem | ||
| 1/8/2013 | Listing removed | $459,000$152/sqft |
Source: Ray & Lynn Real Estate LLC #480929 Report a problem | ||
| 12/3/2012 | Listed for sale | $459,000-10.2%$152/sqft |
Source: Ray & Lynn Real Estate LLC #480929 Report a problem | ||
| 12/2/2012 | Listing removed | $2,100$1/sqft |
Source: RE/MAX REALTY SERVICES #WO7959324 Report a problem | ||
| 11/7/2012 | Listed for rent | $2,100$1/sqft |
Source: RE/MAX Realty Services #WO7959324 Report a problem | ||
| 4/4/2005 | Sold | $510,965$169/sqft |
Source: Public Record Report a problem | ||
Public tax history
| Year | Property taxes | Tax assessment |
|---|---|---|
| 2026 | $5,299 +15.1% | $571,667 +15.1% |
| 2025 | $4,605 +14.1% | $496,733 +17.8% |
| 2024 | $4,037 +1.4% | $421,800 +1.4% |
| 2023 | $3,981 +1.4% | $415,967 -1.4% |
| 2022 | $3,925 +1.4% | $421,800 +4.3% |
| 2021 | $3,869 +8.6% | $404,300 +8.6% |
| 2020 | $3,564 +9.4% | $372,433 -7.9% |
| 2019 | $3,259 +11.5% | $404,300 +31% |
| 2018 | $2,923 | $308,700 |
| 2017 | $2,923 -3.4% | $308,700 |
| 2016 | $3,028 | $308,700 -7.3% |
| 2015 | $3,028 | $332,900 |
| 2014 | $3,028 | $332,900 |
| 2013 | -- | $332,900 -11.5% |
| 2012 | -- | $376,100 |
| 2011 | -- | $376,100 |
| 2010 | -- | $376,100 -32.3% |
| 2009 | -- | $555,690 +9.6% |
| 2008 | -- | $507,070 +10.6% |
| 2007 | -- | $458,450 +11.9% |
| 2006 | -- | $409,830 +2.4% |
| 2005 | -- | $400,326 +751.8% |
| 2004 | -- | $47,000 |
Find assessor info on the county website
Monthly payment
Est. payment
Payment breakdown
Explore the cost of this home by adjusting the details. Changes won't be saved.Climate risks
Neighborhood: 21811
Nearby schools
Schools provided by the listing agent
- District: Worcester County Public Schools
Source: Bright MLS. This data may not be complete. We recommend contacting the local school district to confirm school assignments for this home.
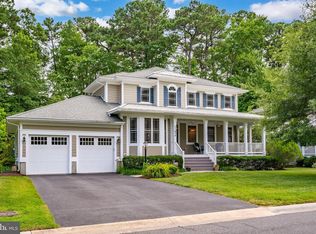
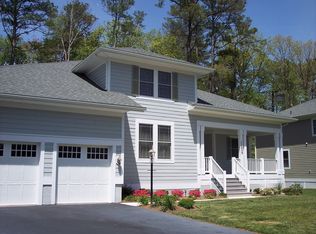
Similar homes
- $659,9504 bd3 ba2.6k sqftNone Available, Berlin, MD 21811For Sale

 MLS ID #MDWO2032954, Michael Maykrantz, Seaside Resort Group, LLC. Bright MLS
 - $764,9004 bd4 ba3.8k sqftNone Available, Berlin, MD 21811For Sale
 MLS ID #MDWO2039204, Mechelle Nichols, Berkshire Hathaway HomeServices PenFed Realty. Bright MLS
 - $549,9004 bd3 ba2.5k sqftNone Available, Ocean Pines, MD 21811For Sale
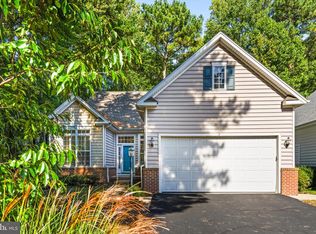 MLS ID #MDWO2040162, Lauren Bunting, Keller Williams Realty Delmarva. Bright MLS
 - $774,9005 bd4 ba3.6k sqftNone Available, Berlin, MD 21811For Sale
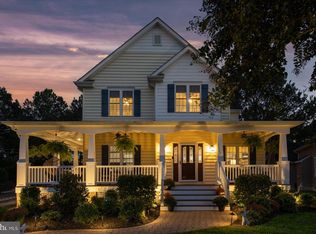 MLS ID #MDWO2041602, Whitney Jarvis, Coldwell Banker Realty. Bright MLS
 - $599,0004 bd5 ba2.8k sqftNone Available, Berlin, MD 21811For SaleMLS ID #MDWO2037510, Deeley Chester, Coastal Life Realty Group LLC. Bright MLS
- $825,0005 bd5 ba3.6k sqftNone Available, Berlin, MD 21811For SaleMLS ID #MDWO2040920, Jessica Weismiller-Savage, Keller Williams Realty Delmarva. Bright MLS
- $564,9994 bd4 ba2.8k sqftNone Available, Berlin, MD 21811For SaleMLS ID #MDWO2040094, Jenn Kukel, Keller Williams Realty Delmarva. Bright MLS
- $629,0004 bd3 ba2.3k sqftNone Available, Berlin, MD 21811For SaleMLS ID #MDWO2032726, Chris Ouellet, RE/MAX One. Bright MLS
- $799,9003 bd4 ba3k sqftNone Available, Berlin, MD 21811For SaleMLS ID #MDWO2040472, Kevin E Decker, Coastal Life Realty Group LLC. Bright MLS
- $549,9003 bd3 ba2.5k sqftNone Available, Ocean Pines, MD 21811For SaleMLS ID #MDWO2038602, Vicki Harmon, Coldwell Banker Realty. Bright MLS
- $899,9904 bd4 ba3.3k sqftNone Available, Berlin, MD 21811New ConstructionMLS ID #MDWO2035300, BRADLEY ABSHER, Keller Williams Realty. Bright MLS
- $510,5003 bd2 ba2k sqftNone Available, Ocean Pines, MD 21811For SaleMLS ID #MDWO2041014, Bethany Drew, Hileman Real Estate-Berlin. Bright MLS
- $475,0003 bd2 ba1.8k sqftNone Available, Ocean Pines, MD 21811For SaleMLS ID #MDWO2040904, Megan Foley, Coastal Life Realty Group LLC. Bright MLS
- $399,9004 bd3 ba1.7k sqftNone Available, Ocean Pines, MD 21811For SaleMLS ID #MDWO2039216, Shawn Kotwica, Coldwell Banker Realty. Bright MLS
- $745,0003 bd3 ba2.2k sqftNone Available, Ocean City, MD 21842For SaleMLS ID #MDWO2034546, JEN HUGHES, Keller Williams Realty. Bright MLS
- $974,9004 bd3 ba2.1k sqftNone Available, Ocean Pines, MD 21811For SaleMLS ID #MDWO2039060, Kevin E Decker, Coastal Life Realty Group LLC. Bright MLS
- $649,0004 bd3 ba2.8k sqftNone Available, Selbyville, DE 19975For SaleMLS ID #DESU2118478, Tatiana Koushnir, Coldwell Banker Realty. Bright MLS
- $650,0004 bd3 ba2.8k sqftNone Available, Selbyville, DE 19975For SaleMLS ID #DESU2121556, Annie Buxbaum, Northrop Realty. Bright MLS
- $515,0004 bd4 ba2.3k sqftNone Available, Berlin, MD 21811For SaleMLS ID #MDWO2037308, Tara Miller, Northrop Realty. Bright MLS
- $649,9003 bd3 ba3k sqftNone Available, Selbyville, DE 19975For SaleMLS ID #DESU2110202, ADAM KSEBE, Long & Foster Real Estate, Inc.. Bright MLS
