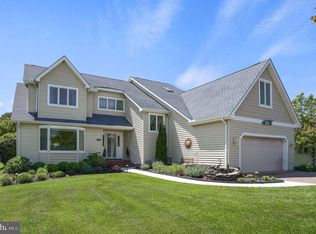
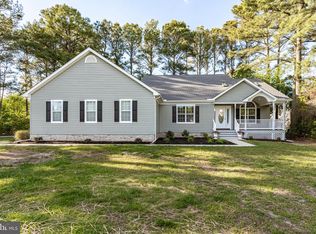
Located in one of West Ocean City's most sought-after communities, this traditional Colonial-style single-family home offers timeless charm and a prime location—just minutes from downtown Ocean City, the boardwalk, outlets, restaurants, and entertainment. Set on over 1/3 acre, this 3-bedroom, 2.5-bath home features a traditional floorplan with 2,228 square feet of living space. The main level includes a formal living room, dining room, and a cozy family room with a brick wood-burning fireplace framed by built-in shelving. The kitchen opens to the family room, creating a warm and functional space for everyday living, complete with granite countertops, recessed lighting, and crown molding throughout. Additional highlights include a newer roof, newer water heater, pull-down attic storage, a full-size laundry room, powder room, and a spacious two-car garage. Upstairs, the owner's suite offers a peaceful retreat, accompanied by two additional bedrooms and a full bath. Step outside to enjoy the spacious backyard, complete with a patio and firepit—perfect for relaxing evenings or entertaining guests. Whether you're seeking a year-round residence or a coastal getaway, this home combines classic style, generous space, and unbeatable location in the heart of West Ocean City.
For sale
$795,000
12943 Windy Dr, Ocean City, MD 21842
3beds
2,228sqft
:
Get pre-qualified$5,403/mo
Single Family Residence
Built in 1978
0.34 Acres Lot
$-- Zestimate®
$357/sqft
$-- HOA
What's special
Brick wood-burning fireplaceTraditional colonial-styleBuilt-in shelvingPatio and firepitSpacious backyardRecessed lightingCrown molding
- 278 days |
- 358 |
- 15 |
Zillow last checked:
Listing updated:
Listed by:
JEN HUGHES 302-858-6483,
Keller Williams Realty 3023600300,
Co-Listing Agent: Maria Drakos 301-356-4257,
Keller Williams Realty
Source: Bright MLS,MLS#: MDWO2034546
Facts & features
Interior
Bedrooms & bathrooms
- Bedrooms: 3
- Bathrooms: 3
- Full bathrooms: 2
- 1/2 bathrooms: 1
- Main level bathrooms: 1
Rooms
- Room types: Living Room, Dining Room, Bedroom 2, Bedroom 3, Kitchen, Family Room, Bedroom 1
Bedroom 1
- Level: Upper
- Area: 266 Square Feet
- Dimensions: 14 X 19
Bedroom 2
- Level: Upper
- Area: 143 Square Feet
- Dimensions: 11 X 13
Bedroom 3
- Level: Upper
- Area: 231 Square Feet
- Dimensions: 21 X 11
Dining room
- Level: Unspecified
- Area: 154 Square Feet
- Dimensions: 11 X 14
Family room
- Level: Unspecified
- Area: 252 Square Feet
- Dimensions: 18 X 14
Kitchen
- Level: Unspecified
- Area: 130 Square Feet
- Dimensions: 10 X 13
Living room
- Level: Unspecified
- Area: 350 Square Feet
- Dimensions: 25 X 14
Heating
- Forced Air, Natural Gas
Cooling
- Central Air, Electric
Appliances
- Included: Dishwasher, Disposal, Dryer, Microwave, Oven/Range - Electric, Refrigerator, Washer, Electric Water Heater
- Laundry: Main Level
Features
- Ceiling Fan(s), Bathroom - Walk-In Shower, Built-in Features, Family Room Off Kitchen, Floor Plan - Traditional, Eat-in Kitchen, Primary Bath(s), Upgraded Countertops
- Flooring: Wood
- Doors: Storm Door(s)
- Has basement: No
- Number of fireplaces: 1
- Fireplace features: Wood Burning
Interior area
- Total structure area: 2,228
- Total interior livable area: 2,228 sqft
- Finished area above ground: 2,228
- Finished area below ground: 0
Property
Parking
- Total spaces: 8
- Parking features: Garage Faces Front, Driveway, Off Street, Attached
- Attached garage spaces: 2
- Has uncovered spaces: Yes
Accessibility
- Accessibility features: None
Features
- Levels: Two
- Stories: 2
- Patio & porch: Patio
- Pool features: None
Lot
- Size: 0.34 Acres
- Dimensions: 100.00 x 150.00
- Features: Cleared
Details
- Additional structures: Above Grade, Below Grade
- Parcel number: 2410007879
- Zoning: R-2
- Special conditions: Standard
Construction
Type & style
- Home type: SingleFamily
- Architectural style: Colonial
- Property subtype: Single Family Residence
Materials
- Frame, Brick, Vinyl Siding, Stick Built
- Foundation: Block, Crawl Space
- Roof: Asphalt
Condition
- New construction: No
- Year built: 1978
Utilities & green energy
- Sewer: Public Sewer
- Water: Well
- Utilities for property: Cable Connected
Community & HOA
Community
- Subdivision: Captains Hill
HOA
- Has HOA: No
Location
- Region: Ocean City
- Municipality: OCEAN CITY
Financial & listing details
- Price per square foot: $357/sqft
- Tax assessed value: $394,700
- Annual tax amount: $3,659
- Date on market: 11/1/2025
- Listing agreement: Exclusive Right To Sell
- Ownership: Fee Simple
Estimated market value
Not available
Estimated sales range
Not available
Not available
Price history
| Date | Event | Price |
|---|---|---|
| 3/30/2026 | Price change | $795,000-6.4%$357/sqft |
Source:  Bright MLS #MDWO2034546 Report a problem Bright MLS #MDWO2034546 Report a problem | ||
| 11/1/2025 | Listed for sale | $849,000+296.7%$381/sqft |
Source: Bright MLS #MDWO2034546 Report a problem | ||
| 10/17/2000 | Sold | $214,000+11.5%$96/sqft |
Source: Public Record Report a problem | ||
| 4/22/1999 | Sold | $192,000$86/sqft |
Source: Public Record Report a problem | ||
Public tax history
| Year | Property taxes | Tax assessment |
|---|---|---|
| 2025 | $3,115 -11.8% | $394,700 +7% |
| 2024 | $3,532 +7.5% | $369,033 +7.5% |
| 2023 | $3,286 +8.1% | $343,367 +8.1% |
| 2022 | $3,040 +0.2% | $317,700 +0.2% |
| 2021 | $3,033 +0.2% | $316,933 +0.2% |
| 2020 | $3,026 +0.2% | $316,167 +0.2% |
| 2019 | $3,018 +5.7% | $315,400 +4.6% |
| 2018 | $2,857 +4.8% | $301,667 +4.8% |
| 2017 | $2,727 +49.3% | $287,933 +5% |
| 2016 | $1,827 | $274,200 +1.1% |
| 2015 | $1,827 | $271,133 +1.1% |
| 2014 | $1,827 | $268,067 +1.2% |
| 2013 | -- | $265,000 -8.6% |
| 2012 | -- | $289,800 |
| 2011 | -- | $289,800 -33.8% |
| 2010 | -- | $437,970 +11.7% |
| 2009 | -- | $392,106 +13.2% |
| 2008 | -- | $346,243 +15.3% |
| 2007 | -- | $300,380 |
| 2006 | -- | $300,380 +17.7% |
| 2005 | -- | $255,146 +21.5% |
| 2004 | -- | $209,913 +27.5% |
| 2003 | -- | $164,680 +0.6% |
| 2002 | -- | $163,670 +0.6% |
| 2001 | -- | $162,660 |
Find assessor info on the county website
Monthly payment
Est. payment
Payment breakdown
Explore the cost of this home by adjusting the details. Changes won't be saved.Climate risks
Neighborhood: West Ocean City
Nearby schools
GreatSchools rating
- 10/10Ocean City Elementary SchoolGrades: PK-4Distance: 0.4 mi
- 10/10Stephen Decatur Middle SchoolGrades: 7-8Distance: 5 mi
- 7/10Stephen Decatur High SchoolGrades: 9-12Distance: 4.9 mi
Schools provided by the listing agent
- District: Worcester County Public Schools
Source: Bright MLS. This data may not be complete. We recommend contacting the local school district to confirm school assignments for this home.
- $646,5003 bd3 ba1.8k sqft12949 Windy Dr, Ocean City, MD 21842Off Market
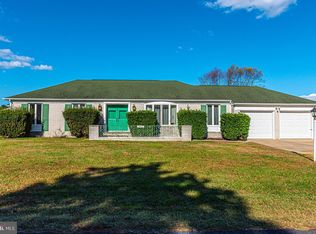
- $181,100-- bd-- ba-- sqftInlet Rd, West ocean city, MD 21842Off Market
- $671,900-- bd2 ba3k sqft10406 Windy Dr, Ocean City, MD 21842Off Market
- $922,4004 bd3 ba4.5k sqft12942 Shoal Dr, Ocean City, MD 21842Off Market
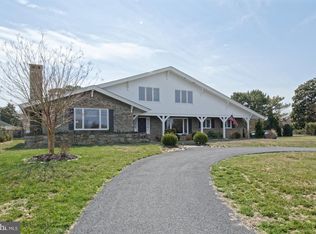
- $157,400-- bd-- ba-- sqftShoal Dr, West ocean city, MD 21842Off Market
- $200-- bd-- ba-- sqft10481 Golf Course Rd, West ocean city, MD 21842Off Market
- $632,400-- bd3 ba2.5k sqft12940 Shoal Dr, Ocean City, MD 21842Off Market
- $738,1004 bd2 ba2.8k sqft12953 Windy Dr, Ocean City, MD 21842Off Market
A local agent can set up tours, give advice and negotiate with sellers.
Similar homes
- $759,0004 bd4 ba3.2k sqftNone Available, Berlin, MD 21811For Sale
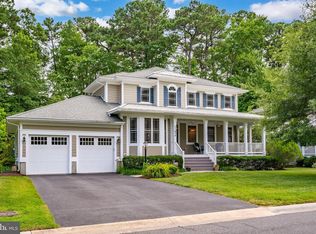
 MLS ID #MDWO2039654, Joyce Melbourne Husman, Berkshire Hathaway HomeServices PenFed Realty - OP. Bright MLS
 - $430,0003 bd2 ba1.7k sqftNone Available, Ocean City, MD 21842For Sale
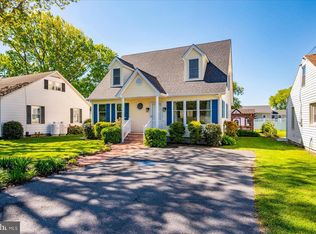 MLS ID #MDWO2038068, Joseph Wilson, Coastal Life Realty Group LLC. Bright MLS
 - $679,0004 bd3 ba3k sqftNone Available, Ocean Pines, MD 21811For Sale
 MLS ID #MDWO2038212, Celeste Dodson, Berkshire Hathaway HomeServices PenFed Realty-WOC. Bright MLS
 - $680,0004 bd3 ba2.6k sqftNone Available, Berlin, MD 21811For Sale
 MLS ID #MDWO2038346, Bethany Drew, Hileman Real Estate-Berlin. Bright MLS
 - $684,9004 bd3 ba2.6k sqftNone Available, Berlin, MD 21811For SaleMLS ID #MDWO2032954, Michael Maykrantz, Seaside Resort Group, LLC. Bright MLS
- $699,9004 bd4 ba3k sqftNone Available, Berlin, MD 21811For SaleMLS ID #MDWO2036504, Reid Odachowski, Coastal Life Realty Group LLC. Bright MLS
- $499,9003 bd3 ba1.6k sqftNone Available, Ocean Pines, MD 21811For SaleMLS ID #MDWO2039860, Jess Foy, Coldwell Banker Realty. Bright MLS
- $775,0004 bd3 ba3.1k sqftNone Available, Ocean View, DE 19970For SaleMLS ID #DESU2117508, Peggy Centrella, Patterson-Schwartz-Hockessin. Bright MLS
- $649,9004 bd2 ba2.4k sqftNone Available, Berlin, MD 21811For SaleMLS ID #MDWO2035854, Bethany Drew, Hileman Real Estate-Berlin. Bright MLS
- $995,0004 bd3 ba2.1k sqftNone Available, Ocean Pines, MD 21811For SaleMLS ID #MDWO2039060, Kevin E Decker, Coastal Life Realty Group LLC. Bright MLS
- $949,9904 bd4 ba3.3k sqftNone Available, Berlin, MD 21811New ConstructionMLS ID #MDWO2035300, BRADLEY ABSHER, Keller Williams Realty. Bright MLS
- $579,0003 bd2 ba2.4k sqftNone Available, Berlin, MD 21811For SaleMLS ID #MDWO2039170, Deeley Chester, Coastal Life Realty Group LLC. Bright MLS
- $750,0003 bd3 ba2.9k sqftNone Available, Millville, DE 19967For SaleMLS ID #DESU2116652, Joseph Loughran, Long & Foster Real Estate, Inc.. Bright MLS
- $649,9004 bd3 ba2.3k sqftNone Available, Berlin, MD 21811For SaleMLS ID #MDWO2032726, Chris Ouellet, RE/MAX One. Bright MLS
- $599,0004 bd3 ba3.2k sqftNone Available, Ocean Pines, MD 21811For SaleMLS ID #MDWO2039434, Kim Bounds, Coldwell Banker Realty. Bright MLS
- $650,0003 bd3 ba2k sqftNone Available, Selbyville, DE 19975For SaleMLS ID #DESU2113868, Joseph Wilson, Coastal Life Realty Group LLC. Bright MLS
- $750,0004 bd3 ba1.6k sqftBella Mar, Ocean City, MD 21842For SaleMLS ID #MDWO2035228, Mary McCracken, Mary McCracken Realty, Inc. Bright MLS
- $479,9003 bd3 ba1.7k sqftMarina Village, Ocean Pines, MD 21811For SaleMLS ID #MDWO2039902, KATIE LANDON, Coldwell Banker Realty. Bright MLS
- $530,0003 bd2 ba2k sqftNone Available, Ocean Pines, MD 21811For SaleMLS ID #MDWO2038424, Cindy Delzoppo, Northrop Realty. Bright MLS
- $1,099,9994 bd4 ba3.2k sqftNone Available, Ocean Pines, MD 21811For SaleMLS ID #MDWO2038556, Ryan Haley, Atlantic Shores Sotheby's International Realty. Bright MLS
