Beautiful Townhome in Marina Village at Ocean Pines Welcome to this charming 3-bedroom, 2.5-bath townhome located in the desirable Marina Village Townhomes section of the Ocean Pines community. Offering comfort, style, and an unbeatable location, this home is perfect for year-round living or a coastal getaway. The home features a one-car garage, durable hard-surface flooring on the stairs, hallway, and guest bedroom, and a bright sunroom that provides the perfect space to relax and unwind. Step outside to enjoy the freshly updated rear deck, overlooking a peaceful wooded backdrop. The spacious primary suite is a true retreat, featuring an ensuite bath, a unique double-sided fireplace, and a private deck where you can enjoy your morning coffee while taking in the tranquil wooded views. On the main level, you'll find a warm and inviting family room with a fireplace, a separate dining area, and an eat-in kitchen designed for comfortable everyday living and entertaining. Ideally situated within walking distance to the Ocean Pines Yacht Club, Mumford's Landing Pool, and Pines Point Provisions, this home allows you to enjoy some of the community's most popular amenities right at your doorstep.Don't miss the opportunity to own this wonderful Marina Village townhome that perfectly blends convenience, comfort, and coastal charm.
For sale
$479,900
953 Yacht Club Dr, Ocean Pines, MD 21811
3beds
1,784sqft
:
Get pre-qualified$3,397/mo
Townhouse
Built in 1998
3,000 Square Feet Lot
$466,400 Zestimate®
$269/sqft
$164/mo HOA
What's special
Unique double-sided fireplaceOne-car garageFreshly updated rear deckSeparate dining areaEnsuite bath
- 13 days |
- 490 |
- 16 |
Zillow last checked:
Listing updated:
Listed by:
KATIE LANDON 302-236-5738,
Coldwell Banker Realty 4438562211
Source: Bright MLS,MLS#: MDWO2039902
Facts & features
Interior
Bedrooms & bathrooms
- Bedrooms: 3
- Bathrooms: 3
- Full bathrooms: 2
- 1/2 bathrooms: 1
- Main level bathrooms: 1
Basement
- Area: 0
Heating
- Heat Pump, Electric
Cooling
- Central Air, Electric
Appliances
- Included: Cooktop, Dishwasher, Dryer, Microwave, Oven/Range - Electric, Refrigerator, Stainless Steel Appliance(s), Washer, Electric Water Heater
Features
- Combination Kitchen/Dining, Dining Area, Attic, Ceiling Fan(s), Bathroom - Tub Shower, Bathroom - Stall Shower, Soaking Tub
- Flooring: Carpet
- Has basement: No
- Number of fireplaces: 1
Interior area
- Total structure area: 1,784
- Total interior livable area: 1,784 sqft
- Finished area above ground: 1,784
- Finished area below ground: 0
Property
Parking
- Total spaces: 2
- Parking features: Driveway
- Uncovered spaces: 2
Accessibility
- Accessibility features: None
Features
- Levels: Two
- Stories: 2
- Patio & porch: Deck
- Pool features: Community
- Fencing: Vinyl
Lot
- Size: 3,000 Square Feet
- Features: Backs to Trees, Rear Yard
Details
- Additional structures: Above Grade, Below Grade
- Parcel number: 2403136000
- Zoning: B-2
- Special conditions: Standard
Construction
Type & style
- Home type: Townhouse
- Architectural style: Coastal
- Property subtype: Townhouse
Materials
- Stick Built
- Foundation: Block, Crawl Space
- Roof: Architectural Shingle
Condition
- New construction: No
- Year built: 1998
Utilities & green energy
- Sewer: Public Sewer
- Water: Public
- Utilities for property: Cable Connected, Natural Gas Available
Community & HOA
Community
- Features: Pool
- Security: Fire Sprinkler System
- Subdivision: Ocean Pines - Marina Village
HOA
- Has HOA: Yes
- Amenities included: Common Grounds, Bar/Lounge, Basketball Court, Beach Club, Marina/Marina Club, Picnic Area, Putting Green, Recreation Facilities, Tennis Court(s), Tot Lots/Playground, Dog Park, Party Room, Jogging Path, Lake
- Services included: Common Area Maintenance, Maintenance Grounds, Reserve Funds, Road Maintenance, Snow Removal
- HOA fee: $493 quarterly
Location
- Region: Ocean Pines
Financial & listing details
- Price per square foot: $269/sqft
- Tax assessed value: $321,333
- Annual tax amount: $2,664
- Date on market: 8/1/2026
- Listing agreement: Exclusive Right To Sell
- Listing terms: Cash,Conventional
- Inclusions: Sold Furnished With A Few Exclusions.
- Ownership: Fee Simple
- Road surface type: Paved
Estimated market value
$466,400
$443,000 - $490,000
$2,455/mo
Price history
| Date | Event | Price |
|---|---|---|
| 8/1/2026 | Listed for sale | $479,900+20.6%$269/sqft |
Source:  Bright MLS #MDWO2039902 Report a problem Bright MLS #MDWO2039902 Report a problem | ||
| 4/21/2023 | Sold | $398,000-2.9%$223/sqft |
Source: Bright MLS #MDWO2012624 Report a problem | ||
| 3/10/2023 | Contingent | $409,900$230/sqft |
Source: Bright MLS #MDWO2012624 Report a problem | ||
| 3/2/2023 | Listed for sale | $409,900+17.1%$230/sqft |
Source: Bright MLS #MDWO2012624 Report a problem | ||
| 10/19/2005 | Sold | $349,900+133.6%$196/sqft |
Source: Public Record Report a problem | ||
| 2/20/1998 | Sold | $149,810$84/sqft |
Source: Public Record Report a problem | ||
Public tax history
| Year | Property taxes | Tax assessment |
|---|---|---|
| 2025 | $2,664 +9.8% | $287,367 +13.4% |
| 2024 | $2,425 +1.6% | $253,400 +1.6% |
| 2023 | $2,386 +1.6% | $249,367 -1.6% |
| 2022 | $2,348 +1.7% | $253,400 +5% |
| 2021 | $2,309 +2.7% | $241,300 +2.7% |
| 2020 | $2,248 +2.8% | $234,933 -2.6% |
| 2019 | $2,187 +4% | $241,300 +8.6% |
| 2018 | $2,104 | $222,200 |
| 2017 | $2,104 -1% | $222,200 |
| 2016 | $2,126 | $222,200 -6.3% |
| 2015 | $2,126 | $237,100 |
| 2014 | $2,126 | $237,100 |
| 2013 | -- | $237,100 -10.2% |
| 2012 | -- | $264,100 |
| 2011 | -- | $264,100 |
| 2010 | -- | $264,100 -21.7% |
| 2009 | -- | $337,130 +12.7% |
| 2008 | -- | $299,266 +14.5% |
| 2007 | -- | $261,403 +16.9% |
| 2006 | -- | $223,540 +11.1% |
| 2005 | -- | $201,146 +12.5% |
| 2004 | -- | $178,753 +14.3% |
| 2003 | -- | $156,360 +0.4% |
| 2002 | -- | $155,732 +0.4% |
| 2001 | -- | $155,106 |
Find assessor info on the county website
Monthly payment
Est. payment
Payment breakdown
Explore the cost of this home by adjusting the details. Changes won't be saved.Climate risks
Neighborhood: 21811
Nearby schools
GreatSchools rating
- 8/10Showell Elementary SchoolGrades: PK-4Distance: 3.3 mi
- 10/10Stephen Decatur Middle SchoolGrades: 7-8Distance: 4.6 mi
- 7/10Stephen Decatur High SchoolGrades: 9-12Distance: 4.4 mi
Schools provided by the listing agent
- Elementary: Showell
- High: Stephen Decatur
- District: Worcester County Public Schools
Source: Bright MLS. This data may not be complete. We recommend contacting the local school district to confirm school assignments for this home.
- $443,700-- bd2 ba2.1k sqft951 Yacht Club Dr, Ocean Pines, MD 21811Off Market
- $415,7003 bd3 ba1.7k sqft955 Yacht Club Dr, Ocean Pines, MD 21811Off Market
- $414,8003 bd3 ba1.7k sqft957 Yacht Club Dr, Ocean Pines, MD 21811Off Market

- $564,7003 bd3 ba1.8k sqft947 Yacht Club Dr, Ocean Pines, MD 21811Off Market
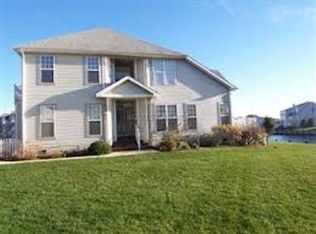
- $423,2003 bd2 ba1.8k sqft959 Yacht Club Dr, Ocean Pines, MD 21811Off Market
- $1,749,9004 bd5 ba4k sqft538 Yacht Club Dr, Ocean Pines, MD 21811For Sale
- $550,0003 bd3 ba1.7k sqft945 Yacht Club Dr, Ocean Pines, MD 21811For Sale
- $516,3003 bd3 ba1.7k sqft943 Yacht Club Dr, Ocean Pines, MD 21811Off Market
A local agent can set up tours, give advice and negotiate with sellers.
A local lender can help you make sure your offer is ready when you are.
Similar homes
- $499,9003 bd3 ba1.6k sqftNone Available, Ocean Pines, MD 21811For Sale
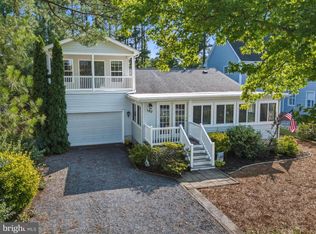
 MLS ID #MDWO2039860, Jess Foy, Coldwell Banker Realty. Bright MLS
 - $469,0003 bd3 ba1.6k sqftNone Available, Ocean Pines, MD 21811For Sale
 MLS ID #MDWO2038858, Jon M Barker, Keller Williams Realty Delmarva. Bright MLS
 - $445,0002 bd2 ba1.2k sqftMarina Village -pink, Berlin, MD 21811For Sale
 MLS ID #MDWO2038708, Elizabeth Cummings Bacigalupo, Coldwell Banker Realty. Bright MLS
 - $530,0003 bd2 ba2k sqftNone Available, Ocean Pines, MD 21811For Sale
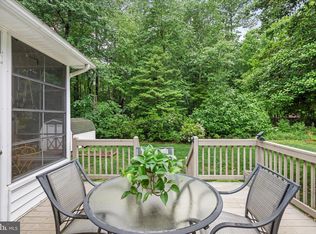 MLS ID #MDWO2038424, Cindy Delzoppo, Northrop Realty. Bright MLS
 - $479,0003 bd3 ba2.2k sqftMooring, Ocean City, MD 21842For SaleMLS ID #MDWO2039634, Dave Ringold, Northrop Realty. Bright MLS
- $525,0004 bd3 ba2.3k sqftNone Available, Ocean Pines, MD 21811For SaleMLS ID #MDWO2038732, Joyce Melbourne Husman, Berkshire Hathaway HomeServices PenFed Realty - OP. Bright MLS
- $424,9003 bd2 ba1.4k sqftNone Available, Ocean Pines, MD 21811For SaleMLS ID #MDWO2039132, Sandie Mattes, Keller Williams Realty Delmarva. Bright MLS
- $469,0003 bd3 ba2k sqftNone Available, Selbyville, DE 19975For SaleMLS ID #DESU2117622, Betsy Perry, Keller Williams Realty. Bright MLS
- $399,9993 bd2 ba1.7k sqftNone Available, Ocean Pines, MD 21811For SaleMLS ID #MDWO2039114, Michael C Ross, Newport Bay Realty. Bright MLS
- $515,0004 bd3 ba2.2k sqftNone Available, Berlin, MD 21811For SaleMLS ID #MDWO2040138, Madeleine Forrester, Coldwell Banker Realty. Bright MLS
- $418,0003 bd3 ba1.7k sqftNone Available, Berlin, MD 21811For SaleMLS ID #MDWO2039000, Mary Rice, Engel & Volkers Ocean City. Bright MLS
- $569,0003 bd3 ba2.5k sqftNone Available, Ocean Pines, MD 21811For SaleMLS ID #MDWO2038602, Vicki Harmon, Coldwell Banker Realty. Bright MLS
- $410,0003 bd4 ba2.5k sqftGlenriddle Homeowners Associat, Berlin, MD 21811For SaleMLS ID #MDWO2038808, Mary Rice, Engel & Volkers Ocean City. Bright MLS
- $364,9003 bd2 ba1.2k sqftNone Available, Ocean Pines, MD 21811For SaleMLS ID #MDWO2039606, Jennifer Elizabeth Ciorrocco, Coastal Life Realty Group LLC. Bright MLS
- $525,0004 bd4 ba2.3k sqftNone Available, Berlin, MD 21811For SaleMLS ID #MDWO2037308, Tara Miller, Northrop Realty. Bright MLS
- $475,0003 bd3 ba1.7k sqftNone Available, Ocean View, DE 19970For SaleMLS ID #DESU2116878, ANNE POWELL DEL VECCHIO, Coldwell Banker Realty. Bright MLS
- $469,0003 bd3 ba2k sqftNone Available, Frankford, DE 19945For SaleMLS ID #DESU2105848, TREVOR A. CLARK, 1ST CHOICE PROPERTIES LLC. Bright MLS
- $415,0003 bd4 ba2.5k sqftTowns Of Berlin, Berlin, MD 21811For SaleMLS ID #MDWO2038720, Mia McCarthy, Keller Williams Realty Delmarva. Bright MLS
- $399,9993 bd3 ba2.2k sqftNone Available, Berlin, MD 21811For SaleMLS ID #MDWO2035700, Cassie Stuart, Sheppard Realty Inc. Bright MLS
- $525,0004 bd4 ba2.3k sqft12428 Sea Oaks #5, Berlin, MD 21811For SaleMLS ID #MDWO2037308, Tara Miller. Long & Foster Broker Feed
