LOWEST PRICE TOWNHOME IN GLEN RIDDLE - THERE ARE VIRTUAL STAGING PHOTOS INCLUDED IN THIS LISTING Welcome to this beautifully maintained three-story townhome in the prestigious gated golf community of Glen Riddle, where resort-style living meets comfort and privacy. HVAC only 2 years old, property ready for you to make it your own. Backing to a serene wooded setting, this home offers a peaceful retreat with a private deck perfect for outdoor dining, morning coffee, or simply enjoying the tranquil surroundings. The versatile lower level features a spacious bonus room and full bath, providing endless possibilities as an additional bedroom, guest suite, home office, or family recreation room. The main living areas are designed for comfortable everyday living and entertaining, while abundant storage throughout the home ensures everything has its place. The spacious primary suite is a true sanctuary, featuring an expanded bump-out ideal for a sunny reading nook, sitting area, or home office. A cozy gas fireplace adds warmth and ambiance on chilly winter evenings, creating the perfect place to unwind. An attached garage, generous storage space, and low-maintenance lifestyle make this townhome an exceptional choice for year-round living or a vacation getaway. Residents of Glen Riddle enjoy outstanding amenities, including golf, clubhouse facilities, fitness center, pool, and the security and exclusivity of a gated community. Experience the perfect blend of privacy, luxury, and convenience in one of the area’s most sought-after communities.
For sale
Price cut: $10K (7/9)
$420,000
11964 W War Dancer Ln Unit 103, Berlin, MD 21811
3beds
2,594sqft
:
Get pre-qualified$3,534/mo
Townhouse
Built in 2005
-- sqft lot
$411,000 Zestimate®
$162/sqft
$648/mo HOA
What's special
Attached garageGenerous storage space
- 56 days |
- 386 |
- 14 |
Zillow last checked:
Listing updated:
Listed by:
Mary Rice 410-726-4984,
Engel & Volkers Ocean City (443) 292-6767
Source: Bright MLS,MLS#: MDWO2038808
Facts & features
Interior
Bedrooms & bathrooms
- Bedrooms: 3
- Bathrooms: 4
- Full bathrooms: 3
- 1/2 bathrooms: 1
- Main level bathrooms: 1
Rooms
- Room types: Living Room, Dining Room, Primary Bedroom, Bedroom 2, Bedroom 3, Kitchen, Family Room, Laundry, Primary Bathroom, Full Bath, Half Bath
Primary bedroom
- Features: Primary Bedroom - Sitting Area, Attached Bathroom
- Level: Upper
Bedroom 2
- Level: Upper
Bedroom 3
- Level: Upper
Primary bathroom
- Level: Upper
Dining room
- Level: Main
Family room
- Level: Lower
Other
- Level: Upper
Half bath
- Level: Main
Kitchen
- Level: Main
Laundry
- Level: Lower
Living room
- Level: Main
Heating
- Heat Pump, Electric
Cooling
- Heat Pump, Electric
Appliances
- Included: Dishwasher, Disposal, Dryer, Stainless Steel Appliance(s), Washer, Water Heater, Electric Water Heater
- Laundry: Lower Level, Laundry Room
Features
- Bathroom - Walk-In Shower, Ceiling Fan(s), Crown Molding, Dining Area, Family Room Off Kitchen, Open Floorplan, Kitchen - Gourmet
- Has basement: No
- Number of fireplaces: 2
- Fireplace features: Gas/Propane
Interior area
- Total structure area: 2,594
- Total interior livable area: 2,594 sqft
- Finished area above ground: 2,594
- Finished area below ground: 0
Property
Parking
- Total spaces: 1
- Parking features: Garage Faces Front, Attached
- Attached garage spaces: 1
Accessibility
- Accessibility features: 2+ Access Exits
Features
- Levels: Three
- Stories: 3
- Pool features: Community
- Has spa: Yes
- Spa features: Bath
- Has view: Yes
- View description: Trees/Woods
Lot
- Features: Adjoins Golf Course
Details
- Additional structures: Above Grade, Below Grade
- Parcel number: 2410431476
- Zoning: R
- Special conditions: Standard
Construction
Type & style
- Home type: Townhouse
- Architectural style: Coastal
- Property subtype: Townhouse
Materials
- Combination
- Foundation: Brick/Mortar
Condition
- New construction: No
- Year built: 2005
Utilities & green energy
- Sewer: Public Septic
- Water: Private/Community Water
Community & HOA
Community
- Condo and coop fee: $457 monthly
- Subdivision: Glen Riddle
HOA
- Has HOA: Yes
- Amenities included: Clubhouse, Common Grounds, Community Center, Fitness Center, Gated, Golf Course Membership Available, Pool, Tennis Court(s)
- Services included: All Ground Fee, Common Area Maintenance, Management, Pier/Dock Maintenance, Pool(s), Recreation Facility, Reserve Funds, Road Maintenance, Security, Trash, Snow Removal
- HOA fee: $191 monthly
- HOA name: GLEN RIDDLE
- Second HOA name: Glen Riddle Townhome Association
Location
- Region: Berlin
Financial & listing details
- Price per square foot: $162/sqft
- Tax assessed value: $349,300
- Annual tax amount: $2,965
- Date on market: 6/5/2026
- Listing agreement: Exclusive Right To Sell
- Listing terms: Cash,Conventional,FHA
- Exclusions: None
- Ownership: Condominium
Estimated market value
$411,000
$390,000 - $432,000
$3,248/mo
Price history
| Date | Event | Price |
|---|---|---|
| 7/9/2026 | Price change | $420,000-2.3%$162/sqft |
Source:  Bright MLS #MDWO2038808 Report a problem Bright MLS #MDWO2038808 Report a problem | ||
| 6/28/2026 | Price change | $430,000-2.3%$166/sqft |
Source: Bright MLS #MDWO2038808 Report a problem | ||
| 6/5/2026 | Listed for sale | $440,000$170/sqft |
Source: Bright MLS #MDWO2038808 Report a problem | ||
| 10/12/2025 | Listing removed | $440,000$170/sqft |
Source:  Engel & Volkers #MDWO2030122 Report a problem Engel & Volkers #MDWO2030122 Report a problem | ||
| 4/16/2025 | Listed for sale | $440,000-7.8%$170/sqft |
Source: Bright MLS #MDWO2030122 Report a problem | ||
| 12/1/2015 | Listing removed | $2,000$1/sqft |
Source: Carrington Real Estate Services Llc #WO9523258 Report a problem | ||
| 11/18/2015 | Listed for rent | $2,000$1/sqft |
Source: Carrington Real Estate Services LLC #WO9523258 Report a problem | ||
| 7/6/2005 | Sold | $477,220$184/sqft |
Source: Public Record Report a problem | ||
Public tax history
| Year | Property taxes | Tax assessment |
|---|---|---|
| 2025 | $2,965 +6.7% | $319,900 +10.1% |
| 2024 | $2,780 +2.1% | $290,500 +2.1% |
| 2023 | $2,722 +2.2% | $284,433 -2.1% |
| 2022 | $2,664 +2.2% | $290,500 +6.7% |
| 2021 | $2,606 | $272,300 |
| 2020 | $2,606 | $272,300 |
| 2019 | $2,606 -4.4% | $272,300 -5.4% |
| 2018 | $2,726 +7.4% | $287,900 +7.4% |
| 2017 | $2,538 +10.5% | $268,000 +8% |
| 2016 | $2,297 | $248,100 +8.7% |
| 2015 | $2,297 | $228,200 |
| 2014 | $2,297 | $228,200 |
| 2013 | -- | $228,200 -20% |
| 2012 | -- | $285,300 |
| 2011 | -- | $285,300 |
| 2010 | -- | $285,300 -28.5% |
| 2009 | -- | $398,820 |
| 2008 | -- | $398,820 |
| 2007 | -- | $398,820 -15.1% |
| 2006 | -- | $469,510 +1.7% |
| 2005 | -- | $461,726 |
Find assessor info on the county website
Monthly payment
Est. payment
Payment breakdown
Explore the cost of this home by adjusting the details. Changes won't be saved.Climate risks
Neighborhood: 21811
Nearby schools
GreatSchools rating
- 10/10Ocean City Elementary SchoolGrades: PK-4Distance: 1.5 mi
- 10/10Stephen Decatur Middle SchoolGrades: 7-8Distance: 3.1 mi
- 7/10Stephen Decatur High SchoolGrades: 9-12Distance: 3 mi
Schools provided by the listing agent
- High: Stephen Decatur
- District: Worcester County Public Schools
Source: Bright MLS. This data may not be complete. We recommend contacting the local school district to confirm school assignments for this home.
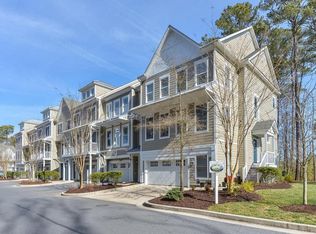
- $496,4004 bd4 ba2.8k sqft11964 W War Dancer Ln UNIT 106, Berlin, MD 21811Off Market
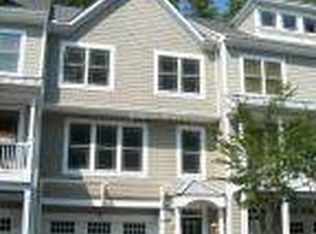
- $513,1004 bd4 ba2.5k sqft11964 W War Dancer Ln UNIT 104, Berlin, MD 21811Off Market
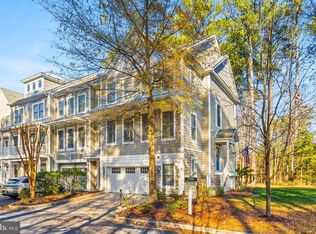
- $454,0004 bd4 ba3k sqft11964 W War Dancer Ln UNIT 107, Berlin, MD 21811Sold
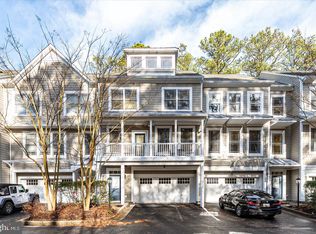
- $449,0003 bd4 ba2.5k sqft11964 W War Dancer Ln UNIT 105, Berlin, MD 21811Sold
- $470,0004 bd4 ba3k sqft11964 W War Dancer Ln UNIT 101, Berlin, MD 21811Sold
- $482,4003 bd4 ba2.8k sqft11964 W War Dancer Ln UNIT 102, Berlin, MD 21811Off Market
- $462,5004 bd4 ba3k sqft11962 W War Dancer Ln UNIT 105, Berlin, MD 21811Sold
- $391,0003 bd3 ba2.8k sqft11962 W War Dancer Ln UNIT 104, Berlin, MD 21811Sold
A local agent can set up tours, give advice and negotiate with sellers.
A local lender can help you make sure your offer is ready when you are.
Similar homes
- $418,0003 bd3 ba1.7k sqftNone Available, Berlin, MD 21811For Sale
 MLS ID #MDWO2039000, Mary Rice, Engel & Volkers Ocean City. Bright MLS
 - $415,0003 bd4 ba2.5k sqftTowns Of Berlin, Berlin, MD 21811For Sale
 MLS ID #MDWO2038720, Mia McCarthy, Keller Williams Realty Delmarva. Bright MLS
 - $394,9904 bd4 ba1.7k sqftNone Available, Berlin, MD 21811For Sale
 MLS ID #MDWO2039482, Madeleine Forrester, Coldwell Banker Realty. Bright MLS
 - $417,9003 bd2 ba1.7k sqftNone Available, Ocean Pines, MD 21811For Sale
 MLS ID #MDWO2038504, Sean McCracken, RE/MAX Eagle Realty. Bright MLS
 - $399,9993 bd3 ba2.2k sqftNone Available, Berlin, MD 21811For SaleMLS ID #MDWO2035700, Cassie Stuart, Sheppard Realty Inc. Bright MLS
- $399,9003 bd4 ba2.5k sqftTowns Of Berlin, Berlin, MD 21811For SaleMLS ID #MDWO2035648, Andie Scheidt, Engel & Volkers Annapolis. Bright MLS
- $424,9003 bd2 ba1.4k sqftNone Available, Ocean Pines, MD 21811For SaleMLS ID #MDWO2039132, Sandie Mattes, Keller Williams Realty Delmarva. Bright MLS
- $479,0003 bd3 ba2.2k sqftMooring, Ocean City, MD 21842For SaleMLS ID #MDWO2039634, Dave Ringold, Northrop Realty. Bright MLS
- $477,0003 bd3 ba2.3k sqftNone Available, Berlin, MD 21811For SaleMLS ID #MDWO2039486, Julie Woulfe, ERA Martin Associates, Shamrock Division. Bright MLS
- $525,0004 bd4 ba2.3k sqftNone Available, Berlin, MD 21811For SaleMLS ID #MDWO2037308, Tara Miller, Northrop Realty. Bright MLS
- $535,0003 bd2 ba2k sqftNone Available, Ocean Pines, MD 21811For SaleMLS ID #MDWO2038424, Cindy Delzoppo, Northrop Realty. Bright MLS
- $525,0003 bd2 ba2.1k sqftNone Available, Berlin, MD 21811For SaleMLS ID #MDWO2039024, Charlie Elliott, Long & Foster Real Estate, Inc.. Bright MLS
- $499,9993 bd2 ba1.6k sqftNone Available, Ocean Pines, MD 21811For SaleMLS ID #MDWO2039310, Cindy Poremski, Berkshire Hathaway HomeServices PenFed Realty - OP. Bright MLS
- $440,0003 bd3 ba2.4k sqftNone Available, Millville, DE 19967For SaleMLS ID #DESU2104942, Marc Bouloucon, Coldwell Banker Realty. Bright MLS
- $412,0004 bd4 ba2k sqftNone Available, Millville, DE 19967For SaleMLS ID #DESU2104494, Silva Norris, Iron Valley Real Estate at The Beach. Bright MLS
- $347,9003 bd3 ba1.7k sqftOcean Village At Old, Ocean City, MD 21842For SaleMLS ID #MDWO2037002, Bethany Drew, Hileman Real Estate-Berlin. Bright MLS
- $435,0003 bd3 ba2k sqftNone Available, Ocean View, DE 19970For SaleMLS ID #DESU2115136, Betsy Perry, Keller Williams Realty. Bright MLS
- $474,9004 bd5 ba2.4k sqftNone Available, Berlin, MD 21811For SaleMLS ID #MDWO2037704, Kevin E Decker, Coastal Life Realty Group LLC. Bright MLS
- $420,0003 bd2 ba1.5k sqftNone Available, Ocean View, DE 19970For SaleMLS ID #DESU2112228, Christine MCCOY, Coldwell Banker Realty. Bright MLS
- $469,0003 bd3 ba2k sqftNone Available, Frankford, DE 19945For SaleMLS ID #DESU2105848, TREVOR A. CLARK, 1ST CHOICE PROPERTIES LLC. Bright MLS
