Enjoy the perfect balance of tranquility and accessibility. Glen Riddle is ideally situated just three miles from the boardwalk and beaches of Ocean City, MD. Explore the charm of Historic Berlin, just a short drive away, or venture to Assateague Island National Seashore for breathtaking natural beauty. Everyday conveniences are at your fingertips with major shopping complexes, and great options for dining and entertainment. The Glen Riddle community offers amenities including; outdoor pool, tennis/pickleball, marina, fitness room, 2 award winning golf courses, and on site dining at Ruth's Chris. This well maintained end-unit townhome has an abundance of natural light throughout the 3 levels of living space. 3 bedrooms and laundry room on the upper floor including an owner's suite with 2 walk-in closets, bath with double sink vanity, soaking tub & walk-in shower. The main level offers an open plan for living and dining areas and has a breakfast nook off of the kitchen with French door access to the 2nd floor deck. The lower level has an additional bedroom suite and bonus/flex space perfect for home office (with sliding door to rear patio area), plus utility room and direct access to the attached 2-car garage. Exterior maintenance and lawn care are included in the community fees, so you can enjoy low maintenance living and the laid back coastal lifestyle. Seller replaced the HVAC system in June of 2025, warranty will pass to purchaser.
Sold for $462,500
$462,500
11962 W War Dancer Ln Unit 105, Berlin, MD 21811
4beds
3,014sqft
Townhouse
Built in 2005
-- sqft lot
$464,900 Zestimate®
$153/sqft
$3,083 Estimated rent
Home value
$464,900
$414,000 - $525,000
$3,083/mo
Zestimate® history
Owner options
List your home for rent
$3,083/mo
Rent Zestimate®
Find your next renter with Zillow Rental Manager. Plus, with online applications, you can quickly screen prospective tenants – for free.
$3,083/mo
Rent Zestimate®
Refinance and save
$2,997/mo
Est. payment
Refinancing to a lower rate could help reduce your monthly payments and save thousands over the life of the loan.
$2,997/mo
Est. payment
Explore your selling options
Work with a Zillow partner agent
Leverage their expertise and Zillow's premium Showcase listings to get your home seen by more buyers.
Get startedList with your own agent
Get your home in front of millions of buyers by listing it on Zillow.
Learn how to do itSell it yourself
Take full control of how buyers see your home on Zillow by listing For Sale by Owner (FSBO).
List your homeWhat's special
Walk-in showerFitness roomAbundance of natural lightOutdoor poolBreakfast nookUtility roomSoaking tub
Zillow last checked:
Listing updated:
Listed by:
Sally Todd Stout 410-726-3506,
Berkshire Hathaway HomeServices PenFed Realty - OP
Bought with:
Ann Taylor, 630821
Coldwell Banker Realty
Source: Bright MLS,MLS#: MDWO2031488
Facts & features
Interior
Bedrooms & bathrooms
- Bedrooms: 4
- Bathrooms: 4
- Full bathrooms: 3
- 1/2 bathrooms: 1
- Main level bathrooms: 1
Rooms
- Room types: Living Room, Dining Room, Kitchen, Breakfast Room, Office, Utility Room
Breakfast room
- Level: Main
Dining room
- Level: Main
Kitchen
- Level: Main
Living room
- Level: Main
Office
- Level: Lower
Utility room
- Level: Lower
Heating
- Forced Air, Natural Gas
Cooling
- Central Air, Electric
Appliances
- Included: Microwave, Cooktop, Dishwasher, Disposal, Dryer, Ice Maker, Oven, Oven/Range - Electric, Refrigerator, Washer, Water Heater, Gas Water Heater
- Laundry: Upper Level
Features
- Soaking Tub, Bathroom - Tub Shower, Bathroom - Walk-In Shower, Breakfast Area, Ceiling Fan(s), Combination Dining/Living, Combination Kitchen/Dining, Crown Molding, Dining Area, Entry Level Bedroom, Open Floorplan, Kitchen Island, Kitchen - Table Space, Primary Bath(s), Recessed Lighting, Upgraded Countertops, Walk-In Closet(s), 9'+ Ceilings, Dry Wall
- Flooring: Carpet, Ceramic Tile, Hardwood, Wood
- Doors: Sliding Glass, French Doors
- Windows: Window Treatments
- Has basement: No
- Number of fireplaces: 1
- Fireplace features: Glass Doors
Interior area
- Total structure area: 3,014
- Total interior livable area: 3,014 sqft
- Finished area above ground: 3,014
- Finished area below ground: 0
Property
Parking
- Total spaces: 4
- Parking features: Garage Faces Front, Storage, Garage Door Opener, Inside Entrance, Driveway, Paved, Private, Attached
- Attached garage spaces: 2
- Uncovered spaces: 2
Accessibility
- Accessibility features: 2+ Access Exits
Features
- Levels: Three
- Stories: 3
- Patio & porch: Deck, Patio, Porch
- Exterior features: Lighting
- Pool features: Community
- Spa features: Community
- Has view: Yes
- View description: Trees/Woods
Details
- Additional structures: Above Grade, Below Grade
- Parcel number: 2410740843
- Zoning: RESIDENTIAL
- Special conditions: Standard
Construction
Type & style
- Home type: Townhouse
- Architectural style: Coastal
- Property subtype: Townhouse
Materials
- HardiPlank Type, Asphalt, Concrete, Stick Built
- Foundation: Slab, Concrete Perimeter
- Roof: Architectural Shingle,Asphalt
Condition
- New construction: No
- Year built: 2005
Utilities & green energy
- Electric: 200+ Amp Service
- Sewer: Public Sewer
- Water: Public
- Utilities for property: Cable Available, Natural Gas Available, Phone Available, Underground Utilities
Community & HOA
Community
- Features: Pool
- Condo and coop fee: $387 monthly
- Subdivision: Glen Riddle
HOA
- Has HOA: Yes
- Amenities included: Boat Dock/Slip, Billiard Room, Boat Ramp, Community Center, Common Grounds, Fitness Center, Game Room, Gated, Golf Club, Golf Course, Golf Course Membership Available, Meeting Room, Party Room, Pool, Sauna, Tennis Court(s)
- Services included: Common Area Maintenance, Maintenance Structure, Lawn Care Front, Lawn Care Rear, Lawn Care Side, Maintenance Grounds, Management, Pool(s), Recreation Facility, Reserve Funds, Road Maintenance, Sauna, Pest Control
- HOA fee: $194 monthly
- HOA name: GLEN RIDDLE
- Second HOA name: Townhomes At Glen Riddle
Location
- Region: Berlin
Financial & listing details
- Price per square foot: $153/sqft
- Tax assessed value: $361,633
- Annual tax amount: $3,144
- Date on market: 6/14/2025
- Listing agreement: Exclusive Right To Sell
- Exclusions: Staging Items
- Ownership: Condominium
- Road surface type: Black Top, Paved
Price history
| Date | Event | Price |
|---|---|---|
| 7/31/2025 | Sold | $462,500$153/sqft |
Source:  Bright MLS #MDWO2031488 Report a problem Bright MLS #MDWO2031488 Report a problem | ||
| 7/1/2025 | Contingent | $462,500$153/sqft |
Source: Bright MLS #MDWO2031488 Report a problem | ||
| 6/14/2025 | Listed for sale | $462,500+5.1%$153/sqft |
Source: Bright MLS #MDWO2031488 Report a problem | ||
| 4/30/2024 | Sold | $440,000-2.2%$146/sqft |
Source: Bright MLS #MDWO2014484 Report a problem | ||
| 3/8/2024 | Contingent | $450,000$149/sqft |
Source: Bright MLS #MDWO2014484 Report a problem | ||
| 2/19/2024 | Price change | $450,000-4.3%$149/sqft |
Source: Bright MLS #MDWO2014484 Report a problem | ||
| 9/22/2023 | Price change | $470,000-2.1%$156/sqft |
Source: Bright MLS #MDWO2014484 Report a problem | ||
| 8/11/2023 | Price change | $480,000+1.1%$159/sqft |
Source: Bright MLS #MDWO2014484 Report a problem | ||
| 7/31/2023 | Pending sale | $475,000$158/sqft |
Source: Bright MLS #MDWO2014484 Report a problem | ||
| 7/27/2023 | Listed for sale | $475,000$158/sqft |
Source: Bright MLS #MDWO2014484 Report a problem | ||
| 7/16/2023 | Pending sale | $475,000$158/sqft |
Source: Bright MLS #MDWO2014484 Report a problem | ||
| 6/8/2023 | Listed for sale | $475,000+33.1%$158/sqft |
Source: Bright MLS #MDWO2014484 Report a problem | ||
| 10/21/2010 | Sold | $357,000-31.9%$118/sqft |
Source: Public Record Report a problem | ||
| 9/14/2005 | Sold | $524,330$174/sqft |
Source: Public Record Report a problem | ||
Public tax history
| Year | Property taxes | Tax assessment |
|---|---|---|
| 2025 | $3,352 +6.6% | $361,633 +10.1% |
| 2024 | $3,144 +2.2% | $328,500 +2.2% |
| 2023 | $3,076 +2.2% | $321,467 -2.1% |
| 2022 | $3,009 +2.3% | $328,500 +6.9% |
| 2021 | $2,942 +1% | $307,400 +1% |
| 2020 | $2,913 +1% | $304,367 -1% |
| 2019 | $2,884 +2.1% | $307,400 +3.1% |
| 2018 | $2,825 +6.4% | $298,300 +6.4% |
| 2017 | $2,654 +8.3% | $280,233 +6.9% |
| 2016 | $2,450 | $262,167 +7.4% |
| 2015 | $2,450 | $244,100 |
| 2014 | $2,450 | $244,100 |
| 2013 | -- | $244,100 -19.8% |
| 2012 | -- | $304,400 |
| 2011 | -- | $304,400 |
| 2010 | -- | $304,400 -30.3% |
| 2009 | -- | $437,030 |
| 2008 | -- | $437,030 |
| 2007 | -- | $437,030 -11% |
| 2006 | -- | $491,280 |
Find assessor info on the county website
Neighborhood: 21811
Nearby homes
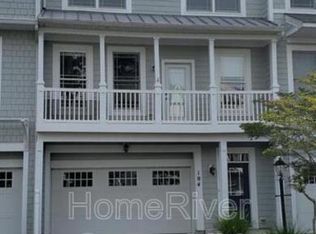
- $391,0003 bd3 ba2.8k sqft11962 W War Dancer Ln UNIT 104, Berlin, MD 21811Sold
- $421,9004 bd4 ba2.5k sqft11962 W War Dancer Ln UNIT 103, Berlin, MD 21811Off Market
- $485,8004 bd4 ba2.8k sqft11962 W War Dancer Ln UNIT 102, Berlin, MD 21811Off Market
- $470,0004 bd4 ba3k sqft11964 W War Dancer Ln UNIT 101, Berlin, MD 21811Sold

- $470,0003 bd4 ba3k sqft11962 W War Dancer Ln UNIT 101, Berlin, MD 21811Sold
- $420,0003 bd4 ba2.5k sqft11964 W War Dancer Ln UNIT 103, Berlin, MD 21811For Sale
- $495,4004 bd4 ba2.8k sqft11964 W War Dancer Ln UNIT 106, Berlin, MD 21811Off Market
- $509,9004 bd4 ba2.5k sqft11964 W War Dancer Ln UNIT 104, Berlin, MD 21811Off Market
Nearby schools
GreatSchools rating
- 10/10Ocean City Elementary SchoolGrades: PK-4Distance: 1.5 mi
- 10/10Stephen Decatur Middle SchoolGrades: 7-8Distance: 3.1 mi
- 7/10Stephen Decatur High SchoolGrades: 9-12Distance: 3 mi
Schools provided by the listing agent
- Elementary: Ocean City
- Middle: Stephen Decatur
- High: Stephen Decatur
- District: Worcester County Public Schools
Source: Bright MLS. This data may not be complete. We recommend contacting the local school district to confirm school assignments for this home.
Get a cash offer in 3 minutes
Find out how much your home could sell for in as little as 3 minutes with a no-obligation cash offer.
Estimated market value
$464,900
Get a cash offer in 3 minutes
Find out how much your home could sell for in as little as 3 minutes with a no-obligation cash offer.
Estimated market value
$464,900
- Maryland
- Worcester County
- Berlin
- 21811
- 11962 W War Dancer Ln Unit 105
Nearby cities
Nearby neighborhoods
Nearby zip codes
Other Berlin Topics
