What an opportunity to own an end of row 4-bedroom 3.5-bathroom townhome in the Glen Riddle community located just a few miles from the pristine beaches of Ocean City, MD! This is the first townhome built in the community and is being sold by its original owners. It has been lovingly maintained and boasts many recent upgrades including luxury vinyl plank flooring on the main level, carpet that was freshly steam cleaned in the bedrooms and on the stairs, and soothing paint colors throughout the home. Beyond cosmetic upgrades, all of the kitchen appliances were replaced with stainless steel models, the washer and dryer was upgraded, and the HVAC and hot water heater were also replaced. This home spans over 3,000 interior square feet and features a ground level bedroom with attached bathroom and gas fireplace. This area of the home can be accessed from the 2-car garage that also has additional storage. The ground level also includes an office that walks out to a stone sitting area with views of the wooded area behind the home. Moving upstairs to the second level you will pass a convenient powder room just inside main entrance to the home. The second level has two living areas, one of which has a gas fireplace. Also, on this level you will be delighted to see two separate eating areas for large family gatherings, another separate office space, and an outdoor deck. The third floor of the home includes 2 guest bedrooms with a shared full bathroom and an especially large primary suite. The oversized primary suite has a sitting area, two walk in closets, and an attached bathroom with a standup shower, jetted bathtub, and double vanity. This home is an exceptional value located in a gated community with amenities galore! The community clubhouse has a recently redesigned and remodeled fitness center, locker rooms with saunas, a card room, a game room with billiards and table tennis, a meeting room with attached kitchen, on-site management offices, and a mailroom. Outdoor amenities include a large swimming pool with jetted spa, a kid's water feature, and pickle ball courts and a tennis court. An in-community Ruth's Chris Steakhouse is a convenient dining option. If you are a golfer, the community has two golf courses and a driving range! Not to mention you are allowed to travel through the community if you own and register your own golf cart. A fun mode of transportation to take an evening cruise or you could use it to visit the amenities! This townhome option also offers an owner more time to enjoy all of their favorite activities as exterior maintenance is covered by the condo association and landscaping is covered by the HOA. Come see all that the community of Glen Riddle and its ultra convenient location provides owners and guests and make an appointment to see this home today!
Sold for $470,000
$470,000
11964 W War Dancer Ln Unit 101, Berlin, MD 21811
4beds
3,014sqft
Townhouse
Built in 2005
-- sqft lot
$471,000 Zestimate®
$156/sqft
$3,017 Estimated rent
Home value
$471,000
$414,000 - $537,000
$3,017/mo
Zestimate® history
Owner options
List your home for rent
$3,017/mo
Rent Zestimate®
Find your next renter with Zillow Rental Manager. Plus, with online applications, you can quickly screen prospective tenants – for free.
$3,017/mo
Rent Zestimate®
Refinance and save
$3,071/mo
Est. payment
Refinancing to a lower rate could help reduce your monthly payments and save thousands over the life of the loan.
$3,071/mo
Est. payment
Explore your selling options
Work with a Zillow partner agent
Leverage their expertise and Zillow's premium Showcase listings to get your home seen by more buyers.
Get startedList with your own agent
Get your home in front of millions of buyers by listing it on Zillow.
Learn how to do itSell it yourself
Take full control of how buyers see your home on Zillow by listing For Sale by Owner (FSBO).
List your homeWhat's special
Zillow last checked:
Listing updated:
Listed by:
Jonathan M Barker 410-935-3810,
Keller Williams Realty Delmarva,
Listing Team: The Fritschle Barker Group
Bought with:
Bethany Drew, RS0015490
Hileman Real Estate-Berlin
Source: Bright MLS,MLS#: MDWO2036474
Facts & features
Interior
Bedrooms & bathrooms
- Bedrooms: 4
- Bathrooms: 4
- Full bathrooms: 3
- 1/2 bathrooms: 1
- Main level bathrooms: 1
Basement
- Area: 0
Heating
- Forced Air, Natural Gas
Cooling
- Central Air, Heat Pump, Electric
Appliances
- Included: Microwave, Dishwasher, Disposal, Dryer, Exhaust Fan, Oven/Range - Electric, Refrigerator, Stainless Steel Appliance(s), Washer, Water Heater, Gas Water Heater
- Laundry: Has Laundry, Lower Level
Features
- Bathroom - Stall Shower, Bathroom - Tub Shower, Breakfast Area, Ceiling Fan(s), Combination Dining/Living, Combination Kitchen/Living, Crown Molding, Dining Area, Entry Level Bedroom, Flat, Family Room Off Kitchen, Open Floorplan, Formal/Separate Dining Room, Eat-in Kitchen, Kitchen Island, Pantry, Primary Bath(s), Recessed Lighting, Walk-In Closet(s), Dry Wall
- Flooring: Carpet, Ceramic Tile, Hardwood, Laminate, Wood
- Doors: Sliding Glass
- Windows: Insulated Windows, Screens, Window Treatments
- Has basement: No
- Number of fireplaces: 2
- Fireplace features: Gas/Propane
Interior area
- Total structure area: 3,014
- Total interior livable area: 3,014 sqft
- Finished area above ground: 3,014
- Finished area below ground: 0
Property
Parking
- Total spaces: 2
- Parking features: Storage, Covered, Garage Faces Front, Garage Door Opener, Asphalt, Attached
- Attached garage spaces: 2
- Has uncovered spaces: Yes
Accessibility
- Accessibility features: Doors - Lever Handle(s), Low Pile Carpeting
Features
- Levels: Three
- Stories: 3
- Patio & porch: Deck
- Exterior features: Rain Gutters
- Pool features: Community
- Spa features: Bath
- Has view: Yes
- View description: Trees/Woods
Details
- Additional structures: Above Grade, Below Grade
- Parcel number: 2410431514
- Zoning: RESIDENTIAL
- Special conditions: Standard
Construction
Type & style
- Home type: Townhouse
- Architectural style: Traditional
- Property subtype: Townhouse
Materials
- HardiPlank Type, Frame
- Foundation: Slab
- Roof: Architectural Shingle
Condition
- Excellent
- New construction: No
- Year built: 2005
Details
- Builder name: Centex
Utilities & green energy
- Electric: Circuit Breakers
- Sewer: Public Sewer
- Water: Public
- Utilities for property: Cable Available, Electricity Available, Natural Gas Available, Cable
Community & HOA
Community
- Features: Pool
- Security: Smoke Detector(s), Fire Sprinkler System
- Condo and coop fee: $457 monthly
- Subdivision: Glen Riddle
HOA
- Has HOA: Yes
- Amenities included: Community Center, Fitness Center, Game Room, Gated, Golf Club, Golf Course, Golf Course Membership Available, Meeting Room, Party Room, Pool, Sauna, Tennis Court(s)
- Services included: Common Area Maintenance, Maintenance Structure, Insurance, Lawn Care Front, Lawn Care Rear, Lawn Care Side, Maintenance Grounds, Management, Pool(s), Recreation Facility, Reserve Funds, Road Maintenance, Sauna, Security, Snow Removal, Trash
- HOA fee: $191 monthly
- HOA name: GLEN RIDDLE
- Second HOA name: Townhomes Condos At Glen Riddle
Location
- Region: Berlin
Financial & listing details
- Price per square foot: $156/sqft
- Tax assessed value: $394,767
- Annual tax amount: $3,352
- Date on market: 2/23/2026
- Listing agreement: Exclusive Right To Sell
- Inclusions: See Inventory Addendum
- Exclusions: See Inventory Addendum
- Ownership: Condominium
Price history
| Date | Event | Price |
|---|---|---|
| 4/21/2026 | Sold | $470,000-1.1%$156/sqft |
Source:  Bright MLS #MDWO2036474 Report a problem Bright MLS #MDWO2036474 Report a problem | ||
| 4/15/2026 | Pending sale | $475,000$158/sqft |
Source: Bright MLS #MDWO2036474 Report a problem | ||
| 3/5/2026 | Contingent | $475,000$158/sqft |
Source: Bright MLS #MDWO2036474 Report a problem | ||
| 2/23/2026 | Listed for sale | $475,000+58.3%$158/sqft |
Source: Bright MLS #MDWO2036474 Report a problem | ||
| 2/21/2014 | Sold | $300,000-38.8%$100/sqft |
Source: Agent Provided Report a problem | ||
| 7/5/2005 | Sold | $490,245$163/sqft |
Source: Public Record Report a problem | ||
Public tax history
| Year | Property taxes | Tax assessment |
|---|---|---|
| 2025 | $3,352 +6.6% | $361,633 +10.1% |
| 2024 | $3,144 +2.2% | $328,500 +2.2% |
| 2023 | $3,076 +2.2% | $321,467 -2.1% |
| 2022 | $3,009 +2.3% | $328,500 +6.9% |
| 2021 | $2,942 +1% | $307,400 +1% |
| 2020 | $2,913 +1% | $304,367 -1% |
| 2019 | $2,884 +2.1% | $307,400 +3.1% |
| 2018 | $2,825 +6.4% | $298,300 +6.4% |
| 2017 | $2,654 +8.3% | $280,233 +6.9% |
| 2016 | $2,450 | $262,167 +7.4% |
| 2015 | $2,450 | $244,100 |
| 2014 | $2,450 | $244,100 |
| 2013 | -- | $244,100 -19.8% |
| 2012 | -- | $304,400 |
| 2011 | -- | $304,400 |
| 2010 | -- | $304,400 -30.3% |
| 2009 | -- | $437,030 |
| 2008 | -- | $437,030 |
| 2007 | -- | $437,030 -11% |
| 2006 | -- | $491,280 +1.9% |
| 2005 | -- | $482,236 |
Find assessor info on the county website
Neighborhood: 21811
Nearby homes
- $462,5004 bd4 ba3k sqft11962 W War Dancer Ln UNIT 105, Berlin, MD 21811Sold

- $420,0003 bd4 ba2.5k sqft11964 W War Dancer Ln UNIT 103, Berlin, MD 21811For Sale

- $391,0003 bd3 ba2.8k sqft11962 W War Dancer Ln UNIT 104, Berlin, MD 21811Sold
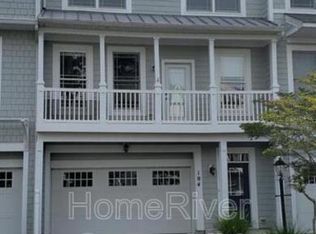
- $426,2004 bd4 ba2.5k sqft11962 W War Dancer Ln UNIT 103, Berlin, MD 21811Off Market
- $485,8004 bd4 ba2.8k sqft11962 W War Dancer Ln UNIT 102, Berlin, MD 21811Off Market
- $504,2004 bd4 ba2.8k sqft11964 W War Dancer Ln UNIT 106, Berlin, MD 21811Off Market
- $513,1004 bd4 ba2.5k sqft11964 W War Dancer Ln UNIT 104, Berlin, MD 21811Off Market
- $454,0004 bd4 ba3k sqft11964 W War Dancer Ln UNIT 107, Berlin, MD 21811Sold
Nearby schools
GreatSchools rating
- 10/10Ocean City Elementary SchoolGrades: PK-4Distance: 1.5 mi
- 10/10Stephen Decatur Middle SchoolGrades: 7-8Distance: 3.1 mi
- 7/10Stephen Decatur High SchoolGrades: 9-12Distance: 3 mi
Schools provided by the listing agent
- District: Worcester County Public Schools
Source: Bright MLS. This data may not be complete. We recommend contacting the local school district to confirm school assignments for this home.
Get a cash offer in 3 minutes
Find out how much your home could sell for in as little as 3 minutes with a no-obligation cash offer.
Estimated market value
$471,000
Get a cash offer in 3 minutes
Find out how much your home could sell for in as little as 3 minutes with a no-obligation cash offer.
Estimated market value
$471,000
- Maryland
- Worcester County
- Berlin
- 21811
- 11964 W War Dancer Ln Unit 101
Nearby cities
Nearby neighborhoods
Nearby zip codes
Other Berlin Topics
