Discover an exquisite blend of luxury and comfort in this beautiful end-of-row townhouse located in the prestigious Glen Riddle community. Built in 2005, this contemporary coastal gem boasts 3,014 sq. ft. of meticulously designed living space, featuring 4 bedrooms, with an extra large primary and 3.5 bathrooms. Step inside to find an open floor plan adorned with crown moldings and rich hardwood flooring, creating an inviting atmosphere. The gourmet kitchen is a chef's dream, upgraded in 2025 and equipped with stainless steel appliances, upgraded quartz countertops, and a generous island, perfect for entertaining. The family room, complete with a cozy gas fireplace, seamlessly connects to the kitchen, enhancing the home's warmth and functionality. This second level is where you can also find a room for an office. The third floor is where you can retreat to the luxurious primary suite, featuring two walk-in closets with custom made built-ins and a spa-like bathroom with a stall shower. Each additional bedroom offers ample space and comfort, ensuring everyone enjoys their own sanctuary. Also on the third level is the extra full bathroom with a tub and the laundry room. Outside, the property features a lower newly redone level patio and second level has a porch providing a serene backdrop of trees and woods. Enjoy the community's exceptional amenities, including a pool, tennis courts with pickle ball, clubhouse, pool table with ping pong tables, large meeting room, fitness center, sauna, a golf course with membership option and a marina with kayaks racks, all within a gated environment that prioritizes your security and leisure. With a corner lot location, this home offers both privacy and convenience, complemented by a rare two-car garage and additional parking. Experience the exclusive lifestyle that Glen Riddle has to offer-where luxury meets tranquility. Don't miss your chance to call this remarkable property home!
Sold for $454,000
$454,000
11964 W War Dancer Ln Unit 107, Berlin, MD 21811
4beds
3,014sqft
Townhouse
Built in 2005
-- sqft lot
$453,900 Zestimate®
$151/sqft
$2,989 Estimated rent
Home value
$453,900
$413,000 - $499,000
$2,989/mo
Zestimate® history
Owner options
List your home for rent
$2,989/mo
Rent Zestimate®
Find your next renter with Zillow Rental Manager. Plus, with online applications, you can quickly screen prospective tenants – for free.
$2,989/mo
Rent Zestimate®
Refinance and save
$3,208/mo
Est. payment
Refinancing to a lower rate could help reduce your monthly payments and save thousands over the life of the loan.
$3,208/mo
Est. payment
Explore your selling options
Work with a Zillow partner agent
Leverage their expertise and Zillow's premium Showcase listings to get your home seen by more buyers.
Get startedList with your own agent
Get your home in front of millions of buyers by listing it on Zillow.
Learn how to do itSell it yourself
Take full control of how buyers see your home on Zillow by listing For Sale by Owner (FSBO).
List your homeWhat's special
End-of-row townhouseRich hardwood flooringCrown moldingsStainless steel appliancesGourmet kitchenLuxurious primary suiteUpgraded quartz countertops
Zillow last checked:
Listing updated:
Listed by:
Anne Marie Mercier-Bouse 443-783-7654,
RE/MAX Advantage Realty,
Listing Team: Teambousehouse, Co-Listing Team: Teambousehouse,Co-Listing Agent: Rob Bouse Iii 443-783-6655,
RE/MAX Advantage Realty
Bought with:
Ryan Haley, 580256
Atlantic Shores Sotheby's International Realty
Source: Bright MLS,MLS#: MDWO2035176
Facts & features
Interior
Bedrooms & bathrooms
- Bedrooms: 4
- Bathrooms: 4
- Full bathrooms: 3
- 1/2 bathrooms: 1
- Main level bathrooms: 1
- Main level bedrooms: 1
Rooms
- Room types: Living Room, Dining Room, Bedroom 2, Bedroom 3, Kitchen, Breakfast Room, Bedroom 1, Laundry, Office, Recreation Room, Bathroom 1, Bathroom 2, Half Bath
Bedroom 1
- Level: Main
Bedroom 1
- Level: Upper
Bedroom 2
- Level: Upper
Bedroom 3
- Level: Upper
Bathroom 1
- Level: Main
Bathroom 1
- Level: Upper
Bathroom 2
- Level: Upper
Breakfast room
- Level: Upper
Dining room
- Level: Upper
Half bath
- Level: Upper
Kitchen
- Level: Upper
Laundry
- Level: Upper
Living room
- Level: Upper
Office
- Level: Upper
Recreation room
- Level: Main
Heating
- Forced Air, Natural Gas
Cooling
- Central Air, Electric
Appliances
- Included: Microwave, Dishwasher, Disposal, Stainless Steel Appliance(s), Washer, Dryer, Oven/Range - Gas, Refrigerator, Gas Water Heater
- Laundry: Dryer In Unit, Washer In Unit, Laundry Room
Features
- Bathroom - Stall Shower, Breakfast Area, Ceiling Fan(s), Crown Molding, Family Room Off Kitchen, Open Floorplan, Kitchen - Gourmet, Kitchen Island, Pantry, Primary Bath(s), Recessed Lighting, Upgraded Countertops, Walk-In Closet(s), Dry Wall
- Flooring: Carpet, Ceramic Tile, Hardwood, Wood
- Windows: Window Treatments
- Has basement: No
- Number of fireplaces: 1
- Fireplace features: Glass Doors, Gas/Propane, Mantel(s)
Interior area
- Total structure area: 3,014
- Total interior livable area: 3,014 sqft
- Finished area above ground: 3,014
Property
Parking
- Total spaces: 4
- Parking features: Storage, Garage Faces Front, Garage Door Opener, Inside Entrance, Concrete, Lighted, Paved, Attached, Off Street, Parking Lot
- Attached garage spaces: 2
- Has uncovered spaces: Yes
Accessibility
- Accessibility features: None
Features
- Levels: Three
- Stories: 3
- Patio & porch: Deck, Patio
- Exterior features: Extensive Hardscape, Street Lights, Underground Lawn Sprinkler
- Pool features: Community
- Has view: Yes
- View description: Trees/Woods
Lot
- Features: Backs to Trees, Corner Lot, Irregular Lot, Wooded, Premium, Rear Yard, SideYard(s), Corner Lot/Unit
Details
- Additional structures: Above Grade
- Parcel number: 10431387
- Zoning: RESIDENTIAL
- Special conditions: Standard
Construction
Type & style
- Home type: Townhouse
- Architectural style: Coastal,Contemporary
- Property subtype: Townhouse
Materials
- Cement Siding, Fiber Cement, HardiPlank Type
- Foundation: Block
- Roof: Asphalt,Shingle
Condition
- New construction: No
- Year built: 2005
- Major remodel year: 2005
Utilities & green energy
- Electric: 200+ Amp Service
- Sewer: Public Sewer
- Water: Community
- Utilities for property: Cable Available, Electricity Available, Natural Gas Available, Sewer Available, Water Available
Community & HOA
Community
- Features: Pool
- Condo and coop fee: $191 monthly
- Subdivision: Glen Riddle
HOA
- Has HOA: Yes
- Amenities included: Billiard Room, Boat Ramp, Clubhouse, Day Care, Fitness Center, Game Room, Gated, Golf Course, Golf Course Membership Available, Jogging Path, Meeting Room, Pool, Recreation Facilities, Sauna, Tennis Court(s)
- Services included: Common Area Maintenance, Maintenance Structure, Health Club, Insurance, Lawn Care Front, Lawn Care Rear, Lawn Care Side, Maintenance Grounds, Management, Pool(s), Recreation Facility, Reserve Funds, Road Maintenance, Sauna, Security, Snow Removal, Trash
- HOA fee: $457 monthly
- HOA name: GLEN RIDDLE ASSOCIATION
Location
- Region: Berlin
Financial & listing details
- Price per square foot: $151/sqft
- Tax assessed value: $361,633
- Annual tax amount: $3,352
- Date on market: 12/5/2025
- Listing agreement: Exclusive Right To Sell
- Inclusions: None
- Exclusions: Tv Brackets
- Ownership: Condominium
- Road surface type: Black Top, Paved
Price history
| Date | Event | Price |
|---|---|---|
| 6/5/2026 | Sold | $454,000-3.2%$151/sqft |
Source:  Bright MLS #MDWO2035176 Report a problem Bright MLS #MDWO2035176 Report a problem | ||
| 5/17/2026 | Contingent | $469,000$156/sqft |
Source: Bright MLS #MDWO2035176 Report a problem | ||
| 4/23/2026 | Listed for sale | $469,000$156/sqft |
Source: Bright MLS #MDWO2035176 Report a problem | ||
| 4/21/2026 | Contingent | $469,000$156/sqft |
Source: Bright MLS #MDWO2035176 Report a problem | ||
| 4/19/2026 | Listed for sale | $469,000-1.3%$156/sqft |
Source: Bright MLS #MDWO2035176 Report a problem | ||
| 4/5/2026 | Contingent | $474,999$158/sqft |
Source: Bright MLS #MDWO2035176 Report a problem | ||
| 3/17/2026 | Price change | $474,999-1.8%$158/sqft |
Source: Bright MLS #MDWO2035176 Report a problem | ||
| 3/9/2026 | Price change | $483,900-0.2%$161/sqft |
Source: Bright MLS #MDWO2035176 Report a problem | ||
| 2/9/2026 | Listed for sale | $484,900-1%$161/sqft |
Source: Bright MLS #MDWO2035176 Report a problem | ||
| 1/24/2026 | Contingent | $489,900$163/sqft |
Source: Bright MLS #MDWO2035176 Report a problem | ||
| 1/13/2026 | Price change | $489,900-1%$163/sqft |
Source: Bright MLS #MDWO2035176 Report a problem | ||
| 12/5/2025 | Listed for sale | $494,900+41.4%$164/sqft |
Source: Bright MLS #MDWO2035176 Report a problem | ||
| 3/24/2020 | Sold | $350,000-5.4%$116/sqft |
Source: Public Record Report a problem | ||
| 2/19/2020 | Pending sale | $369,900$123/sqft |
Source: Coldwell Banker Residential Brokerage - Ocean City-64th #MDWO100057 Report a problem | ||
| 10/11/2019 | Price change | $369,900-2.6%$123/sqft |
Source: Coldwell Banker Residential Brokerage - Ocean City-64th #MDWO100057 Report a problem | ||
| 8/3/2019 | Listed for sale | $379,900+19.5%$126/sqft |
Source: Coldwell Banker Residential Brokerage - Ocean City-64th #MDWO100057 Report a problem | ||
| 5/5/2015 | Sold | $318,000$106/sqft |
Source: Public Record Report a problem | ||
| 1/30/2015 | Price change | $318,000-1.9%$106/sqft |
Source: Carrington Real Estate Services Llc #WO8506121 Report a problem | ||
| 11/30/2014 | Listed for sale | $324,000-3.3%$107/sqft |
Source: Carrington Real Estate Services Llc #WO8506121 Report a problem | ||
| 8/4/2014 | Listing removed | $335,000$111/sqft |
Source: Jerome E Milko #483256 Report a problem | ||
| 7/6/2014 | Price change | $335,000-4%$111/sqft |
Source: Jerome E Milko #483256 Report a problem | ||
| 3/16/2014 | Price change | $349,000-2.8%$116/sqft |
Source: Jerome E Milko #483256 Report a problem | ||
| 11/11/2013 | Price change | $359,000-5.5%$119/sqft |
Source: Jerome E Milko #483256 Report a problem | ||
| 6/28/2013 | Price change | $379,900-4.7%$126/sqft |
Source: ERA Holiday Real Estate #483256 Report a problem | ||
| 4/7/2013 | Listed for sale | $398,500-2.6%$132/sqft |
Source: ERA Holiday Real Estate #483256 Report a problem | ||
| 2/6/2013 | Listing removed | $409,000-31%$136/sqft |
Source: RE/MAX Crossroads #479726 Report a problem | ||
| 7/29/2005 | Sold | $592,813$197/sqft |
Source: Public Record Report a problem | ||
Public tax history
| Year | Property taxes | Tax assessment |
|---|---|---|
| 2025 | $3,162 +0.6% | $361,633 +10.1% |
| 2024 | $3,144 +2.2% | $328,500 +2.2% |
| 2023 | $3,076 +2.2% | $321,467 -2.1% |
| 2022 | $3,009 +2.3% | $328,500 +6.9% |
| 2021 | $2,942 +1% | $307,400 +1% |
| 2020 | $2,913 +1% | $304,367 -1% |
| 2019 | $2,884 +2.1% | $307,400 +3.1% |
| 2018 | $2,825 +6.4% | $298,300 +6.4% |
| 2017 | $2,654 +8.3% | $280,233 +6.9% |
| 2016 | $2,450 | $262,167 +7.4% |
| 2015 | $2,450 | $244,100 |
| 2014 | $2,450 | $244,100 |
| 2013 | -- | $244,100 -19.8% |
| 2012 | -- | $304,400 |
| 2011 | -- | $304,400 |
| 2010 | -- | $304,400 -30.3% |
| 2009 | -- | $437,030 |
| 2008 | -- | $437,030 |
| 2007 | -- | $437,030 -11% |
| 2006 | -- | $491,280 +1.9% |
| 2005 | -- | $482,236 |
Find assessor info on the county website
Neighborhood: 21811
Nearby homes
- $449,0003 bd4 ba2.5k sqft11964 W War Dancer Ln UNIT 105, Berlin, MD 21811Sold
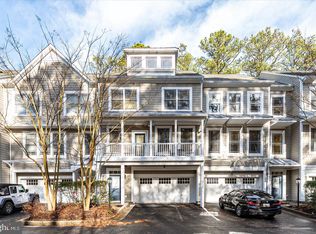
- $482,4003 bd4 ba2.8k sqft11964 W War Dancer Ln UNIT 102, Berlin, MD 21811Off Market
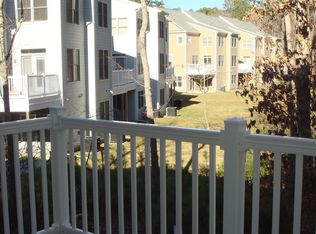
- $495,4004 bd4 ba2.8k sqft11964 W War Dancer Ln UNIT 106, Berlin, MD 21811Off Market
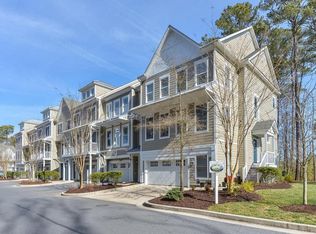
- $509,9004 bd4 ba2.5k sqft11964 W War Dancer Ln UNIT 104, Berlin, MD 21811Off Market
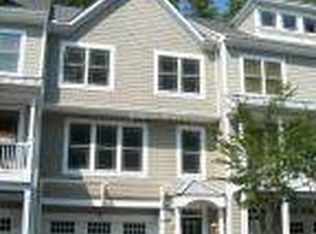
- $420,0003 bd4 ba2.5k sqft11964 W War Dancer Ln UNIT 103, Berlin, MD 21811For Sale
- $470,0004 bd4 ba3k sqft11964 W War Dancer Ln UNIT 101, Berlin, MD 21811Sold
- $462,5004 bd4 ba3k sqft11962 W War Dancer Ln UNIT 105, Berlin, MD 21811Sold
- $391,0003 bd3 ba2.8k sqft11962 W War Dancer Ln UNIT 104, Berlin, MD 21811Sold
Nearby schools
GreatSchools rating
- 10/10Ocean City Elementary SchoolGrades: PK-4Distance: 1.5 mi
- 10/10Stephen Decatur Middle SchoolGrades: 7-8Distance: 3.1 mi
- 7/10Stephen Decatur High SchoolGrades: 9-12Distance: 3 mi
Schools provided by the listing agent
- District: Worcester County Public Schools
Source: Bright MLS. This data may not be complete. We recommend contacting the local school district to confirm school assignments for this home.
Get a cash offer in 3 minutes
Find out how much your home could sell for in as little as 3 minutes with a no-obligation cash offer.
Estimated market value
$453,900
Get a cash offer in 3 minutes
Find out how much your home could sell for in as little as 3 minutes with a no-obligation cash offer.
Estimated market value
$453,900
- Maryland
- Worcester County
- Berlin
- 21811
- 11964 W War Dancer Ln Unit 107
Nearby cities
Nearby neighborhoods
Nearby zip codes
Other Berlin Topics
