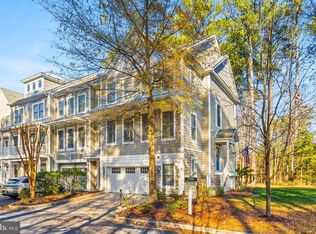
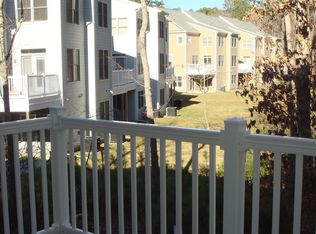
Now competitively priced at $449,900! Your Peaceful Retreat in Glen Riddle Awaits! Welcome to this inviting 3-bedroom, 3.5-bathroom townhouse in the exclusive Glen Riddle gated community. This home boasts an open-concept second level, featuring a spacious living area that seamlessly flows into a kitchen with a cozy breakfast nook with a 3 sided fireplace—perfect for entertaining or relaxing. Step outside to your private deck and enjoy tranquil views of the wooded backyard. The upper level includes two guest bedrooms and a Primary Suite that offers a peaceful retreat, complete with a sitting area, walk-in closet, and an expansive en-suite bathroom. The first level is ideal for guests or a private den, featuring a bathroom and laundry room. Plus, there’s no shortage of storage with an attached garage. Enjoy the exceptional community amenities, including a golf course, fitness center, pool, tennis and pickleball courts, Ruth’s Chris Steak House, and more! Call for your personal tour!
Sold for $449,000
$449,000
11964 W War Dancer Ln Unit 105, Berlin, MD 21811
3beds
2,594sqft
Townhouse
Built in 2005
-- sqft lot
$451,700 Zestimate®
$173/sqft
$3,051 Estimated rent
Home value
$451,700
$402,000 - $510,000
$3,051/mo
Zestimate® history
Owner options
List your home for rent
$3,051/mo
Rent Zestimate®
Find your next renter with Zillow Rental Manager. Plus, with online applications, you can quickly screen prospective tenants – for free.
$3,051/mo
Rent Zestimate®
Refinance and save
$2,916/mo
Est. payment
Refinancing to a lower rate could help reduce your monthly payments and save thousands over the life of the loan.
$2,916/mo
Est. payment
Explore your selling options
Work with a Zillow partner agent
Leverage their expertise and Zillow's premium Showcase listings to get your home seen by more buyers.
Get startedList with your own agent
Get your home in front of millions of buyers by listing it on Zillow.
Learn how to do itSell it yourself
Take full control of how buyers see your home on Zillow by listing For Sale by Owner (FSBO).
List your homeWhat's special
Walk-in closetPrivate deckExpansive en-suite bathroom
Zillow last checked:
Listing updated:
Listed by:
Bethany Drew 410-208-9200,
Hileman Real Estate-Berlin
Bought with:
Jack Barnett, 5007300
Coldwell Banker Realty
Source: Bright MLS,MLS#: MDWO2027404
Facts & features
Interior
Bedrooms & bathrooms
- Bedrooms: 3
- Bathrooms: 4
- Full bathrooms: 3
- 1/2 bathrooms: 1
- Main level bathrooms: 2
Rooms
- Room types: Living Room, Dining Room, Primary Bedroom, Bedroom 2, Bedroom 3, Kitchen, Family Room, Breakfast Room, Bathroom 2, Primary Bathroom
Primary bedroom
- Features: Flooring - Carpet, Primary Bedroom - Sitting Area
- Level: Upper
- Area: 300 Square Feet
- Dimensions: 15 x 20
Bedroom 2
- Level: Upper
- Area: 100 Square Feet
- Dimensions: 10 x 10
Bedroom 3
- Level: Upper
- Area: 143 Square Feet
- Dimensions: 11 x 13
Primary bathroom
- Features: Flooring - Ceramic Tile, Bathroom - Jetted Tub, Double Sink
- Level: Upper
- Area: 91 Square Feet
- Dimensions: 7 x 13
Bathroom 2
- Level: Upper
- Area: 48 Square Feet
- Dimensions: 8 x 6
Breakfast room
- Level: Upper
- Area: 110 Square Feet
- Dimensions: 10 x 11
Dining room
- Level: Upper
- Area: 128 Square Feet
- Dimensions: 16 x 8
Family room
- Level: Upper
- Area: 160 Square Feet
- Dimensions: 10 x 16
Kitchen
- Features: Breakfast Bar, Flooring - Ceramic Tile
- Level: Upper
- Area: 221 Square Feet
- Dimensions: 13 x 17
Living room
- Level: Upper
- Area: 224 Square Feet
- Dimensions: 16 x 14
Heating
- Forced Air, Natural Gas
Cooling
- Central Air, Natural Gas
Appliances
- Included: Microwave, Dishwasher, Disposal, Dryer, Refrigerator, Cooktop, Washer, Water Heater, Gas Water Heater
- Laundry: Lower Level, Washer In Unit, Dryer In Unit
Features
- Breakfast Area, Combination Kitchen/Living
- Flooring: Ceramic Tile, Hardwood, Carpet
- Has basement: No
- Number of fireplaces: 1
- Fireplace features: Double Sided
Interior area
- Total structure area: 2,594
- Total interior livable area: 2,594 sqft
- Finished area above ground: 2,594
- Finished area below ground: 0
Property
Parking
- Total spaces: 2
- Parking features: Garage Door Opener, Garage Faces Front, Driveway, Attached
- Attached garage spaces: 1
- Uncovered spaces: 1
Accessibility
- Accessibility features: Accessible Entrance
Features
- Levels: Three
- Stories: 3
- Pool features: Community
- Has spa: Yes
- Spa features: Bath
Details
- Additional structures: Above Grade, Below Grade
- Parcel number: 2410431425
- Zoning: RES
- Special conditions: Standard
Construction
Type & style
- Home type: Townhouse
- Architectural style: Coastal
- Property subtype: Townhouse
Materials
- HardiPlank Type
- Foundation: Slab
- Roof: Architectural Shingle
Condition
- New construction: No
- Year built: 2005
Utilities & green energy
- Sewer: Public Sewer
- Water: Public
- Utilities for property: Electricity Available, Natural Gas Available
Community & HOA
Community
- Condo and coop fee: $387 monthly
- Subdivision: Glen Riddle
HOA
- Has HOA: Yes
- Amenities included: Basketball Court, Fitness Center, Golf Course, Pool, Tennis Court(s)
- Services included: Common Area Maintenance, Maintenance Structure, Maintenance Grounds, Management, Pool(s), Reserve Funds, Snow Removal, Trash
- HOA fee: $194 monthly
- HOA name: GLEN RIDDLE HOMEOWNER'S
- Second HOA name: Townhomes At Glen Riddle
Location
- Region: Berlin
Financial & listing details
- Price per square foot: $173/sqft
- Tax assessed value: $290,500
- Annual tax amount: $2,780
- Date on market: 12/20/2024
- Listing agreement: Exclusive Right To Sell
- Listing terms: Cash,Conventional,FHA
- Ownership: Condominium
Price history
| Date | Event | Price |
|---|---|---|
| 5/27/2025 | Sold | $449,000-0.2%$173/sqft |
Source:  Bright MLS #MDWO2027404 Report a problem Bright MLS #MDWO2027404 Report a problem | ||
| 4/17/2025 | Contingent | $449,900$173/sqft |
Source: Bright MLS #MDWO2027404 Report a problem | ||
| 3/10/2025 | Price change | $449,900-4.3%$173/sqft |
Source: Bright MLS #MDWO2027404 Report a problem | ||
| 2/13/2025 | Price change | $469,900-3.1%$181/sqft |
Source: Bright MLS #MDWO2027404 Report a problem | ||
| 12/20/2024 | Listed for sale | $485,000+15.5%$187/sqft |
Source: Bright MLS #MDWO2027404 Report a problem | ||
| 6/13/2022 | Sold | $420,000-2.1%$162/sqft |
Source: Bright MLS #MDWO2005186 Report a problem | ||
| 5/17/2022 | Contingent | $429,000$165/sqft |
Source: Bright MLS #MDWO2005186 Report a problem | ||
| 2/25/2022 | Listed for sale | $429,000$165/sqft |
Source: Bright MLS #MDWO2005186 Report a problem | ||
| 2/8/2022 | Contingent | $429,000$165/sqft |
Source: Bright MLS #MDWO2005186 Report a problem | ||
| 1/24/2022 | Listed for sale | $429,000$165/sqft |
Source: Bright MLS #MDWO2005186 Report a problem | ||
| 1/1/2022 | Listing removed | $429,000$165/sqft |
Source: Bright MLS #MDWO2002794 Report a problem | ||
| 12/9/2021 | Listed for sale | $429,000$165/sqft |
Source: Bright MLS #MDWO2002794 Report a problem | ||
| 12/1/2021 | Contingent | $429,000$165/sqft |
Source: Bright MLS #MDWO2002794 Report a problem | ||
| 9/28/2021 | Listed for sale | $429,000-1.4%$165/sqft |
Source: Bright MLS #MDWO2002794 Report a problem | ||
| 5/6/2021 | Listing removed | -- |
Source:  Keller Williams Report a problem Keller Williams Report a problem | ||
| 4/19/2021 | Listed for sale | $435,000-7.9%$168/sqft |
Source: Keller Williams #MDWO121796 Report a problem | ||
| 7/6/2005 | Sold | $472,240$182/sqft |
Source: Public Record Report a problem | ||
Public tax history
| Year | Property taxes | Tax assessment |
|---|---|---|
| 2025 | $2,965 +6.7% | $319,900 +10.1% |
| 2024 | $2,780 +2.1% | $290,500 +2.1% |
| 2023 | $2,722 +2.2% | $284,433 -2.1% |
| 2022 | $2,664 +2.2% | $290,500 +6.7% |
| 2021 | $2,606 | $272,300 |
| 2020 | $2,606 | $272,300 |
| 2019 | $2,606 -4.4% | $272,300 -5.4% |
| 2018 | $2,726 +7.4% | $287,900 +7.4% |
| 2017 | $2,538 +10.5% | $268,000 +8% |
| 2016 | $2,297 | $248,100 +8.7% |
| 2015 | $2,297 | $228,200 |
| 2014 | $2,297 | $228,200 |
| 2013 | -- | $228,200 -20% |
| 2012 | -- | $285,300 |
| 2011 | -- | $285,300 |
| 2010 | -- | $285,300 -28.5% |
| 2009 | -- | $398,820 |
| 2008 | -- | $398,820 |
| 2007 | -- | $398,820 -15.1% |
| 2006 | -- | $469,510 +1.7% |
| 2005 | -- | $461,726 |
Find assessor info on the county website
Neighborhood: 21811
Nearby homes
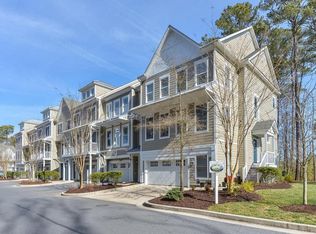
- $454,0004 bd4 ba3k sqft11964 W War Dancer Ln UNIT 107, Berlin, MD 21811Sold
- $482,4003 bd4 ba2.8k sqft11964 W War Dancer Ln UNIT 102, Berlin, MD 21811Off Market
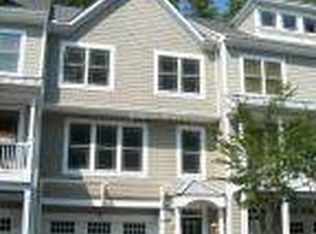
- $495,4004 bd4 ba2.8k sqft11964 W War Dancer Ln UNIT 106, Berlin, MD 21811Off Market
- $509,9004 bd4 ba2.5k sqft11964 W War Dancer Ln UNIT 104, Berlin, MD 21811Off Market
- $420,0003 bd4 ba2.5k sqft11964 W War Dancer Ln UNIT 103, Berlin, MD 21811For Sale
- $470,0004 bd4 ba3k sqft11964 W War Dancer Ln UNIT 101, Berlin, MD 21811Sold
- $462,5004 bd4 ba3k sqft11962 W War Dancer Ln UNIT 105, Berlin, MD 21811Sold
- $391,0003 bd3 ba2.8k sqft11962 W War Dancer Ln UNIT 104, Berlin, MD 21811Sold
Nearby schools
GreatSchools rating
- 10/10Ocean City Elementary SchoolGrades: PK-4Distance: 1.5 mi
- 10/10Stephen Decatur Middle SchoolGrades: 7-8Distance: 3.1 mi
- 7/10Stephen Decatur High SchoolGrades: 9-12Distance: 3 mi
Schools provided by the listing agent
- Elementary: Ocean City
- Middle: Stephen Decatur
- High: Stephen Decatur
- District: Worcester County Public Schools
Source: Bright MLS. This data may not be complete. We recommend contacting the local school district to confirm school assignments for this home.
Get a cash offer in 3 minutes
Find out how much your home could sell for in as little as 3 minutes with a no-obligation cash offer.
Estimated market value
$451,700
Get a cash offer in 3 minutes
Find out how much your home could sell for in as little as 3 minutes with a no-obligation cash offer.
Estimated market value
$451,700
- Maryland
- Worcester County
- Berlin
- 21811
- 11964 W War Dancer Ln Unit 105
Nearby cities
Nearby neighborhoods
Nearby zip codes
Other Berlin Topics
