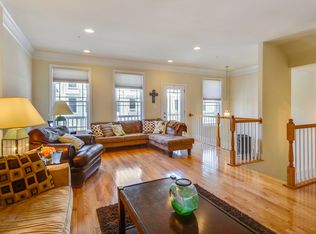
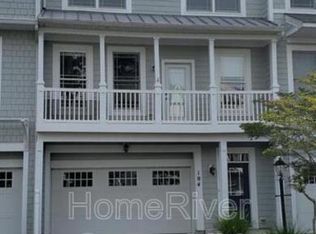
Welcome to this beautifully remodeled townhome in the prestigious Glen Riddle Community. Nestled in a tranquil, gated enclave, this spacious 3-story, 3-bedroom, 3.5-bathroom end unit offers over 3,000 sq ft of luxurious living space, blending coastal charm with modern sophistication. The entry level features a finished 2-car garage with extra storage and a refrigerator, along with two versatile rooms currently used as additional bedrooms and living/den space. A full bathroom on this level adds convenience and functionality. Enjoy direct access to the private outdoor patio area, perfect for relaxing in your own space. On the second level, you'll be greeted by an open-concept floor plan, ideal for both entertaining and everyday living. The chef-inspired kitchen boasts upgraded cabinets, wall ovens, recessed lighting, and a massive island that comfortably seats 8 people. The spacious living area is complemented by a cozy fireplace and an enclosed sunroom surrounded by windows, providing an abundance of natural light and access to the outdoor deck. This deck overlooks the lush green lot and mature trees, creating a serene and peaceful retreat. The 5-inch hardwood floors throughout this level add warmth and elegance. The third level is dedicated to relaxation and comfort, with a luxurious owner’s suite that includes a his-and-her closets, and a spa-like bathroom with a soaking tub and separate shower. Two additional bedrooms and a full bathroom, along with the conveniently located laundry room, complete this level. The Woodland Townhomes offer truly maintenance-free living, where the Condo Association covers a wide range of services including trash removal, landscaping, all exterior maintenance (roof, siding, windows, power washing), and insurance, providing peace of mind and convenience. As an end unit, you'll enjoy a larger backyard and added privacy. Glen Riddle offers a wealth of amenities for active lifestyles, including a newly renovated pickleball and tennis court, 93-slip marina with a private boat ramp for all your water adventures, and social clubs and community events year-round. The community center features a fitness center, billiards room, card room, and space for mailboxes and meetings. Perfectly located just minutes from Ocean City’s pristine beaches, restaurants, and nightlife, this home offers easy access to Assateague Island National Park, where you can enjoy stunning wildlife, including the famous wild ponies. Don’t miss out on this exceptional property—schedule a showing today and experience coastal living at its finest!
Sold for $470,000
$470,000
11962 W War Dancer Ln Unit 101, Berlin, MD 21811
3beds
3,014sqft
Townhouse
Built in 2005
-- sqft lot
$479,800 Zestimate®
$156/sqft
$3,052 Estimated rent
Home value
$479,800
$432,000 - $537,000
$3,052/mo
Zestimate® history
Owner options
List your home for rent
$3,052/mo
Rent Zestimate®
Find your next renter with Zillow Rental Manager. Plus, with online applications, you can quickly screen prospective tenants – for free.
$3,052/mo
Rent Zestimate®
Refinance and save
$2,479/mo
Est. payment
Refinancing to a lower rate could help reduce your monthly payments and save thousands over the life of the loan.
$2,479/mo
Est. payment
Explore your selling options
Work with a Zillow partner agent
Leverage their expertise and Zillow's premium Showcase listings to get your home seen by more buyers.
Get startedList with your own agent
Get your home in front of millions of buyers by listing it on Zillow.
Learn how to do itSell it yourself
Take full control of how buyers see your home on Zillow by listing For Sale by Owner (FSBO).
List your homeWhat's special
Cozy fireplaceTranquil gated enclaveLarger backyardLush green lotEnd unitPrivate deckPrivate outdoor patio area
Zillow last checked:
Listing updated:
Listed by:
Anna Spann 443-783-2687,
Coldwell Banker Realty
Bought with:
Pam Brauns, 77405
Berkshire Hathaway HomeServices PenFed Realty - OP
Source: Bright MLS,MLS#: MDWO2027352
Facts & features
Interior
Bedrooms & bathrooms
- Bedrooms: 3
- Bathrooms: 4
- Full bathrooms: 3
- 1/2 bathrooms: 1
- Main level bathrooms: 4
- Main level bedrooms: 3
Basement
- Area: 0
Heating
- Central, Electric
Cooling
- Central Air, Electric
Appliances
- Included: Electric Water Heater
- Laundry: Washer In Unit, Dryer In Unit
Features
- Ceiling Fan(s), Combination Kitchen/Dining, Combination Dining/Living, Dining Area, Open Floorplan, Eat-in Kitchen, Kitchen - Gourmet, Pantry, Recessed Lighting, Upgraded Countertops, Walk-In Closet(s), Other
- Flooring: Luxury Vinyl
- Windows: Window Treatments
- Has basement: No
- Has fireplace: No
Interior area
- Total structure area: 3,014
- Total interior livable area: 3,014 sqft
- Finished area above ground: 3,014
- Finished area below ground: 0
Property
Parking
- Total spaces: 2
- Parking features: Garage Faces Front, Inside Entrance, Attached, Parking Lot
- Attached garage spaces: 2
Accessibility
- Accessibility features: None
Features
- Levels: Three
- Stories: 3
- Pool features: Community
- Spa features: Community
Details
- Additional structures: Above Grade, Below Grade
- Parcel number: 2410740894
- Zoning: 012-RESIDENTIAL CONDO
- Special conditions: Standard
Construction
Type & style
- Home type: Townhouse
- Architectural style: Coastal
- Property subtype: Townhouse
Materials
- Stick Built, Frame, Vinyl Siding
- Foundation: Pilings
- Roof: Architectural Shingle
Condition
- Excellent
- New construction: No
- Year built: 2005
- Major remodel year: 2019
Utilities & green energy
- Sewer: Public Septic
- Water: Public
Community & HOA
Community
- Features: Pool
- Security: Security Gate
- Condo and coop fee: $387 monthly
- Subdivision: Glen Riddle
HOA
- Has HOA: Yes
- Amenities included: Billiard Room, Clubhouse, Boat Ramp, Community Center, Fitness Center, Game Room, Gated, Gift Shop, Golf Club, Golf Course Membership Available, Spa/Hot Tub, Marina/Marina Club, Meeting Room, Party Room, Pier/Dock, Pool, Sauna, Tennis Court(s), Other
- Services included: Common Area Maintenance, Maintenance Grounds, Management, Pool(s), Road Maintenance, Sauna, Security, Snow Removal, Other, Trash, Maintenance Structure
- HOA fee: $194 monthly
Location
- Region: Berlin
Financial & listing details
- Price per square foot: $156/sqft
- Tax assessed value: $328,500
- Annual tax amount: $3,144
- Date on market: 12/27/2024
- Listing agreement: Exclusive Right To Sell
- Listing terms: Cash,Conventional
- Exclusions: Personal Items / Staging Items
- Ownership: Condominium
Price history
| Date | Event | Price |
|---|---|---|
| 5/21/2025 | Sold | $470,000-6%$156/sqft |
Source:  Bright MLS #MDWO2027352 Report a problem Bright MLS #MDWO2027352 Report a problem | ||
| 4/1/2025 | Contingent | $500,000$166/sqft |
Source: Bright MLS #MDWO2027352 Report a problem | ||
| 3/19/2025 | Price change | $500,000-2.9%$166/sqft |
Source: Bright MLS #MDWO2027352 Report a problem | ||
| 3/10/2025 | Price change | $515,000-1.8%$171/sqft |
Source: Bright MLS #MDWO2027352 Report a problem | ||
| 3/3/2025 | Price change | $524,500-0.1%$174/sqft |
Source: Bright MLS #MDWO2027352 Report a problem | ||
| 1/31/2025 | Price change | $525,000-4.4%$174/sqft |
Source: Bright MLS #MDWO2027352 Report a problem | ||
| 12/27/2024 | Listed for sale | $549,000+96.1%$182/sqft |
Source: Bright MLS #MDWO2027352 Report a problem | ||
| 3/15/2011 | Sold | $280,000+1.9%$93/sqft |
Source: Public Record Report a problem | ||
| 2/26/2011 | Pending sale | $274,900$91/sqft |
Source: Fannie Mae #470008 Report a problem | ||
| 1/27/2011 | Price change | $274,900-3.5%$91/sqft |
Source: Fannie Mae #470008 Report a problem | ||
| 12/25/2010 | Listed for sale | $284,900-36.5%$95/sqft |
Source: Fannie Mae #470008 Report a problem | ||
| 12/17/2010 | Sold | $448,342-9.5%$149/sqft |
Source: Public Record Report a problem | ||
| 9/14/2005 | Sold | $495,287$164/sqft |
Source: Public Record Report a problem | ||
Public tax history
| Year | Property taxes | Tax assessment |
|---|---|---|
| 2025 | $3,352 +6.6% | $361,633 +10.1% |
| 2024 | $3,144 +2.2% | $328,500 +2.2% |
| 2023 | $3,076 +2.2% | $321,467 -2.1% |
| 2022 | $3,009 +2.3% | $328,500 +6.9% |
| 2021 | $2,942 +1% | $307,400 +1% |
| 2020 | $2,913 +1% | $304,367 -1% |
| 2019 | $2,884 +2.1% | $307,400 +3.1% |
| 2018 | $2,825 +6.4% | $298,300 +6.4% |
| 2017 | $2,654 +8.3% | $280,233 +6.9% |
| 2016 | $2,450 | $262,167 +7.4% |
| 2015 | $2,450 | $244,100 |
| 2014 | $2,450 | $244,100 |
| 2013 | -- | $244,100 -19.8% |
| 2012 | -- | $304,400 |
| 2011 | -- | $304,400 |
| 2010 | -- | $304,400 -30.3% |
| 2009 | -- | $437,030 |
| 2008 | -- | $437,030 |
| 2007 | -- | $437,030 -11% |
| 2006 | -- | $491,280 |
Find assessor info on the county website
Neighborhood: 21811
Nearby homes
- $445,0003 bd4 ba2.5k sqft11960 W War Dancer Ln UNIT 103, Berlin, MD 21811Off Market
- $467,4004 bd4 ba3k sqft11960 W War Dancer Ln UNIT 101, Berlin, MD 21811Off Market
- $391,0003 bd3 ba2.8k sqft11962 W War Dancer Ln UNIT 104, Berlin, MD 21811Sold
- $426,2004 bd4 ba2.5k sqft11962 W War Dancer Ln UNIT 103, Berlin, MD 21811Off Market
- $485,8004 bd4 ba2.8k sqft11962 W War Dancer Ln UNIT 102, Berlin, MD 21811Off Market
- $462,5004 bd4 ba3k sqft11962 W War Dancer Ln UNIT 105, Berlin, MD 21811Sold
- $476,1004 bd4 ba3k sqft11960 W War Dancer Ln UNIT 102, Berlin, MD 21811Off Market
- $475,5004 bd4 ba2.8k sqft11960 W War Dancer Ln UNIT 104, Berlin, MD 21811Off Market
Nearby schools
GreatSchools rating
- 10/10Ocean City Elementary SchoolGrades: PK-4Distance: 1.5 mi
- 10/10Stephen Decatur Middle SchoolGrades: 7-8Distance: 3.1 mi
- 7/10Stephen Decatur High SchoolGrades: 9-12Distance: 3 mi
Schools provided by the listing agent
- Elementary: Ocean City
- Middle: Stephen Decatur
- High: Stephen Decatur
- District: Worcester County Public Schools
Source: Bright MLS. This data may not be complete. We recommend contacting the local school district to confirm school assignments for this home.
Get a cash offer in 3 minutes
Find out how much your home could sell for in as little as 3 minutes with a no-obligation cash offer.
Estimated market value
$479,800
Get a cash offer in 3 minutes
Find out how much your home could sell for in as little as 3 minutes with a no-obligation cash offer.
Estimated market value
$479,800
- Maryland
- Worcester County
- Berlin
- 21811
- 11962 W War Dancer Ln Unit 101
Nearby cities
Nearby neighborhoods
Nearby zip codes
Other Berlin Topics
