Welcome to this beautiful end-unit townhouse in the sought-after Purnell Crossing Community, Located in the charming Town of Berlin. This spacious two-story home has been freshly painted throughout and now features a brand-new dishwasher and flooring throughout the first floor, giving the home a fresh, move-in-ready feel. Enjoy the added privacy and abundant natural light of an end unit, along with a classic brick-front exterior, private entrance, attached LARGE garage, vaulted ceilings, gas fireplace, and a desirable first-floor primary suite. The open and inviting living area flows into a spacious loft overlooking the main level, providing flexible space for a home office, additional living area, or guest space. Generously sized rooms and a versatile floor plan offer plenty of room to make this home your own. Located in Purnell Crossing, residents enjoy a convenient Berlin Location close to shopping,dining, downtown attractions, and everything the downtown Berlin has to offer. Festivals, Parades, Events... Fresh Paint. New Dishwasher. New Flooring. End Unit Privacy. First Floor Primary suite. Attached Garage. This home is refreshed, ready, and waiting for its next owner!!
For sale
Price cut: $20K (7/27)
$399,999
511 Sunlight Ln Unit 3, Berlin, MD 21811
3beds
2,255sqft
Townhouse
Built in 2007
-- sqft lot
$392,800 Zestimate®
$177/sqft
$240/mo HOA
What's special
Private entranceGas fireplaceClassic brick-front exteriorAttached large garageBrand-new dishwasherBeautiful end-unit townhouseFreshly painted throughout
- 270 days
- 204
- 8
Zillow last checked:
Listing updated:
Listed by:
Cassie Stuart 443-944-1398,
Sheppard Realty Inc 4437830299
Source: Bright MLS,MLS#: MDWO2035700
Facts & features
Interior
Bedrooms & bathrooms
- Bedrooms: 3
- Bathrooms: 3
- Full bathrooms: 2
- 1/2 bathrooms: 1
- Main level bathrooms: 3
- Main level bedrooms: 3
Basement
- Area: 0
Heating
- Forced Air, Natural Gas
Cooling
- Central Air, Electric
Appliances
- Included: Microwave, Refrigerator, Dishwasher, Exhaust Fan, Electric Water Heater
- Laundry: Main Level
Features
- Breakfast Area, Ceiling Fan(s), Crown Molding, Dining Area, Primary Bath(s), Recessed Lighting, Walk-In Closet(s)
- Flooring: Luxury Vinyl, Carpet, Wood
- Doors: Storm Door(s)
- Windows: Window Treatments
- Has basement: No
- Number of fireplaces: 1
- Fireplace features: Gas/Propane
Interior area
- Total structure area: 2,255
- Total interior livable area: 2,255 sqft
- Finished area above ground: 2,255
- Finished area below ground: 0
Property
Parking
- Total spaces: 2
- Parking features: Driveway
- Uncovered spaces: 2
Accessibility
- Accessibility features: None
Features
- Levels: Two
- Stories: 2
- Patio & porch: Patio
- Pool features: None
Lot
- Features: Cleared
Details
- Additional structures: Above Grade, Below Grade
- Parcel number: 2403170233
- Zoning: R
- Special conditions: Standard
Construction
Type & style
- Home type: Townhouse
- Architectural style: Colonial
- Property subtype: Townhouse
Materials
- Brick, Frame, Stick Built, Vinyl Siding
- Foundation: Slab
- Roof: Architectural Shingle
Condition
- Very Good
- New construction: No
- Year built: 2007
Utilities & green energy
- Sewer: Public Sewer
- Water: Public
- Utilities for property: Cable Connected
Community & HOA
Community
- Condo and coop fee: $1,980 one time
- Subdivision: Purnell Crossing
HOA
- Has HOA: Yes
- Amenities included: Common Grounds
- Services included: Maintenance Structure, Insurance, Maintenance Grounds, Lawn Care Front, Lawn Care Rear, Lawn Care Side, Management
- HOA fee: $240 monthly
- HOA name: BEACH ISLAND MANAGEMENT
Location
- Region: Berlin
- Municipality: Berlin
Financial & listing details
- Price per square foot: $177/sqft
- Tax assessed value: $276,533
- Annual tax amount: $4,852
- Date on market: 1/17/2026
- Listing agreement: Exclusive Right To Sell
- Ownership: Condominium
Estimated market value
$392,800
$373,000 - $412,000
$2,613/mo
Price history
| Date | Event | Price |
|---|---|---|
| 7/27/2026 | Price change | $399,999-4.8%$177/sqft |
Source:  Bright MLS #MDWO2035700 Report a problem Bright MLS #MDWO2035700 Report a problem | ||
| 5/20/2026 | Listed for sale | $420,000$186/sqft |
Source: Bright MLS #MDWO2035700 Report a problem | ||
| 1/21/2026 | Listing removed | $420,000$186/sqft |
Source: Bright MLS #MDWO2035700 Report a problem | ||
| 1/17/2026 | Listed for sale | $420,000+100%$186/sqft |
Source: Bright MLS #MDWO2035700 Report a problem | ||
| 5/5/2020 | Sold | $210,000-10.6%$93/sqft |
Source: Public Record Report a problem | ||
| 3/19/2020 | Pending sale | $234,850$104/sqft |
Source: Berkshire Hathaway HomeServices PenFed Realty - OP #MDWO112884 Report a problem | ||
| 3/16/2020 | Listed for sale | $234,850-3.8%$104/sqft |
Source: Berkshire Hathaway HomeServices PenFed Realty - OP #MDWO112884 Report a problem | ||
| 12/19/2018 | Sold | $244,000-9.3%$108/sqft |
Source: Public Record Report a problem | ||
| 8/28/2018 | Price change | $269,000-2.2%$119/sqft |
Source: Ocean Atlantic Sotheby's International Realty #1002299180 Report a problem | ||
| 6/28/2018 | Price change | $275,000-5.1%$122/sqft |
Source: Berkshire Hathaway HomeService PenFed Realty - WOC #1001564750 Report a problem | ||
| 5/30/2018 | Price change | $289,900+3.6%$129/sqft |
Source: Berkshire Hathaway HomeService PenFed Realty - WO #515249 Report a problem | ||
| 5/24/2018 | Price change | $279,900-3.4%$124/sqft |
Source: Berkshire Hathaway HomeService PenFed Realty - WO #515249 Report a problem | ||
| 4/26/2018 | Price change | $289,900-3.3%$129/sqft |
Source: Berkshire Hathaway HomeService PenFed Realty - WOC #515249 Report a problem | ||
| 3/9/2018 | Listed for sale | $299,900-9.1%$133/sqft |
Source: Berkshire Hathaway HomeService PenFed Realty - WOC #515249 Report a problem | ||
| 11/15/2007 | Sold | $329,990$146/sqft |
Source: Public Record Report a problem | ||
Public tax history
| Year | Property taxes | Tax assessment |
|---|---|---|
| 2026 | $5,551 +14.4% | $316,367 +14.4% |
| 2025 | $4,852 +14.9% | $276,533 +16.8% |
| 2024 | $4,224 +3.3% | $236,700 +3.3% |
| 2023 | $4,090 +4.1% | $229,200 -3.2% |
| 2022 | $3,929 +4.4% | $236,700 +10.5% |
| 2021 | $3,763 +1.4% | $214,200 +1.4% |
| 2020 | $3,711 +1.4% | $211,200 -1.4% |
| 2019 | $3,658 +9.6% | $214,200 +4.4% |
| 2018 | $3,339 +4.6% | $205,200 +4.6% |
| 2017 | $3,192 +2.2% | $196,167 +4.8% |
| 2016 | $3,123 | $187,133 +5.1% |
| 2015 | $3,123 | $178,100 |
| 2014 | $3,123 | $178,100 |
| 2013 | -- | $178,100 -15.1% |
| 2012 | -- | $209,700 +2.6% |
| 2011 | -- | $204,443 +2.6% |
| 2010 | -- | $199,186 +2.7% |
| 2009 | -- | $193,930 +3.2% |
| 2008 | -- | $187,916 |
Find assessor info on the county website
Monthly payment
Est. payment
Payment breakdown
Explore the cost of this home by adjusting the details. Changes won't be saved.Climate risks
Neighborhood: 21811
Nearby schools
Schools provided by the listing agent
- Elementary: Buckingham
- Middle: Stephen Decatur
- High: Stephen Decatur
- District: Worcester County Public Schools
Source: Bright MLS. This data may not be complete. We recommend contacting the local school district to confirm school assignments for this home.

Similar homes
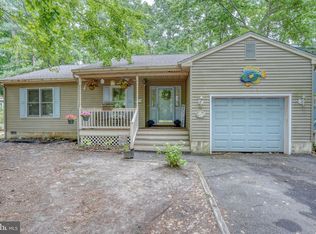
- $430,0003 bd2 ba1.5k sqftNone Available, Berlin, MD 21811For Sale

 MLS ID #MDWO2040602, Mia McCarthy, Keller Williams Realty Delmarva. Bright MLS
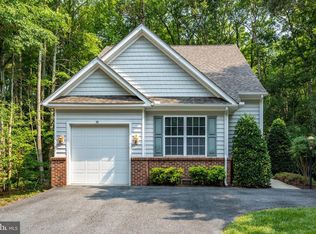
 - $417,9003 bd2 ba1.7k sqftNone Available, Ocean Pines, MD 21811For Sale
 MLS ID #MDWO2038504, Sean McCracken, RE/MAX Eagle Realty. Bright MLS
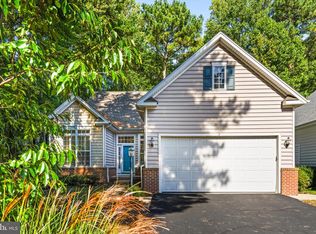
 - $449,9003 bd3 ba1.8k sqftNone Available, Ocean Pines, MD 21811For Sale
 MLS ID #MDWO2040434, Kim Bounds, Coldwell Banker Realty. Bright MLS
 - $549,9004 bd3 ba2.5k sqftNone Available, Ocean Pines, MD 21811For Sale
 MLS ID #MDWO2040162, Lauren Bunting, Keller Williams Realty Delmarva. Bright MLS
 - $479,9003 bd3 ba1.7k sqftMarina Village, Ocean Pines, MD 21811For SaleMLS ID #MDWO2039902, KATIE LANDON, Coldwell Banker Realty. Bright MLS
- $439,9004 bd3 ba2k sqftRiver Run, Berlin, MD 21811For SaleMLS ID #MDWO2041138, Debbie E Hileman, Hileman Real Estate-Berlin. Bright MLS
- $519,9503 bd3 ba1.5k sqftNone Available, Berlin, MD 21811For SaleMLS ID #MDWO2041638, Ms. Tina Dorsey, Coastal Life Realty Group LLC. Bright MLS
- $475,0003 bd2 ba1.8k sqftNone Available, Ocean Pines, MD 21811For SaleMLS ID #MDWO2040904, Megan Foley, Coastal Life Realty Group LLC. Bright MLS
- $349,9003 bd3 ba1.7k sqftOcean Village At Old, Ocean City, MD 21842For SaleMLS ID #MDWO2038488, Jeannine Burleson, Advance Realty, Inc.. Bright MLS
- $485,5003 bd3 ba1.9k sqftNone Available, Ocean Pines, MD 21811For SaleMLS ID #MDWO2039826, Marlene Ott, Berkshire Hathaway HomeServices PenFed Realty - OP. Bright MLS
- $449,9003 bd2 ba1.5k sqftNone Available, Ocean Pines, MD 21811For SaleMLS ID #MDWO2040398, Julie Stefan, Keller Williams Realty. Bright MLS
- $499,0003 bd2 ba2k sqftNone Available, Ocean Pines, MD 21811For SaleMLS ID #MDWO2041234, Debbie Bennington, Berkshire Hathaway HomeServices PenFed Realty - OP. Bright MLS
- $510,5003 bd2 ba2k sqftNone Available, Ocean Pines, MD 21811For SaleMLS ID #MDWO2041014, Bethany Drew, Hileman Real Estate-Berlin. Bright MLS
- $475,0004 bd4 ba2.6k sqftPark Shore, Selbyville, DE 19975For SaleMLS ID #DESU2120516, Patrick Grantham, Long & Foster Real Estate, Inc.. Bright MLS
- $519,9003 bd3 ba2.1k sqftNone Available, Ocean Pines, MD 21811For SaleMLS ID #MDWO2040480, Amy Coy, Berkshire Hathaway HomeServices PenFed Realty - OP. Bright MLS
- $550,0004 bd3 ba2.1k sqftMarina Village, Berlin, MD 21811For SaleMLS ID #MDWO2039868, Steve Allnutt, RE/MAX Advantage Realty. Bright MLS
- $435,0003 bd3 ba2k sqftNone Available, Ocean View, DE 19970For SaleMLS ID #DESU2115136, Betsy Perry, Keller Williams Realty. Bright MLS
- $399,9004 bd3 ba2.3k sqftNone Available, Salisbury, MD 21804For SaleMLS ID #MDWC2023822, Brandon Johnson, ERA Martin Associates. Bright MLS
- $499,9003 bd2 ba1.8k sqftPoints Reach, Ocean Pines, MD 21811For SaleMLS ID #MDWO2041126, Bethany Drew, Hileman Real Estate-Berlin. Bright MLS
- $489,9994 bd3 ba2.2k sqftNone Available, Berlin, MD 21811For SaleMLS ID #MDWO2040138, Madeleine Forrester, Coldwell Banker Realty. Bright MLS
