Beautifully maintained home, offering a blend of comfort, style, and community, making this an exceptional choice for anyone seeking a serene living environment. One of only three standalone Blue Teal models, it sits on a prime lot, nestled in a 55+ community within Ocean Pines, with easy access to the community clubhouse and amenities. This 3- bedroom, 3-bath model has an additional loft area for extra versatility. Over 1800 sq. ft. thanks to a year-round sunroom addition. Welcoming entry with 16-foot ceilings that enhance the sense of space, abundant windows throughout, especially in the sunroom connecting you to the scenic wooded backyard. Luxury vinyl wood plank floors throughout the living areas offer durability and aesthetic appeal. An updated kitchen with stainless steel appliances and quartz countertops provides the modern touch. HVAC and roof were replaced 7 years ago, ensuring peace of mind. This home is not just a residence; it’s a haven that combines modern amenities with a warm community atmosphere. The stunning sunroom and thoughtful updates make it a standout choice for those looking to enjoy a comfortable lifestyle in a vibrant community.
For sale
$449,900
30 Chatham Ct, Ocean Pines, MD 21811
3beds
1,866sqft
Single Family Residence
Built in 2005
8,360 Square Feet Lot
$-- Zestimate®
$241/sqft
$321/mo HOA
What's special
Scenic wooded backyardAbundant windows throughoutStunning sunroomYear-round sunroom additionPrime lot
- 65 days
- 371
- 16
Likely to sell faster than
Zillow last checked:
Listing updated:
Listed by:
Kim Bounds 443-614-7167,
Coldwell Banker Realty 4438562211
Source: Bright MLS,MLS#: MDWO2040434
Facts & features
Interior
Bedrooms & bathrooms
- Bedrooms: 3
- Bathrooms: 3
- Full bathrooms: 3
- Main level bathrooms: 3
- Main level bedrooms: 3
Basement
- Area: 0
Heating
- Heat Pump, Electric
Cooling
- Other, Heat Pump, Central Air, Electric
Appliances
- Included: Stainless Steel Appliance(s), Dishwasher, Disposal, Dryer, Exhaust Fan, Microwave, Self Cleaning Oven, Oven/Range - Electric, Washer, Electric Water Heater
Features
- Ceiling Fan(s), Combination Kitchen/Dining, Dining Area, Open Floorplan, Kitchen - Gourmet, Recessed Lighting, Walk-In Closet(s)
- Flooring: Ceramic Tile, Carpet, Luxury Vinyl
- Has basement: No
- Number of fireplaces: 1
Interior area
- Total structure area: 1,866
- Total interior livable area: 1,866 sqft
- Finished area above ground: 1,866
- Finished area below ground: 0
Property
Parking
- Total spaces: 1
- Parking features: Garage Faces Front, Asphalt, Attached
- Attached garage spaces: 1
- Has uncovered spaces: Yes
Accessibility
- Accessibility features: 2+ Access Exits
Features
- Levels: One and One Half
- Stories: 1.5
- Pool features: Community
- Has view: Yes
- View description: Trees/Woods
Lot
- Size: 8,360 Square Feet
Details
- Additional structures: Above Grade, Below Grade
- Parcel number: 2403156524
- Zoning: R3-R5
- Special conditions: Standard
Construction
Type & style
- Home type: SingleFamily
- Architectural style: Contemporary
- Property subtype: Single Family Residence
Materials
- Frame, Stick Built, Vinyl Siding
- Foundation: Block
- Roof: Architectural Shingle
Condition
- Excellent
- New construction: No
- Year built: 2005
Utilities & green energy
- Sewer: Public Sewer
- Water: Public
- Utilities for property: Cable Available, Natural Gas Available, Cable
Community & HOA
Community
- Features: Pool
- Senior community: Yes
- Subdivision: Ocean Pines - The Parke
HOA
- Has HOA: Yes
- Amenities included: Baseball Field, Basketball Court, Beach Club, Boat Ramp, Clubhouse, Common Grounds, Community Center, Dog Park, Fitness Center, Game Room, Golf Club, Golf Course, Golf Course Membership Available, Marina/Marina Club, Meeting Room, Picnic Area, Pool Mem Avail, Retirement Community, Jogging Path, Pool, Shuffleboard Court, Tennis Court(s)
- Services included: Maintenance Grounds, Recreation Facility, Reserve Funds, Pool(s)
- HOA fee: $321 monthly
- HOA name: OCEAN PINES ASSOCIATION, THE PARKE
Location
- Region: Ocean Pines
Financial & listing details
- Price per square foot: $241/sqft
- Tax assessed value: $330,967
- Annual tax amount: $2,863
- Date on market: 8/12/2026
- Listing agreement: Exclusive Right To Sell
- Listing terms: Bank Portfolio,Cash,Conventional,VA Loan,Private Financing Available
- Inclusions: 2 Tv's, Bunk Bed, Convertible Sofa In Sunroom, Wine Cooler, Gas Grill
- Exclusions: Artwork, Personal Items, See Inventory List
- Ownership: Fee Simple
Estimated market value
Not available
Estimated sales range
Not available
Not available
Price history
| Date | Event | Price |
|---|---|---|
| 9/30/2026 | Listed for sale | $449,900$241/sqft |
Source:  Bright MLS #MDWO2040434 Report a problem Bright MLS #MDWO2040434 Report a problem | ||
| 8/25/2026 | Listing removed | $449,900$241/sqft |
Source: Bright MLS #MDWO2040434 Report a problem | ||
| 8/18/2026 | Contingent | $449,900$241/sqft |
Source: Bright MLS #MDWO2040434 Report a problem | ||
| 8/12/2026 | Listed for sale | $449,900$241/sqft |
Source: Bright MLS #MDWO2040434 Report a problem | ||
Public tax history
| Year | Property taxes | Tax assessment |
|---|---|---|
| 2026 | $3,068 +7.2% | $330,967 +7.2% |
| 2025 | $2,863 +4.3% | $308,833 +7.7% |
| 2024 | $2,744 +3.6% | $286,700 +3.6% |
| 2023 | $2,649 +3.7% | $276,767 -3.5% |
| 2022 | $2,554 +3.9% | $286,700 +11.6% |
| 2021 | $2,459 +4.8% | $256,900 +4.8% |
| 2020 | $2,346 +5% | $245,167 -4.6% |
| 2019 | $2,234 +6.4% | $256,900 +15.9% |
| 2018 | $2,100 +6% | $221,700 +6% |
| 2017 | $1,980 +9.4% | $209,133 +6.4% |
| 2016 | $1,810 | $196,567 +6.8% |
| 2015 | $1,810 | $184,000 |
| 2014 | $1,810 | $184,000 |
| 2013 | -- | $184,000 -18.2% |
| 2012 | -- | $224,900 |
| 2011 | -- | $224,900 |
| 2010 | -- | $224,900 -27.1% |
| 2009 | -- | $308,670 +8.7% |
| 2008 | -- | $284,002 +9.5% |
| 2007 | -- | $259,336 +10.5% |
| 2006 | -- | $234,670 +254% |
| 2005 | -- | $66,292 +31% |
| 2004 | -- | $50,586 +45% |
| 2003 | -- | $34,880 +4.9% |
| 2002 | -- | $33,252 |
Find assessor info on the county website
Monthly payment
Est. payment
Payment breakdown
Explore the cost of this home by adjusting the details. Changes won't be saved.Climate risks
Neighborhood: 21811
Nearby schools
Schools provided by the listing agent
- Elementary: Showell
- Middle: Berlin
- High: Stephen Decatur
- District: Worcester County Public Schools
Source: Bright MLS. This data may not be complete. We recommend contacting the local school district to confirm school assignments for this home.

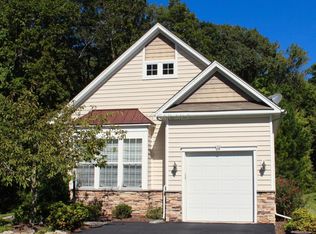
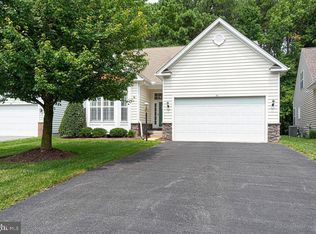

Similar homes
- $475,0003 bd2 ba1.8k sqftNone Available, Ocean Pines, MD 21811For Sale

 MLS ID #MDWO2040904, Megan Foley, Coastal Life Realty Group LLC. Bright MLS
 - $499,0003 bd2 ba2k sqftNone Available, Ocean Pines, MD 21811For Sale
 MLS ID #MDWO2041234, Debbie Bennington, Berkshire Hathaway HomeServices PenFed Realty - OP. Bright MLS
 - $510,5003 bd2 ba2k sqftNone Available, Ocean Pines, MD 21811For Sale
 MLS ID #MDWO2041014, Bethany Drew, Hileman Real Estate-Berlin. Bright MLS
 - $519,9003 bd3 ba2.1k sqftNone Available, Ocean Pines, MD 21811For Sale
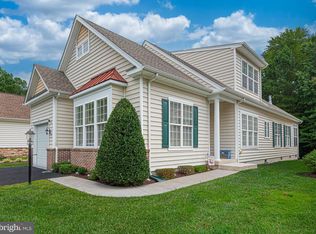 MLS ID #MDWO2040480, Amy Coy, Berkshire Hathaway HomeServices PenFed Realty - OP. Bright MLS
 - $399,9004 bd3 ba1.7k sqftNone Available, Ocean Pines, MD 21811For SaleMLS ID #MDWO2039216, Shawn Kotwica, Coldwell Banker Realty. Bright MLS
- $549,9004 bd3 ba2.5k sqftNone Available, Ocean Pines, MD 21811For SaleMLS ID #MDWO2040162, Lauren Bunting, Keller Williams Realty Delmarva. Bright MLS
- $442,0003 bd2 ba1.4k sqftNone Available, Berlin, MD 21811For SaleMLS ID #MDWO2039252, Justin Damadio, Iron Valley Real Estate Ocean City. Bright MLS
- $394,5003 bd2 ba1.5k sqftNone Available, Ocean Pines, MD 21811For SaleMLS ID #MDWO2041054, Bethany Drew, Hileman Real Estate-Berlin. Bright MLS
- $353,0003 bd2 ba1k sqftNone Available, Ocean Pines, MD 21811For SaleMLS ID #MDWO2041462, Lisa Spicer, ERA Martin Associates. Bright MLS
- $429,9003 bd3 ba1.4k sqftNone Available, Berlin, MD 21811For SaleMLS ID #MDWO2041694, Steven Diaz, Atlantic Shores Sotheby's International Realty. Bright MLS
- $494,9003 bd3 ba1.3k sqftNone Available, Ocean Pines, MD 21811For SaleMLS ID #MDWO2039622, Kimberly Heaney, Berkshire Hathaway HomeServices PenFed Realty-WOC. Bright MLS
- $389,0003 bd2 ba1.4k sqftNone Available, Ocean Pines, MD 21811For SaleMLS ID #MDWO2041088, Ryan Haley, Atlantic Shores Sotheby's International Realty. Bright MLS
- $489,9003 bd3 ba1.6k sqftNone Available, Ocean Pines, MD 21811For SaleMLS ID #MDWO2039860, Jess Foy, Coldwell Banker Realty. Bright MLS
- $549,9003 bd3 ba2.5k sqftNone Available, Ocean Pines, MD 21811For SaleMLS ID #MDWO2038602, Vicki Harmon, Coldwell Banker Realty. Bright MLS
- $375,0003 bd2 ba1.4k sqftNone Available, Ocean Pines, MD 21811For SaleMLS ID #MDWO2039542, Anna Spann, Coldwell Banker Realty. Bright MLS
- $450,0004 bd4 ba1.9k sqftNone Available, Berlin, MD 21811For SaleMLS ID #MDWO2041454, Brianna Heiderman, Coastal Life Realty Group LLC. Bright MLS
- $479,9003 bd3 ba1.7k sqftMarina Village, Ocean Pines, MD 21811For SaleMLS ID #MDWO2039902, KATIE LANDON, Coldwell Banker Realty. Bright MLS
- $355,0003 bd3 ba1.3k sqftNone Available, Ocean Pines, MD 21811For SaleMLS ID #MDWO2040914, Sheri E Smith, Keller Williams Realty Delmarva. Bright MLS
- $359,0004 bd2 ba1.2k sqftNone Available, Berlin, MD 21811For SaleMLS ID #MDWO2032988, Phillip Knight, Northrop Realty. Bright MLS
- $489,9994 bd3 ba2.2k sqftNone Available, Berlin, MD 21811For SaleMLS ID #MDWO2040138, Madeleine Forrester, Coldwell Banker Realty. Bright MLS
