Welcome to 14 Willow Way in Ocean Pines! Situated on a peaceful cul-de-sac, this beautifully updated 3-bedroom, 2-bath home offers inviting living spaces and an impressive list of recent upgrades. The main level features LVP flooring throughout, a spacious living area with a beautiful cathedral ceiling, and an updated kitchen showcasing quartz countertops, newer appliances, and a stunning glass tile backsplash. Enjoy seamless indoor-outdoor living from the screened porch, which overlooks the fully fenced backyard and large concrete patio—ideal for entertaining, relaxing, or enjoying warm summer evenings. Two storage sheds provide plenty of space for bikes, tools, beach gear, and more. A brand-new roof adds peace of mind, while the home's thoughtful updates and desirable cul-de-sac setting make it an excellent opportunity to enjoy the Ocean Pines lifestyle. Don't miss your chance to make this beautifully maintained home your own!
For sale
$394,500
14 Willow Way, Ocean Pines, MD 21811
3beds
1,536sqft
Single Family Residence
Built in 1994
8,205 Square Feet Lot
$384,700 Zestimate®
$257/sqft
$76/mo HOA
What's special
Fully fenced backyardTwo storage shedsPeaceful cul-de-sacNewer appliancesBrand-new roofQuartz countertopsScreened porch
- 29 days
- 1,606
- 151
Likely to sell faster than
Zillow last checked:
Listing updated:
Listed by:
Bethany Drew 410-208-9200,
Hileman Real Estate-Berlin (410) 208-9200
Source: Bright MLS,MLS#: MDWO2041054
Facts & features
Interior
Bedrooms & bathrooms
- Bedrooms: 3
- Bathrooms: 2
- Full bathrooms: 2
- Main level bathrooms: 1
- Main level bedrooms: 1
Rooms
- Room types: Living Room, Kitchen
Kitchen
- Features: Countertop(s) - Quartz, Breakfast Bar, Flooring - Luxury Vinyl Plank
- Level: Main
Living room
- Features: Cathedral/Vaulted Ceiling, Ceiling Fan(s), Window Treatments, Flooring - Luxury Vinyl Plank
- Level: Main
Heating
- Heat Pump, Electric
Cooling
- Central Air, Electric
Appliances
- Included: Washer, Dryer, Dishwasher, Exhaust Fan, Microwave, Refrigerator, Ice Maker, Cooktop, Water Heater, Electric Water Heater
Features
- Ceiling Fan(s), Upgraded Countertops, Cathedral Ceiling(s)
- Flooring: Carpet
- Doors: Storm Door(s)
- Windows: Window Treatments
- Has basement: No
- Has fireplace: No
Interior area
- Total structure area: 1,536
- Total interior livable area: 1,536 sqft
- Finished area above ground: 1,536
- Finished area below ground: 0
Property
Parking
- Total spaces: 4
- Parking features: Driveway, Off Street
- Uncovered spaces: 4
Accessibility
- Accessibility features: None
Features
- Levels: Two
- Stories: 2
- Patio & porch: Screened, Porch, Patio
- Pool features: Community
- Has view: Yes
- View description: Trees/Woods
Lot
- Size: 8,205 Square Feet
- Features: Cul-De-Sac
Details
- Additional structures: Above Grade, Below Grade
- Parcel number: 2403110265
- Zoning: R-2
- Special conditions: Standard
Construction
Type & style
- Home type: SingleFamily
- Architectural style: Cape Cod
- Property subtype: Single Family Residence
Materials
- Vinyl Siding
- Foundation: Crawl Space
- Roof: Architectural Shingle
Condition
- New construction: No
- Year built: 1994
Utilities & green energy
- Sewer: Public Sewer
- Water: Public
- Utilities for property: Electricity Available, Sewer Available, Water Available
Community & HOA
Community
- Subdivision: Ocean Pines - Sherwood Forest
HOA
- Has HOA: Yes
- Amenities included: Baseball Field, Basketball Court, Beach Access, Beach Club, Clubhouse, Common Grounds, Gated, Golf Club, Golf Course, Golf Course Membership Available, Jogging Path, Marina/Marina Club, Picnic Area, Indoor Pool, Pool, Pool Mem Avail, Recreation Facilities, Tennis Court(s), Tot Lots/Playground
- Services included: Common Area Maintenance, Management, Reserve Funds, Road Maintenance, Snow Removal
- HOA fee: $915 annually
- HOA name: OCEAN PINES ASSOCIATION
Location
- Region: Ocean Pines
Financial & listing details
- Price per square foot: $257/sqft
- Tax assessed value: $340,500
- Annual tax amount: $2,872
- Date on market: 9/8/2026
- Listing agreement: Exclusive Right To Sell
- Inclusions: See Inventory Addendum
- Ownership: Fee Simple
Estimated market value
$384,700
$365,000 - $404,000
$2,484/mo
Price history
| Date | Event | Price |
|---|---|---|
| 9/8/2026 | Listed for sale | $394,500+60.4%$257/sqft |
Source:  Bright MLS #MDWO2041054 Report a problem Bright MLS #MDWO2041054 Report a problem | ||
| 6/5/2020 | Sold | $246,000-0.8%$160/sqft |
Source: Public Record Report a problem | ||
| 5/7/2020 | Price change | $248,000+4.2%$161/sqft |
Source: Keller Williams Select Realtors #MDWO113022 Report a problem | ||
| 4/1/2020 | Listed for sale | $238,000+40%$155/sqft |
Source: Keller Williams Select Realtors #MDWO113022 Report a problem | ||
| 3/9/2020 | Listing removed | $1,450$1/sqft |
Source: Owner Report a problem | ||
| 3/5/2020 | Listed for rent | $1,450$1/sqft |
Source: Owner Report a problem | ||
| 6/23/2012 | Sold | $170,000-8.6%$111/sqft |
Source: Agent Provided Report a problem | ||
| 1/29/2012 | Price change | $185,900-1.1%$121/sqft |
Source: Shamrock Realty Group #474592 Report a problem | ||
| 9/8/2011 | Listed for sale | $188,000+42.2%$122/sqft |
Source: Shamrock Realty Group #474592 Report a problem | ||
| 6/2/2000 | Sold | $132,200$86/sqft |
Source: Public Record Report a problem | ||
Public tax history
| Year | Property taxes | Tax assessment |
|---|---|---|
| 2026 | $2,045 +1.5% | $340,500 +9.9% |
| 2025 | $2,015 -24.6% | $309,800 +11% |
| 2024 | $2,671 +12.1% | $279,100 +12.1% |
| 2023 | $2,383 +13.7% | $249,033 -10.8% |
| 2022 | $2,096 +15.9% | $279,100 +47.8% |
| 2021 | $1,808 +4.7% | $188,900 +4.7% |
| 2020 | $1,727 +4.9% | $180,433 -4.5% |
| 2019 | $1,646 +6.3% | $188,900 +15.5% |
| 2018 | $1,548 +3% | $163,500 +3% |
| 2017 | $1,504 +13.5% | $158,800 +3% |
| 2016 | $1,324 | $154,100 +3.1% |
| 2015 | $1,324 | $149,400 |
| 2014 | $1,324 | $149,400 |
| 2013 | -- | $149,400 -28.3% |
| 2012 | -- | $208,500 |
| 2011 | -- | $208,500 |
| 2010 | -- | $208,500 -20.3% |
| 2009 | -- | $261,720 +11.2% |
| 2008 | -- | $235,326 +12.6% |
| 2007 | -- | $208,933 +14.5% |
| 2006 | -- | $182,540 +13% |
| 2005 | -- | $161,552 +14.9% |
| 2004 | -- | $140,566 +17.5% |
| 2003 | -- | $119,580 +7.1% |
| 2002 | -- | $111,692 +7.6% |
| 2001 | -- | $103,806 |
Find assessor info on the county website
Monthly payment
Est. payment
Payment breakdown
Explore the cost of this home by adjusting the details. Changes won't be saved.Climate risks
Neighborhood: 21811
Nearby schools
Schools provided by the listing agent
- Elementary: Showell
- Middle: Stephen Decatur
- High: Stephen Decatur
- District: Worcester County Public Schools
Source: Bright MLS. This data may not be complete. We recommend contacting the local school district to confirm school assignments for this home.
Similar homes
- $399,9004 bd3 ba1.7k sqftNone Available, Ocean Pines, MD 21811For Sale
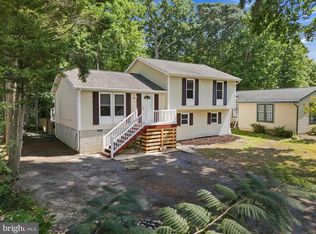
 MLS ID #MDWO2039216, Shawn Kotwica, Coldwell Banker Realty. Bright MLS
 - $399,0003 bd2 ba1.4k sqftNone Available, Ocean Pines, MD 21811For Sale
 MLS ID #MDWO2041088, Ryan Haley, Atlantic Shores Sotheby's International Realty. Bright MLS
 - $410,0003 bd2 ba1.3k sqftNone Available, Ocean Pines, MD 21811For Sale
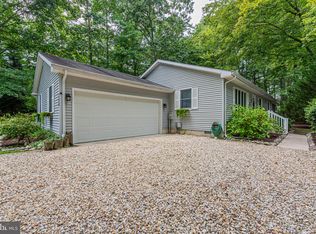 MLS ID #MDWO2041040, Jake Townsend, Coldwell Banker Realty. Bright MLS
 - $386,9993 bd2 ba1.7k sqftNone Available, Ocean Pines, MD 21811For Sale
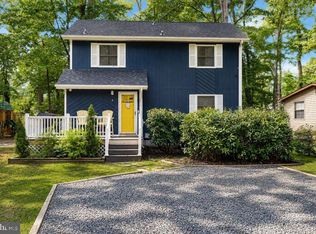 MLS ID #MDWO2039114, Michael C Ross, Newport Bay Realty. Bright MLS
 - $409,0003 bd2 ba1.3k sqftNone Available, Ocean Pines, MD 21811For SaleMLS ID #MDWO2039430, Laura Bukhantsova, Iron Valley Real Estate Charm City. Bright MLS
- $355,0003 bd3 ba1.3k sqftNone Available, Ocean Pines, MD 21811For SaleMLS ID #MDWO2040914, Sheri E Smith, Keller Williams Realty Delmarva. Bright MLS
- $475,0003 bd2 ba1.8k sqftNone Available, Ocean Pines, MD 21811For SaleMLS ID #MDWO2040904, Megan Foley, Coastal Life Realty Group LLC. Bright MLS
- $449,9003 bd3 ba1.8k sqftNone Available, Ocean Pines, MD 21811For SaleMLS ID #MDWO2040434, Kim Bounds, Coldwell Banker Realty. Bright MLS
- $399,9004 bd3 ba1.5k sqftNone Available, Ocean Pines, MD 21811For SaleMLS ID #MDWO2040764, Anne Marie Mercier-Bouse, RE/MAX Advantage Realty. Bright MLS
- $417,9003 bd2 ba1.7k sqftNone Available, Ocean Pines, MD 21811For SaleMLS ID #MDWO2038504, Sean McCracken, RE/MAX Eagle Realty. Bright MLS
- $359,0004 bd2 ba1.2k sqftNone Available, Berlin, MD 21811For SaleMLS ID #MDWO2032988, Phillip Knight, Northrop Realty. Bright MLS
- $359,9005 bd2 ba1.2k sqftNone Available, Ocean Pines, MD 21811For SaleMLS ID #MDWO2037820, Rosezette Dennis, Coldwell Banker Realty. Bright MLS
- $334,9003 bd2 ba960 sqftNone Available, Ocean Pines, MD 21811For SaleMLS ID #MDWO2041278, David Yungmann, The KW Collective. Bright MLS
- $429,9003 bd2 ba1.3k sqftNone Available, Ocean Pines, MD 21811For SaleMLS ID #MDWO2038694, Debbie E Hileman, Hileman Real Estate-Berlin. Bright MLS
- $510,5003 bd2 ba2k sqftNone Available, Ocean Pines, MD 21811For SaleMLS ID #MDWO2041014, Bethany Drew, Hileman Real Estate-Berlin. Bright MLS
- $499,0003 bd2 ba2k sqftNone Available, Ocean Pines, MD 21811For SaleMLS ID #MDWO2041234, Debbie Bennington, Berkshire Hathaway HomeServices PenFed Realty - OP. Bright MLS
- $442,0003 bd2 ba1.4k sqftNone Available, Berlin, MD 21811For SaleMLS ID #MDWO2039252, Justin Damadio, Iron Valley Real Estate Ocean City. Bright MLS
- $359,0003 bd3 ba1.6k sqftMumfords Woods, Berlin, MD 21811For SaleMLS ID #MDWO2041382, Justin Damadio, Iron Valley Real Estate Ocean City. Bright MLS
- $484,9003 bd2 ba1.5k sqftNone Available, Ocean Pines, MD 21811For SaleMLS ID #MDWO2039274, Adam Monico, Coldwell Banker Realty. Bright MLS
- $519,9003 bd3 ba2.1k sqftNone Available, Ocean Pines, MD 21811For SaleMLS ID #MDWO2040480, Amy Coy, Berkshire Hathaway HomeServices PenFed Realty - OP. Bright MLS
