Now’s your time to be part of life in Ocean Pines! You’ll love the convenience of one-level living in this updated 3 bedroom 1.5 bath rancher in Sherwood Forest. Relax or entertain in your spacious sun-drenched family room that leads into an eat-in kitchen with updated appliances and enclosed laundry room. From the kitchen, step into the spacious screened-in porch and large partially fenced back yard overlooking trees. Ocean Pines offers an exceptional array of amenities including multiple pools, boat ramps, playgrounds, walking trails, a community center, and much more. All of this is only a few miles from Ocean City where you’ll find the Ocean Pines beach club with a pool, restaurant, locker rooms and other activities. Ocean Pines isnt just a neighborhood it’s a vibrant community with something for everyone. If you’re looking for an investment, this property has been partially rented generating a steady income.
For sale
Price cut: $5K (10/12)
$329,900
1228 Ocean Pkwy, Ocean Pines, MD 21811
3beds
960sqft
Single Family Residence
Built in 1991
7,500 Square Feet Lot
$325,200 Zestimate®
$344/sqft
$76/mo HOA
What's special
One-level livingSpacious screened-in porchEnclosed laundry roomSpacious sun-drenched family room
- 37 days
- 434
- 25
Zillow last checked:
Listing updated:
Listed by:
David Yungmann 410-207-7777,
The KW Collective 4435741600
Source: Bright MLS,MLS#: MDWO2041278
Facts & features
Interior
Bedrooms & bathrooms
- Bedrooms: 3
- Bathrooms: 2
- Full bathrooms: 1
- 1/2 bathrooms: 1
- Main level bathrooms: 2
- Main level bedrooms: 3
Basement
- Area: 0
Heating
- Heat Pump, Electric
Cooling
- Central Air, Electric
Appliances
- Included: Microwave, Built-In Range, Dishwasher, Dryer, Stainless Steel Appliance(s), Washer, Water Heater, Electric Water Heater
- Laundry: Dryer In Unit, Washer In Unit
Features
- Ceiling Fan(s), Combination Kitchen/Dining, Entry Level Bedroom, Family Room Off Kitchen, Eat-in Kitchen
- Has basement: No
- Has fireplace: No
Interior area
- Total structure area: 960
- Total interior livable area: 960 sqft
- Finished area above ground: 960
- Finished area below ground: 0
Property
Parking
- Parking features: Driveway
- Has uncovered spaces: Yes
Accessibility
- Accessibility features: None
Features
- Levels: One
- Stories: 1
- Patio & porch: Screened
- Pool features: Community
- Fencing: Partial
Lot
- Size: 7,500 Square Feet
- Features: Backs to Trees
Details
- Additional structures: Above Grade, Below Grade
- Parcel number: 2403110222
- Zoning: R-2
- Special conditions: Standard
Construction
Type & style
- Home type: SingleFamily
- Architectural style: Ranch/Rambler
- Property subtype: Single Family Residence
Materials
- Vinyl Siding
- Foundation: Crawl Space
Condition
- New construction: No
- Year built: 1991
Utilities & green energy
- Sewer: Public Sewer
- Water: Public
Community & HOA
Community
- Subdivision: Ocean Pines - Sherwood Forest
HOA
- Has HOA: Yes
- Amenities included: Beach Club, Community Center, Dog Park, Golf Course, Jogging Path, Lake, Marina/Marina Club, Picnic Area, Pier/Dock, Indoor Pool, Pool, Tennis Court(s), Tot Lots/Playground
- HOA fee: $915 annually
- HOA name: OCEAN PINES ASSOCIATION
Location
- Region: Ocean Pines
Financial & listing details
- Price per square foot: $344/sqft
- Tax assessed value: $238,467
- Annual tax amount: $2,035
- Date on market: 9/11/2026
- Listing agreement: Exclusive Right To Sell
- Inclusions: Furniture
- Exclusions: Living Room Furniture
- Ownership: Fee Simple
Estimated market value
$325,200
$309,000 - $341,000
$2,010/mo
Price history
| Date | Event | Price |
|---|---|---|
| 10/12/2026 | Price change | $329,900-1.5%$344/sqft |
Source:  Bright MLS #MDWO2041278 Report a problem Bright MLS #MDWO2041278 Report a problem | ||
| 9/11/2026 | Listed for sale | $334,900+21.8%$349/sqft |
Source: Bright MLS #MDWO2041278 Report a problem | ||
| 10/27/2022 | Sold | $275,000$286/sqft |
Source: Bright MLS #MDWO2010076 Report a problem | ||
| 10/7/2022 | Contingent | $275,000$286/sqft |
Source: Bright MLS #MDWO2010076 Report a problem | ||
| 10/1/2022 | Price change | $275,000-1.8%$286/sqft |
Source: Bright MLS #MDWO2010076 Report a problem | ||
| 9/22/2022 | Listed for sale | $279,900-3.4%$292/sqft |
Source: Bright MLS #MDWO2010076 Report a problem | ||
| 9/20/2022 | Contingent | $289,900$302/sqft |
Source: Bright MLS #MDWO2010076 Report a problem | ||
| 9/13/2022 | Price change | $289,900-3%$302/sqft |
Source: Bright MLS #MDWO2010076 Report a problem | ||
| 9/7/2022 | Listed for sale | $299,000+66.2%$311/sqft |
Source: Bright MLS #MDWO2010076 Report a problem | ||
| 3/24/2021 | Listing removed | -- |
Source: Owner Report a problem | ||
| 9/28/2019 | Listing removed | $1,300$1/sqft |
Source: Owner Report a problem | ||
| 9/17/2019 | Listed for rent | $1,300$1/sqft |
Source: Owner Report a problem | ||
| 9/17/2019 | Listing removed | $179,860$187/sqft |
Source: Berkshire Hathaway HomeServices PenFed Realty - OP #MDWO100085 Report a problem | ||
| 9/16/2019 | Listed for sale | $179,860$187/sqft |
Source: Berkshire Hathaway HomeServices PenFed Realty - OP #MDWO100085 Report a problem | ||
| 8/29/2019 | Pending sale | $179,860$187/sqft |
Source: Berkshire Hathaway HomeServices PenFed Realty - OP #MDWO100085 Report a problem | ||
| 8/3/2019 | Price change | $179,860-1.2%$187/sqft |
Source: Berkshire Hathaway HomeServices PenFed Realty - OP #MDWO100085 Report a problem | ||
| 7/17/2019 | Price change | $182,000-1.6%$190/sqft |
Source: Berkshire Hathaway HomeServices PenFed Realty - OP #MDWO105252 Report a problem | ||
| 6/26/2019 | Price change | $185,000-1.3%$193/sqft |
Source: Berkshire Hathaway HomeServices PenFed Realty - OP #MDWO105252 Report a problem | ||
| 6/5/2019 | Price change | $187,500-1.1%$195/sqft |
Source: Berkshire Hathaway HomeServices PenFed Realty - OP #MDWO105252 Report a problem | ||
| 6/4/2019 | Listed for sale | $189,500$197/sqft |
Source: Berkshire Hathaway HomeServices PenFed Realty - OP #MDWO105252 Report a problem | ||
| 5/17/2019 | Pending sale | $189,500$197/sqft |
Source: Berkshire Hathaway HomeServices PenFed Realty - OP #MDWO105252 Report a problem | ||
| 4/29/2019 | Price change | $189,500-1.7%$197/sqft |
Source: Berkshire Hathaway HomeServices PenFed Realty - OP #MDWO105252 Report a problem | ||
| 4/10/2019 | Listed for sale | $192,800+20.5%$201/sqft |
Source: Shamrock Realty Group, Inc. #MDWO105252 Report a problem | ||
| 8/24/2009 | Sold | $160,000-5.3%$167/sqft |
Source: Public Record Report a problem | ||
| 3/9/2004 | Sold | $168,900+22.4%$176/sqft |
Source: Public Record Report a problem | ||
| 10/14/2003 | Sold | $138,000+29%$144/sqft |
Source: Public Record Report a problem | ||
| 6/12/2001 | Sold | $107,000$111/sqft |
Source: Public Record Report a problem | ||
Public tax history
| Year | Property taxes | Tax assessment |
|---|---|---|
| 2026 | $2,211 +8.6% | $238,467 +8.6% |
| 2025 | $2,035 +6% | $219,533 +9.4% |
| 2024 | $1,920 +9.8% | $200,600 +9.8% |
| 2023 | $1,749 +10.8% | $182,767 -8.9% |
| 2022 | $1,578 +12.1% | $200,600 +36.4% |
| 2021 | $1,408 +3.8% | $147,100 +3.8% |
| 2020 | $1,357 +3.9% | $141,767 -3.6% |
| 2019 | $1,306 +5.2% | $147,100 +12.2% |
| 2018 | $1,242 +3% | $131,100 +3% |
| 2017 | $1,206 +6.1% | $127,300 +3.1% |
| 2016 | $1,137 | $123,500 +3.2% |
| 2015 | $1,137 | $119,700 |
| 2014 | $1,137 | $119,700 |
| 2013 | -- | $119,700 -15.2% |
| 2012 | -- | $141,200 |
| 2011 | -- | $141,200 |
| 2010 | -- | $141,200 -35.3% |
| 2009 | -- | $218,380 +11.8% |
| 2008 | -- | $195,362 +13.4% |
| 2007 | -- | $172,346 +15.4% |
| 2006 | -- | $149,330 +16.6% |
| 2005 | -- | $128,096 +19.9% |
| 2004 | -- | $106,863 +24.8% |
| 2003 | -- | $85,630 +4.7% |
| 2002 | -- | $81,766 +5% |
| 2001 | -- | $77,903 |
Find assessor info on the county website
Monthly payment
Est. payment
Payment breakdown
Explore the cost of this home by adjusting the details. Changes won't be saved.Climate risks
Neighborhood: 21811
Nearby schools
Schools provided by the listing agent
- Elementary: Showell
- Middle: Stephen Decatur
- High: Stephen Decatur
- District: Worcester County Public Schools
Source: Bright MLS. This data may not be complete. We recommend contacting the local school district to confirm school assignments for this home.
Similar homes
- $353,0003 bd2 ba1k sqftNone Available, Ocean Pines, MD 21811For Sale
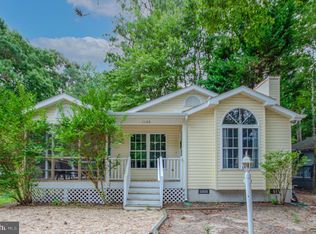
 MLS ID #MDWO2041462, Lisa Spicer, ERA Martin Associates. Bright MLS
 - $399,0003 bd2 ba1.3k sqftNone Available, Ocean Pines, MD 21811For Sale
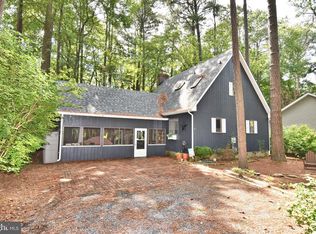 MLS ID #MDWO2041766, NICOLE HARRELL, Long & Foster Real Estate, Inc.. Bright MLS
 - $355,0003 bd3 ba1.3k sqftNone Available, Ocean Pines, MD 21811For Sale
 MLS ID #MDWO2040914, Sheri E Smith, Keller Williams Realty Delmarva. Bright MLS
 - $325,0003 bd2 ba1.3k sqftNone Available, Ocean Pines, MD 21811For Sale
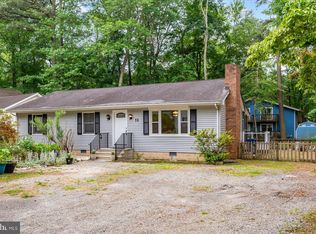 MLS ID #MDWO2038976, Meg Salsbury, Coastal Life Realty Group LLC. Bright MLS
 - $359,0004 bd2 ba1.2k sqftNone Available, Berlin, MD 21811For SaleMLS ID #MDWO2032988, Phillip Knight, Northrop Realty. Bright MLS
- $359,9005 bd2 ba1.2k sqftNone Available, Ocean Pines, MD 21811For SaleMLS ID #MDWO2037820, Rosezette Dennis, Coldwell Banker Realty. Bright MLS
- $309,9004 bd1 ba1k sqftNone Available, Berlin, MD 21811For SaleMLS ID #MDWO2041252, Sara Bianco, ERA Martin Associates, Shamrock Division. Bright MLS
- $360,0003 bd3 ba1.1k sqftNone Available, Berlin, MD 21811For SaleMLS ID #MDWO2038610, Jackie Grove, Douglas Realty, LLC. Bright MLS
- $319,9002 bd2 ba1.2k sqftNone Available, Berlin, MD 21811For SaleMLS ID #MDWO2040778, Claudia Gausepohl, Coastal Life Realty Group LLC. Bright MLS
- $399,9993 bd2 ba1.3k sqftNone Available, Ocean Pines, MD 21811For SaleMLS ID #MDWO2039430, Laura Bukhantsova, Iron Valley Real Estate Charm City. Bright MLS
- $410,0003 bd2 ba1.3k sqftNone Available, Ocean Pines, MD 21811For SaleMLS ID #MDWO2041040, Jake Townsend, Coldwell Banker Realty. Bright MLS
- $429,9003 bd2 ba1.3k sqftNone Available, Ocean Pines, MD 21811For SaleMLS ID #MDWO2038694, Debbie E Hileman, Hileman Real Estate-Berlin. Bright MLS
- $337,9002 bd2 ba1.3k sqftNone Available, Berlin, MD 21811For SaleMLS ID #MDWO2038174, Liz Ramsey, Douglas Realty, LLC. Bright MLS
- $350,0002 bd2 ba840 sqftWight Bay North, Ocean City, MD 21842For SaleMLS ID #MDWO2042092, TY GODWIN, Cummings & Co. Realtors. Bright MLS
- $489,9003 bd2 ba1.3k sqftNone Available, Ocean City, MD 21842For SaleMLS ID #MDWO2041546, Rich DiFilippo, Keller Williams Realty Delmarva. Bright MLS
- $399,9992 bd2 ba1.2k sqftNone Available, Ocean City, MD 21842For SaleMLS ID #MDWO2041360, Cara Chester, AB & Co Realtors, Inc.. Bright MLS
- $228,0003 bd2 ba1.4k sqftOcean Pines -sherwood Forest, Ocean Pines, MD 21811For SaleMLS ID #MDWO2039130, JIMMY OKUNOLA, EXP Realty, LLC. Bright MLS
- $349,9003 bd2 ba1k sqftNone Available, Dagsboro, DE 19939For SaleMLS ID #DESU2111724, Brian Hadley, Patterson-Schwartz-Hockessin. Bright MLS
- $179,0003 bd2 ba748 sqftNone Available, Berlin, MD 21811For SaleMLS ID #MDWO2038054, Kevin White, RE/MAX Distinctive. Bright MLS
- $335,0002 bd2 ba864 sqftClub Ocean Villas, Ocean City, MD 21842For SaleMLS ID #MDWO2041868, Donna Steffe, RE/MAX Components. Bright MLS
