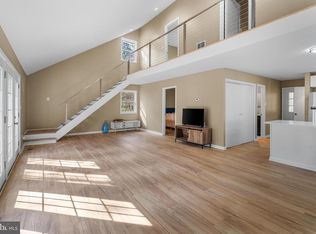
TURN-KEY COASTAL RETREAT ... Fully renovated and near the beaches! Welcome to Coastal Living just minutes from Ocean City, Assateague Island, Historic downtown Berlin, and dozens of restaurants, golf courses, casinos, shopping, and entertainment nearby. NOTE: 250th ANNIVERSARY SPECIAL OFFER: Seller will pay 1st year homeowner's INSURANCE POLICY up to $2,500 and 1st year HOA MEMBERSHIP FEES No projects - everything is done! This 1,344 sq ft 2-Bed, 2-Bath home has been completely renovated top to bottom: new flooring and fresh paint throughout, 2 beautifully redone bathrooms, a bright new kitchen with SS appliances, all new cabinets and counters and gorgeous lighting and amenities throughout! It's a move-in ready Coastal Getaway in one of the East Coast's most charming towns, Berlin, MD, repeatedly also named one of America's coolest small towns. Outside, the huge wrap-around deck has been freshly painted expanding your outdoor living space for most months of the year. This well-cared for home also had new roofing, new gutters, new HVAC and Heat Pump and new windows, plus whole-house plumbing upgrade to CPVC installed between 2015-2025! This low-maintenance coastal retreat also features an Olympic size Community pool, club house, tennis and basketball courts, a playground, and lawn care, and trash and snow removal... all covered by very low HOA fees. This friendly community offers so much to its residents but there are also a myriad of activities and features in Ocean City: hundreds of restaurants, casinos, 20 Golf Courses, 15 Miniature Golf Courses, dozens of candy and ice cream shops, outlet shopping and more ... all close by to this lovely community. As a second home, it's sized just right: spacious enough to host friends and family and easy enough to lock up and leave when it's time to go home. As your retirement home, never a boring moment, as this coastal retreat is surrounded by hundreds of activities within 5 - 10 miles.
For sale
$347,500
3 Bay Vista Dr, Berlin, MD 21811
2beds
1,344sqft
Manufactured Home
Built in 1987
5,285 Square Feet Lot
$338,600 Zestimate®
$259/sqft
$95/mo HOA
What's special
Olympic size community poolFully renovatedNew roofingHuge wrap-around deckNew guttersTennis and basketball courtsNew windows
- 94 days |
- 486 |
- 28 |
Zillow last checked:
Listing updated:
Listed by:
Liz Ramsey 410-533-6101,
Douglas Realty, LLC (410) 255-3690
Source: Bright MLS,MLS#: MDWO2038174
Facts & features
Interior
Bedrooms & bathrooms
- Bedrooms: 2
- Bathrooms: 2
- Full bathrooms: 2
- Main level bathrooms: 2
- Main level bedrooms: 2
Basement
- Area: 0
Heating
- Heat Pump, Electric
Cooling
- Other, Electric
Appliances
- Included: Microwave, Cooktop, Dishwasher, Dryer, Energy Efficient Appliances, ENERGY STAR Qualified Dishwasher, ENERGY STAR Qualified Freezer, ENERGY STAR Qualified Refrigerator, Oven/Range - Electric, Range Hood, Refrigerator, Stainless Steel Appliance(s), Washer, Water Heater, Electric Water Heater
- Laundry: Main Level, Washer In Unit, Dryer In Unit
Features
- Bathroom - Walk-In Shower, Bathroom - Tub Shower, Breakfast Area, Ceiling Fan(s), Combination Dining/Living, Crown Molding, Dining Area, Entry Level Bedroom, Formal/Separate Dining Room, Eat-in Kitchen, Pantry, Walk-In Closet(s)
- Flooring: Luxury Vinyl
- Doors: ENERGY STAR Qualified Doors
- Windows: Double Hung, Double Pane Windows, ENERGY STAR Qualified Windows, Replacement, Skylight(s)
- Has basement: No
- Number of fireplaces: 1
- Fireplace features: Corner, Glass Doors, Screen, Wood Burning
Interior area
- Total structure area: 1,344
- Total interior livable area: 1,344 sqft
- Finished area above ground: 1,344
- Finished area below ground: 0
Property
Parking
- Total spaces: 2
- Parking features: Concrete, Driveway, On Street
- Uncovered spaces: 2
Accessibility
- Accessibility features: None
Features
- Levels: One
- Stories: 1
- Patio & porch: Deck, Porch, Wrap Around
- Exterior features: Lighting, Rain Gutters
- Pool features: Community
- Frontage type: Road Frontage
Lot
- Size: 5,285 Square Feet
- Features: Front Yard, Landscaped, Level, Open Lot, Rear Yard, SideYard(s)
Details
- Additional structures: Above Grade, Below Grade, Outbuilding
- Parcel number: 2410311608
- Zoning: R-5
- Special conditions: Standard
Construction
Type & style
- Home type: MobileManufactured
- Architectural style: Ranch/Rambler
- Property subtype: Manufactured Home
Materials
- Shingle Siding, CPVC/PVC
- Roof: Asphalt
Condition
- Excellent
- New construction: No
- Year built: 1987
Utilities & green energy
- Sewer: Public Sewer
- Water: Public
- Utilities for property: Electricity Available, Cable Available, Water Available, Cable, Other Internet Service
Community & HOA
Community
- Features: Pool
- Security: Smoke Detector(s)
- Subdivision: Mystic Harbour
HOA
- Has HOA: Yes
- Amenities included: Clubhouse, Common Grounds, Fitness Center, Jogging Path, Picnic Area, Pool, Recreation Facilities, Tot Lots/Playground, Basketball Court, Tennis Court(s)
- Services included: Common Area Maintenance, Maintenance Grounds, Management, Pool(s), Recreation Facility, Reserve Funds, Road Maintenance, Snow Removal, Trash
- HOA fee: $95 monthly
- HOA name: MYSTIC HARBOUR HOMEOWNERS ASSOCIATION
Location
- Region: Berlin
Financial & listing details
- Price per square foot: $259/sqft
- Tax assessed value: $232,533
- Annual tax amount: $2,042
- Date on market: 4/30/2026
- Listing agreement: Exclusive Right To Sell
- Listing terms: Cash,Conventional
- Exclusions: Any Furniture
- Ownership: Fee Simple
Estimated market value
$338,600
$322,000 - $356,000
$1,910/mo
Price history
| Date | Event | Price |
|---|---|---|
| 6/16/2026 | Listed for sale | $347,500$259/sqft |
Source:  Bright MLS #MDWO2038174 Report a problem Bright MLS #MDWO2038174 Report a problem | ||
| 6/12/2026 | Pending sale | $347,500$259/sqft |
Source: Bright MLS #MDWO2038174 Report a problem | ||
| 4/30/2026 | Listed for sale | $347,500+281.2%$259/sqft |
Source: Bright MLS #MDWO2038174 Report a problem | ||
| 12/23/1999 | Sold | $91,150$68/sqft |
Source: Public Record Report a problem | ||
Public tax history
| Year | Property taxes | Tax assessment |
|---|---|---|
| 2025 | $1,630 -16.5% | $220,300 +8% |
| 2024 | $1,953 +8.6% | $204,067 +8.6% |
| 2023 | $1,798 +9.5% | $187,833 +9.5% |
| 2022 | $1,642 +4.3% | $171,600 +4.3% |
| 2021 | $1,575 +4.4% | $164,600 +4.4% |
| 2020 | $1,508 +4.6% | $157,600 +4.6% |
| 2019 | $1,441 +5.9% | $150,600 +4.8% |
| 2018 | $1,361 +5% | $143,767 +5% |
| 2017 | $1,297 +19% | $136,933 +5.3% |
| 2016 | $1,089 | $130,100 |
| 2015 | $1,089 | $130,100 |
| 2014 | $1,089 | $130,100 -20.4% |
| 2013 | -- | $163,500 |
| 2012 | -- | $163,500 |
| 2011 | -- | $163,500 -22.2% |
| 2010 | -- | $210,040 +11.1% |
| 2009 | -- | $189,060 +12.5% |
| 2008 | -- | $168,080 +14.3% |
| 2007 | -- | $147,100 |
| 2006 | -- | $147,100 +12.1% |
| 2005 | -- | $131,180 +13.8% |
| 2004 | -- | $115,260 +16% |
| 2003 | -- | $99,340 +5.7% |
| 2002 | -- | $93,970 +6.1% |
| 2001 | -- | $88,600 |
Find assessor info on the county website
Monthly payment
Climate risks
Neighborhood: West Ocean City
Nearby schools
GreatSchools rating
- 10/10Ocean City Elementary SchoolGrades: PK-4Distance: 1.9 mi
- 10/10Stephen Decatur Middle SchoolGrades: 7-8Distance: 4 mi
- 7/10Stephen Decatur High SchoolGrades: 9-12Distance: 4 mi
Schools provided by the listing agent
- Middle: Stephen Decatur
- High: Stephen Decatur
- District: Worcester County Public Schools
Source: Bright MLS. This data may not be complete. We recommend contacting the local school district to confirm school assignments for this home.
- $294,4002 bd2 ba1.2k sqft1 Bay Vista Dr, Berlin, MD 21811Off Market

- $317,3002 bd2 ba1.5k sqft5 Bay Vista Dr, Berlin, MD 21811Off Market
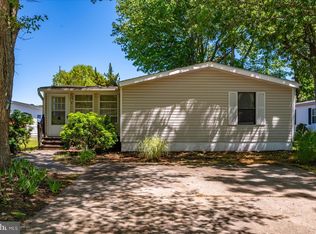
- $315,0003 bd2 ba1.5k sqft4 Anchor Way Dr, Berlin, MD 21811For Sale
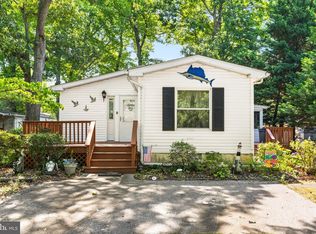
- $274,9002 bd2 ba1.2k sqft2 Anchor Way Dr, Berlin, MD 21811For Sale
- $298,5003 bd2 ba1.3k sqft6 Anchor Way Dr, Berlin, MD 21811Off Market
- $326,8002 bd2 ba1.5k sqft3 Mystic Harbour Blvd, Berlin, MD 21811Off Market
- $304,200-- bd2 ba1.3k sqft7 Bay Vista Ln, Berlin, MD 21811Off Market
- $325,0003 bd2 ba1.3k sqft1 Mystic Harbour Blvd, Berlin, MD 21811Sold
A local agent can set up tours, give advice and negotiate with sellers.
A local lender can help you make sure your offer is ready when you are.
Similar homes
- $350,0003 bd2 ba1.8k sqftNone Available, Berlin, MD 21811For Sale
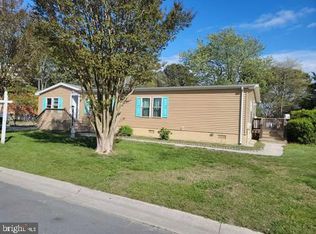
 MLS ID #MDWO2038078, Keri Ann Foster, Decatur Byrd Realty. Bright MLS
 - $364,9003 bd2 ba1.2k sqftNone Available, Ocean Pines, MD 21811For Sale
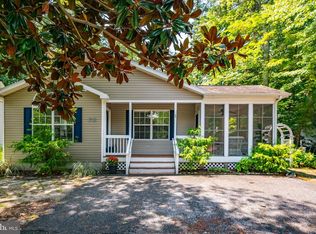 MLS ID #MDWO2039606, Jennifer Elizabeth Ciorrocco, Coastal Life Realty Group LLC. Bright MLS
 - $379,0003 bd2 ba1.4k sqftNone Available, Ocean Pines, MD 21811For Sale
 MLS ID #MDWO2039762, Shawn Kotwica, Coldwell Banker Realty. Bright MLS
 - $352,0003 bd2 ba1.1k sqftNone Available, Ocean Pines, MD 21811For Sale
 MLS ID #MDWO2036314, Shawn Kotwica, Coldwell Banker Realty. Bright MLS
 - $390,0003 bd2 ba1.2k sqftNone Available, Ocean Pines, MD 21811For SaleMLS ID #MDWO2039954, Taryn Walterhoefer, Berkshire Hathaway HomeServices PenFed Realty - OP. Bright MLS
- $359,9003 bd2 ba1.1k sqftNone Available, Ocean Pines, MD 21811For SaleMLS ID #MDWO2039324, Pam Wadler, PW Realty Sales, LLC. Bright MLS
- $369,9002 bd2 ba1.6k sqftNone Available, Ocean Pines, MD 21811For SaleMLS ID #MDWO2039422, Dawn Holloway, Coldwell Banker Bud Church Realty,Inc.. Bright MLS
- $369,9003 bd3 ba1.4k sqftNone Available, Ocean Pines, MD 21811For SaleMLS ID #MDWO2039710, Dan O'Hare, Coldwell Banker Realty. Bright MLS
- $404,0003 bd2 ba1.2k sqft5 Evergreen Ct, Ocean Pines, MD 21811For Sale By Owner
- $399,9003 bd2 ba1.1k sqftNone Available, Berlin, MD 21811For SaleMLS ID #MDWO2038610, Jackie Grove, Douglas Realty, LLC. Bright MLS
- $319,9003 bd2 ba1.5k sqftNone Available, Ocean Pines, MD 21811For SaleMLS ID #MDWO2039560, Jeff Hardesty, O'Conor, Mooney & Fitzgerald. Bright MLS
- $469,9003 bd3 ba1.7k sqftNone Available, Ocean Pines, MD 21811For SaleMLS ID #MDWO2039730, Donna Frankowski, ERA Martin Associates, Shamrock Division. Bright MLS
- $299,5002 bd2 ba1.1k sqftNone Available, Ocean City, MD 21842New ConstructionMLS ID #MDWO2037194, Reid Odachowski, Coastal Life Realty Group LLC. Bright MLS
- $389,0003 bd2 ba1.1k sqftNone Available, Ocean Pines, MD 21811For SaleMLS ID #MDWO2039942, Cindy Poremski, Berkshire Hathaway HomeServices PenFed Realty - OP. Bright MLS
- $279,9003 bd2 ba1.1k sqftNone Available, Berlin, MD 21811For SaleMLS ID #MDWO2038824, Lisa Whited, Keller Williams Realty. Bright MLS
- $479,9003 bd3 ba1.7k sqftMarina Village, Ocean Pines, MD 21811For SaleMLS ID #MDWO2039902, KATIE LANDON, Coldwell Banker Realty. Bright MLS
- $399,0003 bd2 ba1.5k sqftNone Available, Ocean Pines, MD 21811For SaleMLS ID #MDWO2038714, Tom Polcari, Atlantic Shores Sotheby's International Realty. Bright MLS
- $399,9993 bd2 ba1.7k sqftNone Available, Ocean Pines, MD 21811For SaleMLS ID #MDWO2039114, Michael C Ross, Newport Bay Realty. Bright MLS
- $425,0004 bd2 ba1.4k sqftNone Available, Ocean Pines, MD 21811For SaleMLS ID #MDWO2031478, Jenny Sheppard, Sheppard Realty Inc. Bright MLS
- $415,0003 bd2 ba1.1k sqftNone Available, Berlin, MD 21811For SaleMLS ID #MDWO2039372, Nancy Reither, Coldwell Banker Realty. Bright MLS
