JUST LIKE NEW! And a PRICE REDUCTION. Adorable and affordable! Built by American Homes, this charming, well-maintained 3-bedroom, 2-bath rancher is ideally located near the Swim & Racquet Club pool and White Horse Park. The bright, open floor plan features cathedral ceilings, a combined Living, kitchen and dining area, and a separate laundry room off the kitchen. Relax on the inviting front porch or enjoy the spacious rear deck. Recent updates include fresh paint, roof replacement with warranty (2019) , newer HVAC, newer washer and dryer, and refrigerator, new microwave stove and dishwasher. Newly LVP flooring in the living room, dining room, and kitchen, new carpet in bedrooms. New bathroom flooring and raised toilets. Encapsulated crawlspace. Enjoy this low-maintenance home near the White Horse park, pool and recreation center.
For sale
Price cut: $10K (10/8)
$339,900
304 Ocean Pkwy, Ocean Pines, MD 21811
3beds
1,152sqft
Single Family Residence
Built in 1998
7,694 Square Feet Lot
$336,500 Zestimate®
$295/sqft
$71/mo HOA
What's special
Newer washer and dryerFresh paintCathedral ceilingsNewer hvacNew carpet in bedroomsInviting front porchSpacious rear deck
- 105 days
- 784
- 29
Zillow last checked:
Listing updated:
Listed by:
Pam Wadler 410-726-6125,
PW Realty Sales, LLC 4432298888
Source: Bright MLS,MLS#: MDWO2039324
Facts & features
Interior
Bedrooms & bathrooms
- Bedrooms: 3
- Bathrooms: 2
- Full bathrooms: 2
- Main level bathrooms: 2
- Main level bedrooms: 3
Rooms
- Room types: Living Room, Dining Room, Primary Bedroom, Bedroom 2, Bedroom 3, Kitchen
Primary bedroom
- Features: Bathroom - Tub Shower
- Level: Main
- Area: 144 Square Feet
- Dimensions: 12 X 12
Bedroom 2
- Level: Main
- Area: 121 Square Feet
- Dimensions: 11 X 11
Bedroom 3
- Level: Main
Dining room
- Level: Main
- Area: 80 Square Feet
- Dimensions: 10 X 8
Kitchen
- Level: Main
- Area: 150 Square Feet
- Dimensions: 10 X 15
Living room
- Level: Main
- Area: 270 Square Feet
- Dimensions: 15 X 18
Heating
- Heat Pump, Electric
Cooling
- Central Air, Electric
Appliances
- Included: Microwave, Dryer, Disposal, Dishwasher, Oven/Range - Electric, Range Hood, Refrigerator, Washer, Exhaust Fan, Water Heater, Electric Water Heater
- Laundry: Has Laundry
Features
- Combination Kitchen/Dining, Cathedral Ceiling(s)
- Flooring: Laminate, Carpet
- Doors: Insulated
- Windows: Insulated Windows
- Has basement: No
- Has fireplace: No
Interior area
- Total structure area: 1,152
- Total interior livable area: 1,152 sqft
- Finished area above ground: 1,152
- Finished area below ground: 0
Property
Parking
- Total spaces: 2
- Parking features: Driveway
- Uncovered spaces: 2
Accessibility
- Accessibility features: None
Features
- Levels: One
- Stories: 1
- Pool features: None
Lot
- Size: 7,694 Square Feet
- Features: Wooded
Details
- Additional structures: Above Grade, Below Grade
- Parcel number: 2403040186
- Zoning: R-3
- Special conditions: Standard
Construction
Type & style
- Home type: SingleFamily
- Architectural style: Ranch/Rambler
- Property subtype: Single Family Residence
Materials
- Block, Vinyl Siding, Stick Built
- Foundation: Block
- Roof: Architectural Shingle
Condition
- Very Good
- New construction: No
- Year built: 1998
Utilities & green energy
- Electric: 120/240V
- Sewer: Public Sewer
- Water: Public
- Utilities for property: Cable Available, Electricity Available, Natural Gas Available, Phone Available, Sewer Available, Water Available, Cable, Other Internet Service
Community & HOA
Community
- Subdivision: Ocean Pines - Newport
HOA
- Has HOA: Yes
- Amenities included: Beach Club, Boat Dock/Slip, Boat Ramp, Clubhouse, Community Center, Common Grounds, Dog Park, Golf Club, Golf Course, Golf Course Membership Available, Jogging Path, Marina/Marina Club, Indoor Pool, Pool, Tennis Court(s), Water/Lake Privileges
- Services included: Road Maintenance, Snow Removal
- HOA fee: $850 annually
- HOA name: OCEAN PINES HOMEOWNERS ASSOCIATION
Location
- Region: Ocean Pines
Financial & listing details
- Price per square foot: $295/sqft
- Tax assessed value: $253,267
- Annual tax amount: $2,163
- Date on market: 7/6/2026
- Listing agreement: Exclusive Right To Sell
- Listing terms: Cash,Conventional,FHA,FHVA
- Inclusions: All Appliances
- Ownership: Fee Simple
Estimated market value
$336,500
$320,000 - $353,000
$2,288/mo
Price history
| Date | Event | Price |
|---|---|---|
| 10/8/2026 | Price change | $339,900-2.9%$295/sqft |
Source:  Bright MLS #MDWO2039324 Report a problem Bright MLS #MDWO2039324 Report a problem | ||
| 8/20/2026 | Price change | $349,900-2.8%$304/sqft |
Source: Bright MLS #MDWO2039324 Report a problem | ||
| 7/27/2026 | Listed for sale | $359,900$312/sqft |
Source: Bright MLS #MDWO2039324 Report a problem | ||
| 7/16/2026 | Listing removed | $359,900$312/sqft |
Source: Bright MLS #MDWO2039324 Report a problem | ||
| 7/6/2026 | Listed for sale | $359,900+85%$312/sqft |
Source: Bright MLS #MDWO2039324 Report a problem | ||
| 10/22/2016 | Listing removed | $194,500$169/sqft |
Source: Shamrock Realty Group, Inc #504155 Report a problem | ||
| 8/29/2016 | Price change | $194,500-2.3%$169/sqft |
Source: Shamrock Realty Group, Inc #504155 Report a problem | ||
| 6/12/2016 | Price change | $199,000-2.9%$173/sqft |
Source: Shamrock Realty Group, Inc #504155 Report a problem | ||
| 5/25/2016 | Listed for sale | $205,000+115.8%$178/sqft |
Source: Shamrock Realty Group, Inc #504155 Report a problem | ||
| 4/23/1998 | Sold | $95,000+583.5%$82/sqft |
Source: Public Record Report a problem | ||
| 8/21/1997 | Sold | $13,900$12/sqft |
Source: Public Record Report a problem | ||
Public tax history
| Year | Property taxes | Tax assessment |
|---|---|---|
| 2026 | $2,348 +8.5% | $253,267 +8.5% |
| 2025 | $2,163 +5.9% | $233,333 +9.3% |
| 2024 | $2,042 +3.9% | $213,400 +3.9% |
| 2023 | $1,965 +4.1% | $205,333 -3.8% |
| 2022 | $1,888 +4.3% | $213,400 +12.8% |
| 2021 | $1,811 +5.9% | $189,200 +5.9% |
| 2020 | $1,710 +6.2% | $178,700 -5.5% |
| 2019 | $1,610 +7.8% | $189,200 +20% |
| 2018 | $1,493 +2.6% | $157,700 +2.6% |
| 2017 | $1,455 +31.9% | $153,633 +2.7% |
| 2016 | $1,103 | $149,567 +2.8% |
| 2015 | $1,103 | $145,500 |
| 2014 | $1,103 | $145,500 |
| 2013 | -- | $145,500 -12.6% |
| 2012 | -- | $166,500 |
| 2011 | -- | $166,500 |
| 2010 | -- | $166,500 -31.3% |
| 2009 | -- | $242,330 +12.1% |
| 2008 | -- | $216,082 +13.8% |
| 2007 | -- | $189,836 +16% |
| 2006 | -- | $163,590 +13.8% |
| 2005 | -- | $143,716 +16% |
| 2004 | -- | $123,843 +19.1% |
| 2003 | -- | $103,970 +10% |
| 2002 | -- | $94,476 +11.2% |
| 2001 | -- | $84,983 |
Find assessor info on the county website
Monthly payment
Est. payment
Payment breakdown
Explore the cost of this home by adjusting the details. Changes won't be saved.Climate risks
Neighborhood: 21811
Nearby schools
Schools provided by the listing agent
- Elementary: Showell
- Middle: Stephen Decatur
- High: Stephen Decatur
- District: Worcester County Public Schools
Source: Bright MLS. This data may not be complete. We recommend contacting the local school district to confirm school assignments for this home.
Similar homes
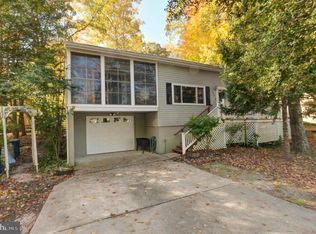
- $399,0003 bd2 ba1.3k sqftNone Available, Ocean Pines, MD 21811For Sale
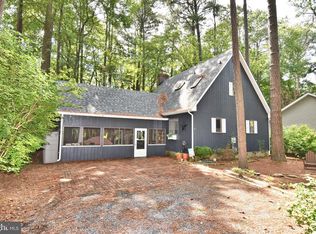
 MLS ID #MDWO2041766, NICOLE HARRELL, Long & Foster Real Estate, Inc.. Bright MLS
 - $355,0003 bd3 ba1.3k sqftNone Available, Ocean Pines, MD 21811For Sale
 MLS ID #MDWO2040914, Sheri E Smith, Keller Williams Realty Delmarva. Bright MLS
 - $353,0003 bd2 ba1k sqftNone Available, Ocean Pines, MD 21811For Sale
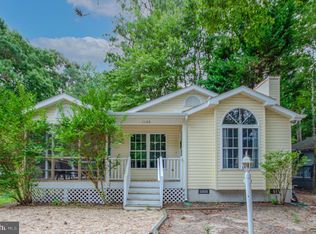 MLS ID #MDWO2041462, Lisa Spicer, ERA Martin Associates. Bright MLS
 - $339,9002 bd2 ba1.6k sqftNone Available, Ocean Pines, MD 21811For Sale
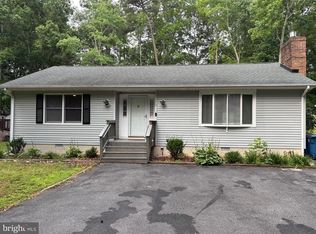 MLS ID #MDWO2039422, Dawn Holloway, Coldwell Banker Bud Church Realty,Inc.. Bright MLS
 - $329,9003 bd2 ba960 sqftNone Available, Ocean Pines, MD 21811For SaleMLS ID #MDWO2041278, David Yungmann, The KW Collective. Bright MLS
- $384,9003 bd2 ba1k sqftOcean Pines -sherwood Forest, Ocean Pines, MD 21811For SaleMLS ID #MDWO2041300, Chris Lilly, Delmarva Real Estate. Bright MLS
- $359,9005 bd2 ba1.2k sqftNone Available, Ocean Pines, MD 21811For SaleMLS ID #MDWO2037820, Rosezette Dennis, Coldwell Banker Realty. Bright MLS
- $359,9003 bd2 ba1.5k sqftNone Available, Ocean Pines, MD 21811For SaleMLS ID #MDWO2039468, Christine MCCOY, Coldwell Banker Realty. Bright MLS
- $309,9004 bd1 ba1k sqftNone Available, Berlin, MD 21811For SaleMLS ID #MDWO2041252, Sara Bianco, ERA Martin Associates, Shamrock Division. Bright MLS
- $419,9003 bd3 ba1.6k sqftNone Available, Berlin, MD 21811For SaleMLS ID #MDWO2041830, Sally Todd Stout, Berkshire Hathaway HomeServices PenFed Realty - OP. Bright MLS
- $389,0003 bd2 ba1.4k sqftNone Available, Ocean Pines, MD 21811For SaleMLS ID #MDWO2041088, Ryan Haley, Atlantic Shores Sotheby's International Realty. Bright MLS
- $410,0003 bd2 ba1.3k sqftNone Available, Ocean Pines, MD 21811For SaleMLS ID #MDWO2041040, Jake Townsend, Coldwell Banker Realty. Bright MLS
- $359,0004 bd2 ba1.2k sqftNone Available, Berlin, MD 21811For SaleMLS ID #MDWO2032988, Phillip Knight, Northrop Realty. Bright MLS
- $399,9993 bd2 ba1.3k sqftNone Available, Ocean Pines, MD 21811For SaleMLS ID #MDWO2039430, Laura Bukhantsova, Iron Valley Real Estate Charm City. Bright MLS
- $399,9004 bd3 ba1.5k sqftNone Available, Ocean Pines, MD 21811For SaleMLS ID #MDWO2040764, Anne Marie Mercier-Bouse, RE/MAX Advantage Realty. Bright MLS
- $394,5003 bd2 ba1.5k sqftNone Available, Ocean Pines, MD 21811For SaleMLS ID #MDWO2041054, Bethany Drew, Hileman Real Estate-Berlin. Bright MLS
- $399,9004 bd3 ba1.7k sqftNone Available, Ocean Pines, MD 21811For SaleMLS ID #MDWO2039216, Shawn Kotwica, Coldwell Banker Realty. Bright MLS
- $442,0003 bd2 ba1.4k sqftNone Available, Berlin, MD 21811For SaleMLS ID #MDWO2039252, Justin Damadio, Iron Valley Real Estate Ocean City. Bright MLS
- $337,9002 bd2 ba1.3k sqftNone Available, Berlin, MD 21811For SaleMLS ID #MDWO2038174, Liz Ramsey, Douglas Realty, LLC. Bright MLS
- $430,0003 bd2 ba1.5k sqftNone Available, Berlin, MD 21811For SaleMLS ID #MDWO2040602, Mia McCarthy, Keller Williams Realty Delmarva. Bright MLS
