Welcome to 41 Hingham Lane, located in the desirable Innerlinks community of Ocean Pines! This 3-bedroom, 2.5-bath home offers a spacious and versatile floor plan featuring a first-floor owner's suite, cozy gas fireplace, and second-floor office/flex space. Enjoy relaxing in the three-season room with VinylTech windows, plus the convenience of an attached two-car garage. Ocean Pines offers an exceptional coastal lifestyle with an abundance of amenities, including golf, swimming pools, marinas, parks, walking trails, pickleball and tennis courts, and a yacht club. Conveniently located near shopping, dining, and the beautiful beaches of Ocean City, this home offers the perfect combination of comfort, recreation, and coastal living!
Accepting backups
$419,900
41 Hingham Ln, Berlin, MD 21811
3beds
1,650sqft
Single Family Residence
Built in 1997
6,474 Square Feet Lot
$411,600 Zestimate®
$254/sqft
$83/mo HOA
What's special
Cozy gas fireplaceAttached two-car garage
- 29 days
- 948
- 37
Likely to sell faster than
Zillow last checked:
Listing updated:
Listed by:
Sally Todd Stout 410-726-3506,
Berkshire Hathaway HomeServices PenFed Realty - OP 4102083500
Source: Bright MLS,MLS#: MDWO2041830
Facts & features
Interior
Bedrooms & bathrooms
- Bedrooms: 3
- Bathrooms: 3
- Full bathrooms: 2
- 1/2 bathrooms: 1
- Main level bathrooms: 2
- Main level bedrooms: 1
Rooms
- Room types: Living Room, Dining Room, Kitchen, Sun/Florida Room, Laundry, Office
Dining room
- Level: Main
Kitchen
- Level: Main
Laundry
- Level: Main
Living room
- Level: Main
Office
- Level: Upper
Other
- Level: Main
Heating
- Forced Air, Heat Pump, Natural Gas, Electric
Cooling
- Central Air, Electric, Natural Gas
Appliances
- Included: Dishwasher, Disposal, Dryer, Oven/Range - Electric, Refrigerator, Washer, Electric Water Heater
- Laundry: Laundry Room
Features
- Entry Level Bedroom, Ceiling Fan(s), Walk-In Closet(s), Attic, Bathroom - Walk-In Shower, Dining Area, Open Floorplan, Pantry, Primary Bath(s), Upgraded Countertops, Cathedral Ceiling(s)
- Flooring: Carpet, Vinyl
- Has basement: No
- Number of fireplaces: 1
Interior area
- Total structure area: 1,650
- Total interior livable area: 1,650 sqft
- Finished area above ground: 1,650
Video & virtual tour
Property
Parking
- Total spaces: 4
- Parking features: Garage Faces Front, Attached, Driveway
- Attached garage spaces: 2
- Uncovered spaces: 2
Accessibility
- Accessibility features: 2+ Access Exits
Features
- Levels: Two
- Stories: 2
- Pool features: Community
Lot
- Size: 6,474 Square Feet
Details
- Additional structures: Above Grade
- Parcel number: 2403138127
- Zoning: R
- Special conditions: Standard
Construction
Type & style
- Home type: SingleFamily
- Architectural style: Contemporary
- Property subtype: Single Family Residence
Materials
- Frame, Vinyl Siding, Stick Built
- Foundation: Block, Crawl Space
- Roof: Asphalt
Condition
- New construction: No
- Year built: 1997
Utilities & green energy
- Sewer: Public Sewer
- Water: Public
Community & HOA
Community
- Subdivision: Ocean Pines - Innerlinks
HOA
- Has HOA: Yes
- Amenities included: Clubhouse, Golf Course, Marina/Marina Club, Pool, Tennis Court(s), Tot Lots/Playground, Beach Club, Boat Ramp, Common Grounds, Community Center, Dog Park, Golf Course Membership Available, Jogging Path, Pier/Dock, Indoor Pool, Pool Mem Avail, Recreation Facilities
- Services included: Common Area Maintenance, Management, Reserve Funds
- HOA fee: $990 annually
- HOA name: OCEAN PINES ASSOCIATION
Location
- Region: Berlin
- Municipality: OCEAN PINES
Financial & listing details
- Price per square foot: $254/sqft
- Tax assessed value: $352,833
- Annual tax amount: $3,019
- Date on market: 10/17/2026
- Listing agreement: Exclusive Right To Sell
- Inclusions: Remaining Furniture Negotiable
- Exclusions: Staging Items
- Ownership: Fee Simple
Estimated market value
$411,600
$391,000 - $432,000
$2,415/mo
Price history
| Date | Event | Price |
|---|---|---|
| 10/17/2026 | Listed for sale | $419,900+15.1%$254/sqft |
Source:  Bright MLS #MDWO2041830 Report a problem | ||
| 6/19/2006 | Sold | $364,900+82.5%$221/sqft |
Source: Public Record Report a problem | ||
| 6/28/2002 | Sold | $199,900+38.3%$121/sqft |
Source: Public Record Report a problem | ||
| 11/4/1997 | Sold | $144,520$88/sqft |
Source: Public Record Report a problem | ||
Public tax history
| Year | Property taxes | Tax assessment |
|---|---|---|
| 2026 | $3,271 +8.3% | $352,833 +8.3% |
| 2025 | $3,019 +5.7% | $325,667 +9.1% |
| 2024 | $2,857 +6.6% | $298,500 +6.6% |
| 2023 | $2,679 +7.1% | $279,900 -6.2% |
| 2022 | $2,501 +7.7% | $298,500 +23% |
| 2021 | $2,323 +2.2% | $242,700 +2.2% |
| 2020 | $2,273 +2.3% | $237,467 -2.2% |
| 2019 | $2,222 +3.4% | $242,700 +6.9% |
| 2018 | $2,150 +5.9% | $227,000 +5.9% |
| 2017 | $2,030 +10.2% | $214,400 +6.2% |
| 2016 | $1,842 | $201,800 +6.7% |
| 2015 | $1,842 | $189,200 |
| 2014 | $1,842 | $189,200 |
| 2013 | -- | $189,200 -17.3% |
| 2012 | -- | $228,800 |
| 2011 | -- | $228,800 |
| 2010 | -- | $228,800 -34.9% |
| 2009 | -- | $351,260 +11.3% |
| 2008 | -- | $315,602 +12.7% |
| 2007 | -- | $279,946 +14.6% |
| 2006 | -- | $244,290 +12% |
| 2005 | -- | $218,066 +13.7% |
| 2004 | -- | $191,843 +15.8% |
| 2003 | -- | $165,620 +8.6% |
| 2002 | -- | $152,540 +9.4% |
| 2001 | -- | $139,460 |
Find assessor info on the county website
Monthly payment
Est. payment
Payment breakdown
Explore the cost of this home by adjusting the details. Changes won't be saved.Climate risks
Neighborhood: 21811
Nearby schools
Schools provided by the listing agent
- Elementary: Showell
- Middle: Stephen Decatur
- High: Stephen Decatur
- District: Worcester County Public Schools
Source: Bright MLS. This data may not be complete. We recommend contacting the local school district to confirm school assignments for this home.
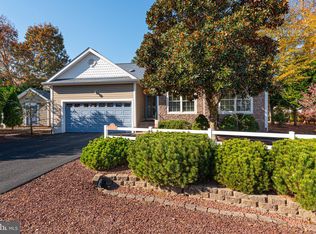
Similar homes
- $435,0003 bd2 ba1.7k sqftNone Available, Ocean Pines, MD 21811For Sale

 MLS ID #MDWO2042388, Amy Mullen, Iron Valley Real Estate Premier. Bright MLS
- $419,9003 bd2 ba1.4k sqftNone Available, Ocean Pines, MD 21811For Sale
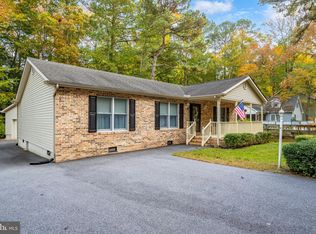 MLS ID #MDWO2042298, Lauren Smith, Keller Williams Realty. Bright MLS
- $459,5003 bd2 ba1.7k sqftNone Available, Ocean Pines, MD 21811For Sale
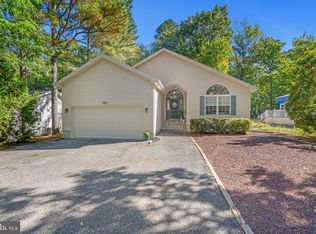 MLS ID #MDWO2042442, Carolyn Quelly, Integrity Real Estate. Bright MLS
- $417,9003 bd2 ba1.7k sqftNone Available, Ocean Pines, MD 21811For Sale
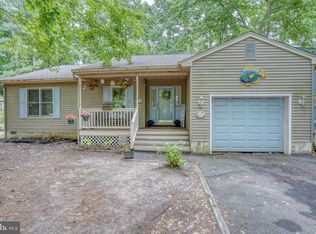 MLS ID #MDWO2038504, Sean McCracken, RE/MAX Eagle Realty. Bright MLS
- $399,0003 bd2 ba1.5k sqftNone Available, Ocean Pines, MD 21811For SaleMLS ID #MDWO2040398, Julie Stefan, Keller Williams Realty. Bright MLS
- $387,5003 bd2 ba1.4k sqftNone Available, Ocean Pines, MD 21811For SaleMLS ID #MDWO2041088, Ryan Haley, Atlantic Shores Sotheby's International Realty. Bright MLS
- $475,9003 bd3 ba1.9k sqftNone Available, Ocean Pines, MD 21811For SaleMLS ID #MDWO2039826, Marlene Ott, Berkshire Hathaway HomeServices PenFed Realty - OP. Bright MLS
- $389,9993 bd2 ba1.3k sqftNone Available, Ocean Pines, MD 21811For SaleMLS ID #MDWO2041040, Jake Townsend, Coldwell Banker Realty. Bright MLS
- $399,9004 bd3 ba1.7k sqftNone Available, Ocean Pines, MD 21811For SaleMLS ID #MDWO2039216, Shawn Kotwica, Coldwell Banker Realty. Bright MLS
- $499,9003 bd2 ba2.4k sqftNone Available, Ocean Pines, MD 21811For SaleMLS ID #MDWO2041828, James Blackwell, Blackwell Real Estate, LLC. Bright MLS
- $355,0003 bd3 ba1.3k sqftNone Available, Ocean Pines, MD 21811For SaleMLS ID #MDWO2040914, Sheri E Smith, Keller Williams Realty Delmarva. Bright MLS
- $448,0003 bd2 ba1k sqftNone Available, Ocean City, MD 21842For SaleMLS ID #MDWO2042484, Lisa Spicer, ERA Martin Associates. Bright MLS
- $499,9003 bd2 ba2k sqftNone Available, Ocean Pines, MD 21811For SaleMLS ID #MDWO2041014, Bethany Drew, Hileman Real Estate-Berlin. Bright MLS
- $479,9003 bd3 ba1.7k sqftMarina Village, Ocean Pines, MD 21811For SaleMLS ID #MDWO2039902, KATIE LANDON, Coldwell Banker Realty. Bright MLS
- $419,9004 bd3 ba1.9k sqftRiver Run, Berlin, MD 21811For SaleMLS ID #MDWO2040712, Jessica Lynch, Coldwell Banker Realty. Bright MLS
- $479,9003 bd2 ba1.3k sqftNone Available, Ocean City, MD 21842For SaleMLS ID #MDWO2041546, Rich DiFilippo, Keller Williams Realty Delmarva. Bright MLS
- $399,9992 bd2 ba1.2k sqftNone Available, Ocean City, MD 21842For SaleMLS ID #MDWO2041360, Cara Chester, AB & Co Realtors, Inc.. Bright MLS
- $414,9003 bd2 ba1.4k sqftNone Available, Selbyville, DE 19975For SaleMLS ID #DESU2118908, Kira Konarski, Keller Williams Realty. Bright MLS
- $474,9004 bd3 ba2.2k sqftNone Available, Berlin, MD 21811For SaleMLS ID #MDWO2042144, Kevin E Decker, Coastal Life Realty Group LLC. Bright MLS
- $574,9993 bd2 ba1.6k sqftNone Available, Ocean City, MD 21842For SaleMLS ID #MDWO2042544, Kelley Bjorkland, Coldwell Banker Realty. Bright MLS
