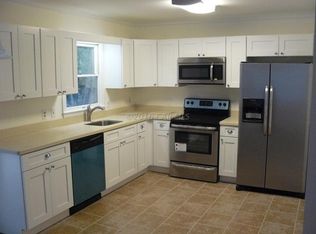
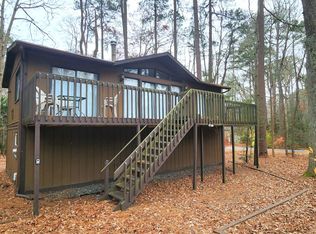
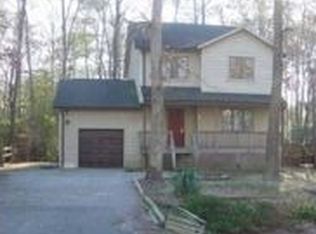
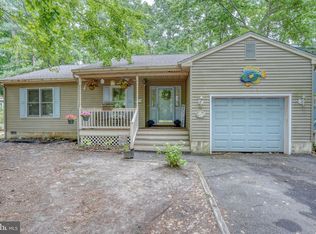
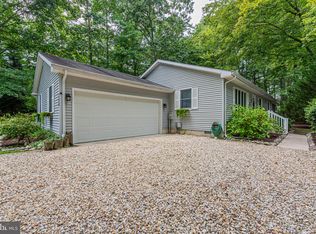
***$2500.00 towards buyer's closing cost given at settlement if a full price contract is accepted by the seller.** This charming Salt Box-style home, built in 1989, offers a perfect blend of comfort and modern living. With 1,539 sq. ft. Step inside to discover a warm ambiance highlighted by beautiful wood floors and cozy carpeting. The traditional floor plan seamlessly connects the kitchen and dining areas, making it perfect for entertaining. The kitchen is equipped with energy-efficient appliances, including a self-cleaning oven and built-in microwave, ensuring both convenience and sustainability. The exterior boasts extensive hardscaping, a hot tub for unwinding, a fire pit for relaxing evenings and a community pool that invites you to enjoy sunny days. The property sits on a generous 0.24-acre lot, providing ample outdoor space for activities and gardening. Parking is a breeze with a detached garage and a spacious driveway. Located in a vibrant community, this home is surrounded by parks, walking trails, and recreational facilities, perfect for outdoor enthusiasts. The neighborhood is known for its friendly atmosphere and convenient access to local amenities, including shops and dining options. This residence is not just a house; it's a place to create lasting memories. Experience the warmth and comfort of this delightful home today!
For sale
Price cut: $24.9K (10/16)
$425,000
11 Seafarer Ln, Ocean Pines, MD 21811
3beds
1,539sqft
Single Family Residence
Built in 1989
10,454 Square Feet Lot
$-- Zestimate®
$276/sqft
$76/mo HOA
What's special
Hot tub for unwindingCommunity poolWarm ambianceSpacious drivewayDetached garageBeautiful wood floorsCozy carpeting
- 76 days
- 540
- 25
Zillow last checked:
Listing updated:
Listed by:
Julie Stefan 410-800-7915,
Keller Williams Realty 3023600300
Source: Bright MLS,MLS#: MDWO2040398
Facts & features
Interior
Bedrooms & bathrooms
- Bedrooms: 3
- Bathrooms: 2
- Full bathrooms: 2
- Main level bathrooms: 1
- Main level bedrooms: 1
Basement
- Area: 0
Heating
- Central, Natural Gas
Cooling
- Central Air, Electric
Appliances
- Included: Microwave, Dishwasher, Disposal, Dryer, Energy Efficient Appliances, Exhaust Fan, Ice Maker, Instant Hot Water, Self Cleaning Oven, Oven, Oven/Range - Gas, Refrigerator, Cooktop, Washer, Tankless Water Heater
Features
- Combination Kitchen/Dining, Entry Level Bedroom, Floor Plan - Traditional, Pantry, Walk-In Closet(s), 9'+ Ceilings, Dry Wall
- Flooring: Ceramic Tile, Carpet, Hardwood, Wood
- Doors: Insulated, Storm Door(s)
- Windows: Energy Efficient, Insulated Windows, Screens, Storm Window(s), Triple Pane Windows, Vinyl Clad
- Has basement: No
- Number of fireplaces: 1
- Fireplace features: Brick, Equipment, Glass Doors, Mantel(s), Wood Burning
Interior area
- Total structure area: 1,539
- Total interior livable area: 1,539 sqft
- Finished area above ground: 1,539
- Finished area below ground: 0
Property
Parking
- Total spaces: 7
- Parking features: Garage Door Opener, Garage Faces Front, Oversized, Detached, Driveway, Off Street
- Garage spaces: 1
- Uncovered spaces: 6
Accessibility
- Accessibility features: >84" Garage Door, 2+ Access Exits, Accessible Hallway(s), Accessible Entrance
Features
- Levels: Two
- Stories: 2
- Exterior features: Extensive Hardscape, Sidewalks, Other
- Pool features: Community
- Has spa: Yes
- Spa features: Hot Tub
Lot
- Size: 10,454 Square Feet
Details
- Additional structures: Above Grade, Below Grade
- Parcel number: 2403079678
- Zoning: R-2
- Special conditions: Standard
Construction
Type & style
- Home type: SingleFamily
- Architectural style: Salt Box
- Property subtype: Single Family Residence
Materials
- Frame, Stick Built, Vinyl Siding
- Foundation: Crawl Space, Brick/Mortar
- Roof: Asphalt
Condition
- Excellent
- New construction: No
- Year built: 1989
Utilities & green energy
- Sewer: Public Sewer
- Water: Public
Community & HOA
Community
- Features: Pool
- Subdivision: Ocean Pines - Huntington
HOA
- Has HOA: Yes
- HOA fee: $915 annually
- HOA name: OCEAN PINES ASSOCIATION, INC
Location
- Region: Ocean Pines
Financial & listing details
- Price per square foot: $276/sqft
- Tax assessed value: $308,267
- Annual tax amount: $2,630
- Date on market: 8/7/2026
- Listing agreement: Exclusive Agency
- Exclusions: Anything In The Garage Will Not Be Included In The Sale.
- Ownership: Fee Simple
Estimated market value
Not available
Estimated sales range
Not available
Not available
Price history
| Date | Event | Price |
|---|---|---|
| 10/16/2026 | Price change | $425,000-5.5%$276/sqft |
Source:  Bright MLS #MDWO2040398 Report a problem Bright MLS #MDWO2040398 Report a problem | ||
| 9/15/2026 | Price change | $449,900-5.3%$292/sqft |
Source: Bright MLS #MDWO2040398 Report a problem | ||
| 8/7/2026 | Listed for sale | $474,900+322.1%$309/sqft |
Source: Bright MLS #MDWO2040398 Report a problem | ||
| 7/31/1995 | Sold | $112,500$73/sqft |
Source: Public Record Report a problem | ||
Public tax history
| Year | Property taxes | Tax assessment |
|---|---|---|
| 2026 | $2,198 +1.3% | $308,267 +8.6% |
| 2025 | $2,171 -12.5% | $283,733 +9.5% |
| 2024 | $2,481 +7.9% | $259,200 +7.9% |
| 2023 | $2,298 +8.6% | $240,133 -7.4% |
| 2022 | $2,116 +9.4% | $259,200 +28.3% |
| 2021 | $1,933 +1.2% | $202,000 +1.2% |
| 2020 | $1,910 +1.2% | $199,567 -1.2% |
| 2019 | $1,887 +2.3% | $202,000 +3.7% |
| 2018 | $1,844 +0.9% | $194,700 +0.9% |
| 2017 | $1,827 +30% | $192,900 +0.9% |
| 2016 | $1,405 | $191,100 +1% |
| 2015 | $1,405 | $189,300 |
| 2014 | $1,405 | $189,300 |
| 2013 | -- | $189,300 -13.6% |
| 2012 | -- | $219,100 |
| 2011 | -- | $219,100 |
| 2010 | -- | $219,100 -28.1% |
| 2009 | -- | $304,750 +11.9% |
| 2008 | -- | $272,260 +13.6% |
| 2007 | -- | $239,770 +15.7% |
| 2006 | -- | $207,280 +14.8% |
| 2005 | -- | $180,550 +17.4% |
| 2004 | -- | $153,820 +21% |
| 2003 | -- | $127,090 +6.5% |
| 2002 | -- | $119,346 +6.9% |
| 2001 | -- | $111,603 |
Find assessor info on the county website
Monthly payment
Est. payment
Payment breakdown
Explore the cost of this home by adjusting the details. Changes won't be saved.Climate risks
Neighborhood: 21811
Nearby schools
Schools provided by the listing agent
- District: Worcester County Public Schools
Source: Bright MLS. This data may not be complete. We recommend contacting the local school district to confirm school assignments for this home.
Similar homes
- $419,9003 bd3 ba1.6k sqftNone Available, Berlin, MD 21811For Sale

 MLS ID #MDWO2041830, Sally Todd Stout, Berkshire Hathaway HomeServices PenFed Realty - OP. Bright MLS
 - $399,0003 bd2 ba1.3k sqftNone Available, Ocean Pines, MD 21811For Sale
 MLS ID #MDWO2041766, NICOLE HARRELL, Long & Foster Real Estate, Inc.. Bright MLS
 - $417,9003 bd2 ba1.7k sqftNone Available, Ocean Pines, MD 21811For Sale
 MLS ID #MDWO2038504, Sean McCracken, RE/MAX Eagle Realty. Bright MLS
 - $389,9993 bd2 ba1.3k sqftNone Available, Ocean Pines, MD 21811For Sale
 MLS ID #MDWO2041040, Jake Townsend, Coldwell Banker Realty. Bright MLS
 - $355,0003 bd3 ba1.3k sqftNone Available, Ocean Pines, MD 21811For SaleMLS ID #MDWO2040914, Sheri E Smith, Keller Williams Realty Delmarva. Bright MLS
- $399,9004 bd3 ba1.7k sqftNone Available, Ocean Pines, MD 21811For SaleMLS ID #MDWO2039216, Shawn Kotwica, Coldwell Banker Realty. Bright MLS
- $394,5003 bd2 ba1.5k sqftNone Available, Ocean Pines, MD 21811For SaleMLS ID #MDWO2041054, Bethany Drew, Hileman Real Estate-Berlin. Bright MLS
- $442,0003 bd2 ba1.4k sqftNone Available, Berlin, MD 21811For SaleMLS ID #MDWO2039252, Justin Damadio, Iron Valley Real Estate Ocean City. Bright MLS
- $449,9003 bd3 ba1.8k sqftNone Available, Ocean Pines, MD 21811For SaleMLS ID #MDWO2040434, Kim Bounds, Coldwell Banker Realty. Bright MLS
- $375,0003 bd2 ba1.4k sqftNone Available, Ocean Pines, MD 21811For SaleMLS ID #MDWO2039542, Anna Spann, Coldwell Banker Realty. Bright MLS
- $475,0003 bd2 ba1.8k sqftNone Available, Ocean Pines, MD 21811For SaleMLS ID #MDWO2040904, Megan Foley, Coastal Life Realty Group LLC. Bright MLS
- $389,0003 bd2 ba1.4k sqftNone Available, Ocean Pines, MD 21811For SaleMLS ID #MDWO2041088, Ryan Haley, Atlantic Shores Sotheby's International Realty. Bright MLS
- $387,5003 bd2 ba2k sqftNone Available, Berlin, MD 21811For SaleMLS ID #MDWO2040808, Katie Quinn, Berkshire Hathaway HomeServices PenFed Realty-WOC. Bright MLS
- $485,5003 bd3 ba1.9k sqftNone Available, Ocean Pines, MD 21811For SaleMLS ID #MDWO2039826, Marlene Ott, Berkshire Hathaway HomeServices PenFed Realty - OP. Bright MLS
- $353,0003 bd2 ba1k sqftNone Available, Ocean Pines, MD 21811For SaleMLS ID #MDWO2041462, Lisa Spicer, ERA Martin Associates. Bright MLS
- $430,0003 bd2 ba1.5k sqftNone Available, Berlin, MD 21811For SaleMLS ID #MDWO2040602, Mia McCarthy, Keller Williams Realty Delmarva. Bright MLS
- $489,9003 bd3 ba1.6k sqftNone Available, Ocean Pines, MD 21811For SaleMLS ID #MDWO2039860, Jess Foy, Coldwell Banker Realty. Bright MLS
- $524,9003 bd2 ba1.5k sqftNone Available, Ocean Pines, MD 21811For SaleMLS ID #MDWO2039790, Debbie E Hileman, Hileman Real Estate-Berlin. Bright MLS
- $525,0003 bd2 ba1.3k sqftNone Available, Berlin, MD 21811For SaleMLS ID #MDWO2040136, Jenn Kukel, Keller Williams Realty Delmarva. Bright MLS
- $510,5003 bd2 ba2k sqftNone Available, Ocean Pines, MD 21811For SaleMLS ID #MDWO2041014, Bethany Drew, Hileman Real Estate-Berlin. Bright MLS
