NO HOA FEES! AND This home comes with a 1-year HOME WARRANTY! Welcome to 101 Burley Street in Berlin, Maryland, America's Coolest Small Town just off route 113 offering an easy route to everyday conveniences. Featuring a warm welcome with covered front porch! Walking in you'll notice the open floorplan, with large, fully renovated, eat-in kitchen featuring warm wood cabinets, granite tops, center island, stainless appliances, stone backsplash and large table area! Just off the kitchen is a walk-in laundry room with extra refrigerator. The living room and kitchen features LVP flooring. The HUGE primary suite offers plenty of room for a king bed, sitting area or desk space! With an ensuite bath and LARGE walk-in closet. On the other side of the house you'll find 2 additional large bedrooms with nice closets and shared hall bath. The home features an oversized backyard, with FULL fencing, play area, shed and plenty of room for a DREAM garden! Located within Berlin, and just across the street from Stephen Decatur park! In Berlin you'll find a grocery store, local banks, post office, variety of quaint shops, SUNDAY farmer's market and MANY popular restaurants. Enjoy town celebrations like New Years, holiday parades, music festivals, car shows and the all-famous bathtub races! Berlin was also featured in movies like Runaway Bride and Huck Everlasting. Conveniently located Just 10-15 minutes to Ocean City and Assateague beaches! Don't Hesitate, or you'll miss this one!
For sale
Price cut: $20K (9/13)
$430,000
101 Burley St, Berlin, MD 21811
3beds
1,562sqft
Single Family Residence
Built in 2007
0.25 Acres Lot
$-- Zestimate®
$275/sqft
$-- HOA
What's special
Oversized backyardLarge walk-in closetLarge table areaFull fencingShared hall bathCenter islandStainless appliances
- 54 days
- 547
- 26
Zillow last checked:
Listing updated:
Listed by:
Mia McCarthy 443-497-0182,
Keller Williams Realty Delmarva 4105246400
Source: Bright MLS,MLS#: MDWO2040602
Facts & features
Interior
Bedrooms & bathrooms
- Bedrooms: 3
- Bathrooms: 2
- Full bathrooms: 2
- Main level bathrooms: 2
- Main level bedrooms: 3
Heating
- Heat Pump, Electric
Cooling
- Central Air, Electric
Appliances
- Included: Dishwasher, Dryer, Extra Refrigerator/Freezer, Microwave, Oven/Range - Electric, Refrigerator, Stainless Steel Appliance(s), Cooktop, Washer, Water Heater, Electric Water Heater
- Laundry: Main Level, Washer In Unit, Dryer In Unit
Features
- Entry Level Bedroom, Bathroom - Tub Shower, Ceiling Fan(s), Combination Kitchen/Living, Combination Kitchen/Dining, Family Room Off Kitchen, Open Floorplan, Eat-in Kitchen, Kitchen Island, Kitchen - Table Space, Primary Bath(s), Upgraded Countertops
- Flooring: Ceramic Tile, Luxury Vinyl, Carpet
- Has basement: No
- Has fireplace: No
Interior area
- Total structure area: 1,562
- Total interior livable area: 1,562 sqft
- Finished area above ground: 1,562
Property
Parking
- Total spaces: 2
- Parking features: Asphalt, Off Street, Driveway
- Uncovered spaces: 2
Accessibility
- Accessibility features: None
Features
- Levels: One
- Stories: 1
- Patio & porch: Deck, Porch
- Exterior features: Play Area, Play Equipment
- Pool features: None
- Fencing: Full
Lot
- Size: 0.25 Acres
- Features: Cleared
Details
- Additional structures: Above Grade, Outbuilding
- Parcel number: 2403030954
- Zoning: R-1
- Special conditions: Standard
Construction
Type & style
- Home type: SingleFamily
- Architectural style: Ranch/Rambler
- Property subtype: Single Family Residence
Materials
- Frame, Vinyl Siding, Stick Built
- Foundation: Block, Crawl Space
- Roof: Architectural Shingle,Asphalt
Condition
- Excellent
- New construction: No
- Year built: 2007
Utilities & green energy
- Sewer: Public Sewer
- Water: Public
Community & HOA
Community
- Subdivision: None Available
HOA
- Has HOA: No
Location
- Region: Berlin
- Municipality: BERLIN
Financial & listing details
- Price per square foot: $275/sqft
- Tax assessed value: $239,833
- Annual tax amount: $4,015
- Date on market: 8/21/2026
- Listing agreement: Exclusive Right To Sell
- Listing terms: Conventional,FHA,VA Loan
- Inclusions: Swing Set, Shed
- Ownership: Fee Simple
Estimated market value
Not available
Estimated sales range
Not available
$2,470/mo
Price history
| Date | Event | Price |
|---|---|---|
| 9/13/2026 | Price change | $430,000-4.4%$275/sqft |
Source:  Bright MLS #MDWO2040602 Report a problem Bright MLS #MDWO2040602 Report a problem | ||
| 8/21/2026 | Listed for sale | $450,000+137%$288/sqft |
Source: Bright MLS #MDWO2040602 Report a problem | ||
| 9/6/2016 | Listing removed | $189,900$122/sqft |
Source: Hileman Real Estate-Berlin #504195 Report a problem | ||
| 7/12/2016 | Pending sale | $189,900$122/sqft |
Source: Hileman Real Estate-Berlin #504195 Report a problem | ||
| 5/26/2016 | Listed for sale | $189,900-20.9%$122/sqft |
Source: Hileman Real Estate-Berlin #504195 Report a problem | ||
| 12/11/2007 | Sold | $240,000+9.1%$154/sqft |
Source: Public Record Report a problem | ||
| 10/25/2004 | Sold | $220,000$141/sqft |
Source: Public Record Report a problem | ||
Public tax history
| Year | Property taxes | Tax assessment |
|---|---|---|
| 2026 | $4,082 +2.6% | $239,833 +4.8% |
| 2025 | $3,979 +2.3% | $228,867 +5% |
| 2024 | $3,888 +0.8% | $217,900 +0.8% |
| 2023 | $3,856 +1.6% | $216,100 -0.8% |
| 2022 | $3,797 +1.7% | $217,900 +2.5% |
| 2021 | $3,734 +1.9% | $212,500 +1.9% |
| 2020 | $3,665 +1.9% | $208,567 -1.9% |
| 2019 | $3,595 +10.1% | $212,500 +5.9% |
| 2018 | $3,265 +0.5% | $200,700 +0.5% |
| 2017 | $3,250 -2.1% | $199,767 +0.5% |
| 2016 | $3,320 | $198,833 +0.5% |
| 2015 | $3,320 | $197,900 |
| 2014 | $3,320 | $197,900 |
| 2013 | -- | $197,900 -8.9% |
| 2012 | -- | $217,300 |
| 2011 | -- | $217,300 |
| 2010 | -- | $217,300 -12.4% |
| 2009 | -- | $248,050 +12.2% |
| 2008 | -- | $221,096 +205.6% |
| 2007 | -- | $72,356 +16.4% |
| 2006 | -- | $62,160 +24.8% |
| 2005 | -- | $49,826 -6.8% |
| 2004 | -- | $53,453 +19.8% |
| 2003 | -- | $44,620 +12.6% |
| 2002 | -- | $39,620 +14.4% |
| 2001 | -- | $34,620 |
Find assessor info on the county website
Monthly payment
Est. payment
Payment breakdown
Explore the cost of this home by adjusting the details. Changes won't be saved.Climate risks
Neighborhood: 21811
Nearby schools
Schools provided by the listing agent
- Elementary: Buckingham
- Middle: Stephen Decatur
- High: Stephen Decatur
- District: Worcester County Public Schools
Source: Bright MLS. This data may not be complete. We recommend contacting the local school district to confirm school assignments for this home.
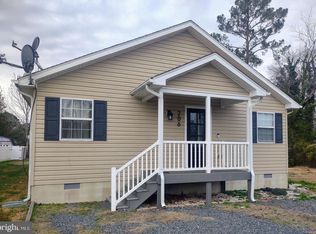
Similar homes
- $429,9003 bd3 ba1.4k sqftNone Available, Berlin, MD 21811For Sale
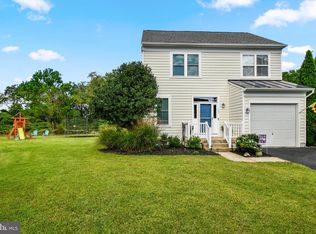
 MLS ID #MDWO2041694, Steven Diaz, Atlantic Shores Sotheby's International Realty. Bright MLS
 - $387,5003 bd2 ba2k sqftNone Available, Berlin, MD 21811For Sale
 MLS ID #MDWO2040808, Katie Quinn, Berkshire Hathaway HomeServices PenFed Realty-WOC. Bright MLS
 - $410,0003 bd2 ba1.3k sqftNone Available, Ocean Pines, MD 21811For Sale
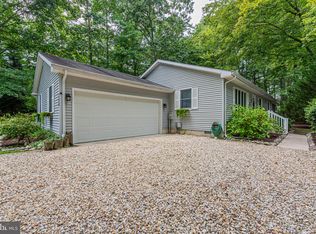 MLS ID #MDWO2041040, Jake Townsend, Coldwell Banker Realty. Bright MLS
 - $394,5003 bd2 ba1.5k sqftNone Available, Ocean Pines, MD 21811For Sale
 MLS ID #MDWO2041054, Bethany Drew, Hileman Real Estate-Berlin. Bright MLS
 - $417,9003 bd2 ba1.7k sqftNone Available, Ocean Pines, MD 21811For SaleMLS ID #MDWO2038504, Sean McCracken, RE/MAX Eagle Realty. Bright MLS
- $525,0003 bd2 ba1.3k sqftNone Available, Berlin, MD 21811For SaleMLS ID #MDWO2040136, Jenn Kukel, Keller Williams Realty Delmarva. Bright MLS
- $399,0003 bd2 ba1.4k sqftNone Available, Ocean Pines, MD 21811For SaleMLS ID #MDWO2041088, Ryan Haley, Atlantic Shores Sotheby's International Realty. Bright MLS
- $442,0003 bd2 ba1.4k sqftNone Available, Berlin, MD 21811For SaleMLS ID #MDWO2039252, Justin Damadio, Iron Valley Real Estate Ocean City. Bright MLS
- $449,9003 bd3 ba1.8k sqftNone Available, Ocean Pines, MD 21811For SaleMLS ID #MDWO2040434, Kim Bounds, Coldwell Banker Realty. Bright MLS
- $335,0003 bd3 ba1.7k sqftNone Available, Berlin, MD 21811For SaleMLS ID #MDWO2041592, Tamar Nazarian, Coastal Life Realty Group LLC. Bright MLS
- $449,9003 bd2 ba1.5k sqftNone Available, Ocean Pines, MD 21811For SaleMLS ID #MDWO2040398, Julie Stefan, Keller Williams Realty. Bright MLS
- $429,9003 bd2 ba1.3k sqftNone Available, Ocean Pines, MD 21811For SaleMLS ID #MDWO2038694, Debbie E Hileman, Hileman Real Estate-Berlin. Bright MLS
- $475,0003 bd2 ba1.8k sqftNone Available, Ocean Pines, MD 21811For SaleMLS ID #MDWO2040904, Megan Foley, Coastal Life Realty Group LLC. Bright MLS
- $399,9004 bd3 ba1.7k sqftNone Available, Ocean Pines, MD 21811For SaleMLS ID #MDWO2039216, Shawn Kotwica, Coldwell Banker Realty. Bright MLS
- $399,9004 bd3 ba1.5k sqftNone Available, Ocean Pines, MD 21811For SaleMLS ID #MDWO2040764, Anne Marie Mercier-Bouse, RE/MAX Advantage Realty. Bright MLS
- $386,9993 bd2 ba1.7k sqftNone Available, Ocean Pines, MD 21811For SaleMLS ID #MDWO2039114, Michael C Ross, Newport Bay Realty. Bright MLS
- $485,5003 bd3 ba1.9k sqftNone Available, Ocean Pines, MD 21811For SaleMLS ID #MDWO2039826, Marlene Ott, Berkshire Hathaway HomeServices PenFed Realty - OP. Bright MLS
- $353,0003 bd2 ba1k sqftNone Available, Ocean Pines, MD 21811For SaleMLS ID #MDWO2041462, Lisa Spicer, ERA Martin Associates. Bright MLS
- $399,9993 bd3 ba2.2k sqftNone Available, Berlin, MD 21811For SaleMLS ID #MDWO2035700, Cassie Stuart, Sheppard Realty Inc. Bright MLS
- $375,0003 bd2 ba1.2k sqftNone Available, Ocean Pines, MD 21811For SaleMLS ID #MDWO2039954, Taryn Walterhoefer, Berkshire Hathaway HomeServices PenFed Realty - OP. Bright MLS
