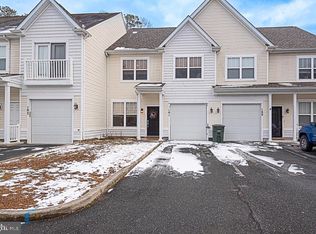
Welcome to this beautifully updated 3-bedroom, 2.5-bath end-unit townhome in the highly sought-after Decatur Farm community of Berlin. Offering the added privacy and natural light of an end unit, this home combines modern finishes with an impressive list of recent upgrades. The heart of the home is the fully renovated kitchen, completed in 2022, featuring stainless steel Samsung appliances, quartz countertops with a matching quartz backsplash, and a permanent center island with additional storage and coordinating quartz countertop. The main level also features durable wood-look flooring installed in 2022, selected for its pet-friendly, highly scratch-resistant qualities. Major systems and exterior components have been thoughtfully updated for added peace of mind. The roof was replaced in 2024, while a Carrier HVAC system with heat pump and noise-reducing blanket was installed in 2023. A new water heater was added in 2026, and the garage received a new door and motor in 2025. A Samsung washer, installed in 2023, rounds out the home's recent improvements. With three bedrooms, two full baths, a convenient half bath, attached garage, an extensively updated kitchen, and numerous recent mechanical and exterior upgrades, this end-unit townhome offers a wonderful opportunity to enjoy the Decatur Farm lifestyle in Berlin.
For sale
$335,000
189 Intrepid Ln #1306, Berlin, MD 21811
3beds
1,782sqft
Townhouse
Built in 2008
-- sqft lot
$328,000 Zestimate®
$188/sqft
$322/mo HOA
What's special
Fully renovated kitchenAttached garageExtensively updated kitchenNew water heaterStainless steel samsung appliancesDurable wood-look flooring
- 5 days
- 375
- 24
Likely to sell faster than
Zillow last checked:
Listing updated:
Listed by:
Tamar Nazarian 240-543-3233,
Coastal Life Realty Group LLC (443) 235-8382
Source: Bright MLS,MLS#: MDWO2041592
Facts & features
Interior
Bedrooms & bathrooms
- Bedrooms: 3
- Bathrooms: 3
- Full bathrooms: 2
- 1/2 bathrooms: 1
- Main level bathrooms: 3
- Main level bedrooms: 3
Basement
- Area: 0
Heating
- Heat Pump, Electric
Cooling
- Central Air, Electric
Appliances
- Included: Cooktop, Dishwasher, Disposal, Dryer, Exhaust Fan, Microwave, Ice Maker, Oven, Refrigerator, Washer, Water Conditioner - Owned, Water Heater, Electric Water Heater
Features
- Ceiling Fan(s), Chair Railings, Combination Dining/Living, Crown Molding, Dining Area, Open Floorplan, Walk-In Closet(s)
- Flooring: Carpet
- Has basement: No
- Has fireplace: No
Interior area
- Total structure area: 1,782
- Total interior livable area: 1,782 sqft
- Finished area above ground: 1,782
- Finished area below ground: 0
Property
Parking
- Total spaces: 1
- Parking features: Garage Faces Front, Attached, Off Street, Parking Lot
- Attached garage spaces: 1
Accessibility
- Accessibility features: None
Features
- Levels: Two
- Stories: 2
- Patio & porch: Patio
- Pool features: Community
Details
- Additional structures: Above Grade, Below Grade
- Parcel number: 2403170799
- Zoning: RESIDENTIAL CONDOMINIUM
- Special conditions: Standard
Construction
Type & style
- Home type: Townhouse
- Architectural style: Contemporary
- Property subtype: Townhouse
Materials
- Vinyl Siding
- Foundation: Slab
Condition
- New construction: No
- Year built: 2008
Utilities & green energy
- Sewer: Public Sewer
- Water: Public
Community & HOA
Community
- Condo and coop fee: $255 monthly
- Subdivision: Decatur Farm
HOA
- Has HOA: Yes
- Amenities included: Clubhouse, Pool, Tot Lots/Playground
- Services included: Common Area Maintenance, Maintenance Grounds, Management, Pool(s), Recreation Facility, Reserve Funds, Trash, Water
- HOA fee: $200 quarterly
- HOA name: DECATUR FARM
Location
- Region: Berlin
- Municipality: Berlin
Financial & listing details
- Price per square foot: $188/sqft
- Tax assessed value: $274,333
- Annual tax amount: $4,813
- Date on market: 10/2/2026
- Listing agreement: Exclusive Right To Sell
- Listing terms: Cash,Conventional
- Exclusions: See List
- Ownership: Fee Simple
Estimated market value
$328,000
$312,000 - $344,000
$2,387/mo
Price history
| Date | Event | Price |
|---|---|---|
| 10/2/2026 | Listed for sale | $335,000+8.1%$188/sqft |
Source:  Bright MLS #MDWO2041592 Report a problem Bright MLS #MDWO2041592 Report a problem | ||
| 11/16/2022 | Sold | $310,000-1.6%$174/sqft |
Source: Bright MLS #MDWO2010706 Report a problem | ||
| 10/18/2022 | Contingent | $314,900$177/sqft |
Source: Bright MLS #MDWO2010706 Report a problem | ||
| 10/13/2022 | Listed for sale | $314,900+31.2%$177/sqft |
Source: Bright MLS #MDWO2010706 Report a problem | ||
| 6/21/2021 | Sold | $240,000+14.8%$135/sqft |
Source: Public Record Report a problem | ||
| 7/2/2019 | Listing removed | $209,000$117/sqft |
Source: Coastal Resort Sales and Rent #MDWO106588 Report a problem | ||
| 6/28/2019 | Price change | $209,000-0.4%$117/sqft |
Source: Coastal Resort Sales and Rent #MDWO106588 Report a problem | ||
| 6/21/2019 | Listed for sale | $209,900$118/sqft |
Source: Coastal Resort Sales and Rent #MDWO106588 Report a problem | ||
| 6/21/2019 | Pending sale | $209,900$118/sqft |
Source: Coastal Resort Sales and Rent #MDWO106588 Report a problem | ||
| 5/27/2019 | Listed for sale | $209,900-4.5%$118/sqft |
Source: Coastal Resort Sales and Rent #MDWO106588 Report a problem | ||
| 3/19/2008 | Sold | $219,840$123/sqft |
Source: Public Record Report a problem | ||
Public tax history
| Year | Property taxes | Tax assessment |
|---|---|---|
| 2026 | $4,005 +3% | $274,333 +12.8% |
| 2025 | $3,887 +2.6% | $243,267 +14.6% |
| 2024 | $3,787 +10.6% | $212,200 +10.6% |
| 2023 | $3,423 +12.7% | $191,833 -9.6% |
| 2022 | $3,038 +14.4% | $212,200 +40.4% |
| 2021 | $2,655 +0.7% | $151,100 +0.7% |
| 2020 | $2,637 +0.7% | $150,100 -0.7% |
| 2019 | $2,620 +8.7% | $151,100 +2% |
| 2018 | $2,410 +7.4% | $148,100 +7.4% |
| 2017 | $2,244 -4.8% | $137,900 +8% |
| 2016 | $2,356 | $127,700 +8.7% |
| 2015 | $2,356 | $117,500 |
| 2014 | $2,356 | $117,500 |
| 2013 | -- | $117,500 -23.8% |
| 2012 | -- | $154,200 |
| 2011 | -- | $154,200 |
| 2010 | -- | $154,200 -26.2% |
| 2009 | -- | $208,820 |
Find assessor info on the county website
Monthly payment
Est. payment
Payment breakdown
Explore the cost of this home by adjusting the details. Changes won't be saved.Climate risks
Neighborhood: 21811
Nearby schools
Schools provided by the listing agent
- Elementary: Buckingham
- Middle: Stephen Decatur
- High: Stephen Decatur
- District: Worcester County Public Schools
Source: Bright MLS. This data may not be complete. We recommend contacting the local school district to confirm school assignments for this home.
Similar homes
- $359,0003 bd3 ba1.6k sqftMumfords Woods, Berlin, MD 21811For Sale

 MLS ID #MDWO2041382, Justin Damadio, Iron Valley Real Estate Ocean City. Bright MLS
 - $390,0003 bd3 ba1.7k sqftNone Available, Berlin, MD 21811For Sale
 MLS ID #MDWO2040646, Behjat Baharloo, Realty Advantage of Maryland LLC. Bright MLS
 - $410,0003 bd4 ba2.5k sqftTowns Of Berlin, Berlin, MD 21811For Sale
 MLS ID #MDWO2040230, Angel Chaconas, Coldwell Banker Realty. Bright MLS
 - $495,0004 bd3 ba2.3k sqftNone Available, Berlin, MD 21811For Sale
 MLS ID #MDWO2040912, Deeley Chester, Coastal Life Realty Group LLC. Bright MLS
 - $394,9003 bd4 ba2.5k sqftTowns Of Berlin, Berlin, MD 21811For SaleMLS ID #MDWO2035648, Andie Scheidt, Engel & Volkers Annapolis. Bright MLS
- $399,9993 bd3 ba2.2k sqftNone Available, Berlin, MD 21811For SaleMLS ID #MDWO2035700, Cassie Stuart, Sheppard Realty Inc. Bright MLS
- $341,5003 bd2 ba1.4k sqftNone Available, Berlin, MD 21811For SaleMLS ID #MDWO2040504, Deeley Chester, Coastal Life Realty Group LLC. Bright MLS
- $355,0003 bd3 ba1.3k sqftNone Available, Ocean Pines, MD 21811For SaleMLS ID #MDWO2040914, Sheri E Smith, Keller Williams Realty Delmarva. Bright MLS
- $344,0003 bd3 ba1.7k sqftOcean Village At Old, Ocean City, MD 21842For SaleMLS ID #MDWO2038562, Sandra Woelfel, Coldwell Banker Realty. Bright MLS
- $399,9004 bd3 ba1.7k sqftNone Available, Ocean Pines, MD 21811For SaleMLS ID #MDWO2039216, Shawn Kotwica, Coldwell Banker Realty. Bright MLS
- $450,0004 bd4 ba1.9k sqftNone Available, Berlin, MD 21811For SaleMLS ID #MDWO2041454, Brianna Heiderman, Coastal Life Realty Group LLC. Bright MLS
- $394,5003 bd2 ba1.5k sqftNone Available, Ocean Pines, MD 21811For SaleMLS ID #MDWO2041054, Bethany Drew, Hileman Real Estate-Berlin. Bright MLS
- $319,9002 bd2 ba1.2k sqftNone Available, Berlin, MD 21811For SaleMLS ID #MDWO2040778, Claudia Gausepohl, Coastal Life Realty Group LLC. Bright MLS
- $359,9005 bd2 ba1.2k sqftNone Available, Ocean Pines, MD 21811For SaleMLS ID #MDWO2037820, Rosezette Dennis, Coldwell Banker Realty. Bright MLS
- $386,9993 bd2 ba1.7k sqftNone Available, Ocean Pines, MD 21811For SaleMLS ID #MDWO2039114, Michael C Ross, Newport Bay Realty. Bright MLS
- $359,0004 bd2 ba1.2k sqftNone Available, Berlin, MD 21811For SaleMLS ID #MDWO2032988, Phillip Knight, Northrop Realty. Bright MLS
- $399,9004 bd3 ba1.5k sqftNone Available, Ocean Pines, MD 21811For SaleMLS ID #MDWO2040764, Anne Marie Mercier-Bouse, RE/MAX Advantage Realty. Bright MLS
- $369,0003 bd2 ba1.5k sqftNone Available, Dagsboro, DE 19939For SaleMLS ID #DESU2121440, Ms. Temeka Mumford, Coldwell Banker Realty. Bright MLS
- $479,9003 bd3 ba1.7k sqftMarina Village, Ocean Pines, MD 21811For SaleMLS ID #MDWO2039902, KATIE LANDON, Coldwell Banker Realty. Bright MLS
- $449,9003 bd3 ba1.8k sqftNone Available, Ocean Pines, MD 21811For SaleMLS ID #MDWO2040434, Kim Bounds, Coldwell Banker Realty. Bright MLS
