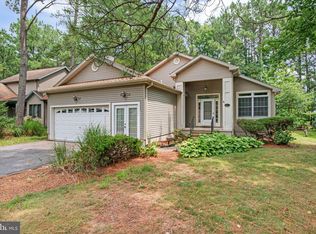
Welcome to Decatur Farms, one of Berlin?s most desirable communities! This spacious 4-bedroom, 2.5-bath home offers a wonderful combination of comfortable living, community amenities, and a convenient location close to everything the Eastern Shore has to offer. Residents of Decatur Farms enjoy access to an outdoor community pool, fitness center, playground, and recreational areas, all with reasonable HOA fees. The neighborhood is ideally situated just a short walk or bike ride from Stephen Decatur Park and the charming town of Berlin, where you can enjoy local restaurants, boutique shopping, community events, and the appeal of one of the areas most popular small towns. When you're ready for the beach, Ocean City's beaches and famous Boardwalk are just a short drive away, along with the natural beauty of Assateague Island and its beaches. The location also provides easy access to major travel routes, making it convenient for both everyday living and trips throughout the region. Located within the highly sought-after Worcester County school district, this home offers an excellent opportunity for those looking for space, amenities, and a prime Berlin location with easy access to the beach.
For sale
Price cut: $20K (10/9)
$475,000
395 Dueling Way, Berlin, MD 21811
4beds
2,344sqft
Single Family Residence
Built in 2005
0.53 Acres Lot
$468,100 Zestimate®
$203/sqft
$67/mo HOA
What's special
Outdoor community poolRecreational areas
- 54 days
- 774
- 41
Zillow last checked:
Listing updated:
Listed by:
Deeley Chester 443-235-1375,
Coastal Life Realty Group LLC (443) 235-8382
Source: Bright MLS,MLS#: MDWO2040912
Facts & features
Interior
Bedrooms & bathrooms
- Bedrooms: 4
- Bathrooms: 3
- Full bathrooms: 2
- 1/2 bathrooms: 1
- Main level bathrooms: 1
- Main level bedrooms: 1
Basement
- Area: 0
Heating
- Heat Pump, Electric
Cooling
- Ceiling Fan(s), Electric
Appliances
- Included: Dishwasher, Dryer, Refrigerator, Cooktop, Washer, Water Heater
Features
- Attic, Breakfast Area, Ceiling Fan(s), Floor Plan - Traditional, Formal/Separate Dining Room, Kitchen - Gourmet, Primary Bath(s), Dry Wall
- Flooring: Carpet, Tile/Brick, Wood
- Has basement: No
- Has fireplace: No
Interior area
- Total structure area: 2,344
- Total interior livable area: 2,344 sqft
- Finished area above ground: 2,344
- Finished area below ground: 0
Property
Parking
- Total spaces: 3
- Parking features: Built In, Garage Faces Front, Attached, Driveway
- Attached garage spaces: 1
- Uncovered spaces: 2
Accessibility
- Accessibility features: None
Features
- Levels: Two
- Stories: 2
- Pool features: Community
- Has view: Yes
- View description: Trees/Woods
Lot
- Size: 0.53 Acres
- Features: Cleared
Details
- Additional structures: Above Grade, Below Grade
- Parcel number: 2403163423
- Zoning: MUN
- Special conditions: Standard
Construction
Type & style
- Home type: SingleFamily
- Architectural style: Coastal
- Property subtype: Single Family Residence
Materials
- Block, Concrete
- Foundation: Block
- Roof: Architectural Shingle
Condition
- New construction: No
- Year built: 2005
Utilities & green energy
- Electric: Other
- Sewer: Public Sewer
- Water: Public
Community & HOA
Community
- Features: Pool
- Subdivision: Decatur Farm
HOA
- Has HOA: Yes
- Amenities included: Clubhouse, Fitness Center, Picnic Area, Pool, Recreation Facilities, Tot Lots/Playground
- HOA fee: $800 annually
Location
- Region: Berlin
- Municipality: Berlin
Financial & listing details
- Price per square foot: $203/sqft
- Tax assessed value: $426,267
- Annual tax amount: $7,329
- Date on market: 8/28/2026
- Listing agreement: Exclusive Right To Sell
- Listing terms: Cash,Conventional
- Ownership: Fee Simple
Estimated market value
$468,100
$445,000 - $492,000
$2,794/mo
Price history
| Date | Event | Price |
|---|---|---|
| 10/9/2026 | Price change | $475,000-4%$203/sqft |
Source:  Bright MLS #MDWO2040912 Report a problem Bright MLS #MDWO2040912 Report a problem | ||
| 8/28/2026 | Listed for sale | $495,000+108%$211/sqft |
Source: Bright MLS #MDWO2040912 Report a problem | ||
| 2/5/2014 | Sold | $238,000-4.8%$102/sqft |
Source: Public Record Report a problem | ||
| 9/7/2013 | Price change | $249,888-3.9%$107/sqft |
Source: Hileman Real Estate #484814 Report a problem | ||
| 8/23/2013 | Price change | $259,900-3.7%$111/sqft |
Source: Hileman Real Estate #484814 Report a problem | ||
| 7/21/2013 | Price change | $269,900-3.6%$115/sqft |
Source: Hileman Real Estate #484814 Report a problem | ||
| 6/26/2013 | Listed for sale | $279,900-12%$119/sqft |
Source: Hileman Real Estate #484814 Report a problem | ||
| 4/7/2005 | Sold | $318,000$136/sqft |
Source: Public Record Report a problem | ||
Public tax history
| Year | Property taxes | Tax assessment |
|---|---|---|
| 2026 | -- | $426,267 +2% |
| 2025 | -- | $417,733 +2.1% |
| 2024 | $7,302 +9.8% | $409,200 +9.8% |
| 2023 | $6,651 +11.6% | $372,733 -8.9% |
| 2022 | $5,959 +13.1% | $409,200 +36.5% |
| 2021 | $5,267 +7.3% | $299,800 +7.3% |
| 2020 | $4,908 +7.9% | $279,367 -6.8% |
| 2019 | $4,549 +17.2% | $299,800 +25.7% |
| 2018 | $3,880 +7.4% | $238,500 +7.4% |
| 2017 | $3,613 -13.9% | $222,067 +8% |
| 2016 | $4,197 | $205,633 +8.7% |
| 2015 | $4,197 | $189,200 |
| 2014 | $4,197 | $189,200 |
| 2013 | -- | $189,200 -31.1% |
| 2012 | -- | $274,700 |
| 2011 | -- | $274,700 |
| 2010 | -- | $274,700 -19.6% |
| 2009 | -- | $341,710 +4.5% |
| 2008 | -- | $327,032 +4.7% |
| 2007 | -- | $312,356 +4.9% |
| 2006 | -- | $297,680 +3.8% |
| 2005 | -- | $286,846 |
Find assessor info on the county website
Monthly payment
Est. payment
Payment breakdown
Explore the cost of this home by adjusting the details. Changes won't be saved.Climate risks
Neighborhood: 21811
Nearby schools
Schools provided by the listing agent
- District: Worcester County Public Schools
Source: Bright MLS. This data may not be complete. We recommend contacting the local school district to confirm school assignments for this home.

Similar homes
- $430,0003 bd2 ba1.5k sqftNone Available, Berlin, MD 21811For Sale

 MLS ID #MDWO2040602, Mia McCarthy, Keller Williams Realty Delmarva. Bright MLS
 - $475,0003 bd2 ba1.8k sqftNone Available, Ocean Pines, MD 21811For Sale
 MLS ID #MDWO2040904, Megan Foley, Coastal Life Realty Group LLC. Bright MLS
 - $549,9004 bd3 ba2.5k sqftNone Available, Ocean Pines, MD 21811For Sale
 MLS ID #MDWO2040162, Lauren Bunting, Keller Williams Realty Delmarva. Bright MLS
 - $485,5003 bd3 ba1.9k sqftNone Available, Ocean Pines, MD 21811For Sale
 MLS ID #MDWO2039826, Marlene Ott, Berkshire Hathaway HomeServices PenFed Realty - OP. Bright MLS
 - $510,5003 bd2 ba2k sqftNone Available, Ocean Pines, MD 21811For SaleMLS ID #MDWO2041014, Bethany Drew, Hileman Real Estate-Berlin. Bright MLS
- $559,9994 bd4 ba2.8k sqftNone Available, Berlin, MD 21811For SaleMLS ID #MDWO2040094, Jenn Kukel, Keller Williams Realty Delmarva. Bright MLS
- $519,9003 bd3 ba2.1k sqftNone Available, Ocean Pines, MD 21811For SaleMLS ID #MDWO2040480, Amy Coy, Berkshire Hathaway HomeServices PenFed Realty - OP. Bright MLS
- $309,0004 bd2 ba1.5k sqftNone Available, Berlin, MD 21811For SaleMLS ID #MDWO2042094, Melanie Shoff, Coastal Life Realty Group LLC. Bright MLS
- $479,9003 bd2 ba1.3k sqftNone Available, Ocean City, MD 21842For SaleMLS ID #MDWO2041546, Rich DiFilippo, Keller Williams Realty Delmarva. Bright MLS
- $489,9994 bd3 ba2.2k sqftNone Available, Berlin, MD 21811For SaleMLS ID #MDWO2040138, Madeleine Forrester, Coldwell Banker Realty. Bright MLS
- $399,9004 bd3 ba1.7k sqftNone Available, Ocean Pines, MD 21811For SaleMLS ID #MDWO2039216, Shawn Kotwica, Coldwell Banker Realty. Bright MLS
- $489,9003 bd3 ba1.6k sqftNone Available, Ocean Pines, MD 21811For SaleMLS ID #MDWO2039860, Jess Foy, Coldwell Banker Realty. Bright MLS
- $442,0003 bd2 ba1.4k sqftNone Available, Berlin, MD 21811For SaleMLS ID #MDWO2039252, Justin Damadio, Iron Valley Real Estate Ocean City. Bright MLS
- $394,5003 bd2 ba1.5k sqftNone Available, Ocean Pines, MD 21811For SaleMLS ID #MDWO2041054, Bethany Drew, Hileman Real Estate-Berlin. Bright MLS
- $599,0004 bd5 ba2.8k sqftNone Available, Berlin, MD 21811For SaleMLS ID #MDWO2037510, Deeley Chester, Coastal Life Realty Group LLC. Bright MLS
- $399,0004 bd3 ba1.5k sqftNone Available, Ocean Pines, MD 21811For SaleMLS ID #MDWO2040764, Anne Marie Mercier-Bouse, RE/MAX Advantage Realty. Bright MLS
- $649,9004 bd2 ba2.4k sqftNone Available, Berlin, MD 21811For SaleMLS ID #MDWO2035854, Bethany Drew, Hileman Real Estate-Berlin. Bright MLS
- $549,9003 bd3 ba2.5k sqftNone Available, Ocean Pines, MD 21811For SaleMLS ID #MDWO2038602, Vicki Harmon, Coldwell Banker Realty. Bright MLS
- $335,0003 bd3 ba1.7k sqftNone Available, Berlin, MD 21811For SaleMLS ID #MDWO2041592, Tamar Nazarian, Coastal Life Realty Group LLC. Bright MLS
