Located on a desirable corner lot in the sought-after Bayside community of Ocean City, this spacious 3,200 sq ft home offers the perfect blend of comfort and coastal convenience—just minutes from the beach, boardwalk, Historic Berlin, golf courses, and Assateague Island. The home features 9-foot ceilings, a first-floor bedroom and full bath, and a bright living room, hardwood floors, and a gas fireplace. The open layout flows into a generously sized kitchen with ample cabinetry, counter seating, and a dining area. A finished third-floor bonus room with a full bath provides flexible space for a second living area or guest suite. Bayside offers resort-style amenities including a crabbing pier, kayak launch, tennis courts, playground, clubhouse, indoor and outdoor pools, fitness center, and billiards room—making this an ideal coastal retreat or full-time residence.
For sale
$629,000
12201 Ocean Vista Dr, Berlin, MD 21811
4beds
2,872sqft
:
Get pre-qualified$4,577/mo
Single Family Residence
Built in 2006
7,114 Square Feet Lot
$615,100 Zestimate®
$219/sqft
$256/mo HOA
What's special
Gas fireplaceCrabbing pierIndoor and outdoor poolsDesirable corner lotHardwood floorsOpen layoutDining area
- 126 days |
- 510 |
- 15 |
Zillow last checked:
Listing updated:
Listed by:
Deeley Chester 443-235-1375,
Coastal Life Realty Group LLC (443) 235-8382
Source: Bright MLS,MLS#: MDWO2037510
Facts & features
Interior
Bedrooms & bathrooms
- Bedrooms: 4
- Bathrooms: 5
- Full bathrooms: 5
- Main level bathrooms: 1
- Main level bedrooms: 1
Basement
- Area: 0
Heating
- Heat Pump, Electric
Cooling
- Central Air, Electric
Appliances
- Included: Dryer, Ice Maker, Oven/Range - Electric, Refrigerator, Electric Water Heater
Features
- Ceiling Fan(s), Open Floorplan, Kitchen - Gourmet, Primary Bath(s), Other, 9'+ Ceilings, Dry Wall
- Flooring: Carpet, Hardwood
- Has basement: No
- Number of fireplaces: 1
Interior area
- Total structure area: 2,872
- Total interior livable area: 2,872 sqft
- Finished area above ground: 2,872
- Finished area below ground: 0
Property
Parking
- Total spaces: 4
- Parking features: Storage, Garage Faces Rear, Garage Door Opener, Inside Entrance, Other, Driveway, Attached, Off Street
- Attached garage spaces: 2
- Uncovered spaces: 2
Accessibility
- Accessibility features: None
Features
- Levels: Three
- Stories: 3
- Patio & porch: Porch
- Pool features: Community
Lot
- Size: 7,114 Square Feet
- Features: Cleared
Details
- Additional structures: Above Grade, Below Grade
- Parcel number: 2410441897
- Zoning: R2
- Special conditions: Standard
Construction
Type & style
- Home type: SingleFamily
- Architectural style: Coastal
- Property subtype: Single Family Residence
Materials
- Concrete, Vinyl Siding
- Foundation: Other
- Roof: Asphalt
Condition
- New construction: No
- Year built: 2006
Utilities & green energy
- Electric: Other
- Sewer: Public Sewer
- Water: Public
Community & HOA
Community
- Features: Pool
- Subdivision: Bayside
HOA
- Has HOA: Yes
- Amenities included: Basketball Court, Boat Dock/Slip, Clubhouse, Community Center, Fitness Center, Game Room, Meeting Room, Indoor Pool, Pool, Tennis Court(s)
- HOA fee: $256 monthly
Location
- Region: Berlin
Financial & listing details
- Price per square foot: $219/sqft
- Tax assessed value: $520,967
- Annual tax amount: $4,629
- Date on market: 4/3/2026
- Listing agreement: Exclusive Right To Sell
- Listing terms: Cash,Conventional
- Ownership: Fee Simple
Estimated market value
$615,100
$584,000 - $646,000
$3,680/mo
Price history
| Date | Event | Price |
|---|---|---|
| 4/28/2026 | Price change | $629,000-4.6%$219/sqft |
Source:  Bright MLS #MDWO2037510 Report a problem Bright MLS #MDWO2037510 Report a problem | ||
| 4/3/2026 | Listed for sale | $659,000+58.8%$229/sqft |
Source: Bright MLS #MDWO2037510 Report a problem | ||
| 6/26/2019 | Sold | $415,000-3.5%$144/sqft |
Source: Public Record Report a problem | ||
| 5/22/2019 | Pending sale | $430,000$150/sqft |
Source: Berkshire Hathaway HomeServices PenFed Realty #MDWO103316 Report a problem | ||
| 4/14/2019 | Price change | $430,000-2.3%$150/sqft |
Source: Berkshire Hathaway HomeServices PenFed Realty #MDWO103316 Report a problem | ||
| 2/8/2019 | Listed for sale | $440,000-23.5%$153/sqft |
Source: Berkshire Hathaway HomeServices PenFed Realty #MDWO103316 Report a problem | ||
| 7/24/2006 | Sold | $575,421$200/sqft |
Source: Public Record Report a problem | ||
Public tax history
| Year | Property taxes | Tax assessment |
|---|---|---|
| 2025 | $4,629 +5.2% | $499,400 +8.7% |
| 2024 | $4,399 +9.5% | $459,633 +9.5% |
| 2023 | $4,018 +10.5% | $419,867 +10.5% |
| 2022 | $3,638 +2.1% | $380,100 +2.1% |
| 2021 | $3,561 +2.2% | $372,133 +2.2% |
| 2020 | $3,485 +2.2% | $364,167 +2.2% |
| 2019 | $3,409 +1.1% | $356,200 |
| 2018 | $3,373 | $356,200 |
| 2017 | $3,373 -8.2% | $356,200 -2% |
| 2016 | $3,674 | $363,600 |
| 2015 | $3,674 | $363,600 |
| 2014 | $3,674 | $363,600 -20.3% |
| 2013 | -- | $456,400 |
| 2012 | -- | $456,400 |
| 2011 | -- | $456,400 -16.7% |
| 2010 | -- | $547,820 +9.6% |
| 2009 | -- | $499,780 +10.6% |
| 2008 | -- | $451,740 +11.9% |
| 2007 | -- | $403,700 +550% |
| 2006 | -- | $62,110 +7% |
| 2005 | -- | $58,072 |
Find assessor info on the county website
Monthly payment
Est. payment
Payment breakdown
Explore the cost of this home by adjusting the details. Changes won't be saved.Climate risks
Neighborhood: 21811
Getting around
6 / 100
Car-DependentNearby schools
GreatSchools rating
- 10/10Ocean City Elementary SchoolGrades: PK-4Distance: 3.6 mi
- 10/10Stephen Decatur Middle SchoolGrades: 7-8Distance: 3.9 mi
- 7/10Stephen Decatur High SchoolGrades: 9-12Distance: 4.1 mi
Schools provided by the listing agent
- District: Worcester County Public Schools
Source: Bright MLS. This data may not be complete. We recommend contacting the local school district to confirm school assignments for this home.
- $488,300-- bd-- ba2.7k sqft12396 Hidden Bay Dr #1, Berlin, MD 21811Off Market
- $488,300-- bd-- ba2.7k sqft12396 Hidden Bay Dr #2, Berlin, MD 21811Off Market
- $450,470-- bd-- ba2.7k sqft12396 Hidden Bay Dr #3, Berlin, MD 21811Sold
- $453,657-- bd-- ba2.2k sqft12396 Hidden Bay Dr #4, Berlin, MD 21811Sold
- $457,800-- bd-- ba2.2k sqft12396 Hidden Bay Dr #5, Berlin, MD 21811Off Market
- $418,240-- bd-- ba2.4k sqft12396 Hidden Bay Dr #6, Berlin, MD 21811Sold
- $599,900-- bd3 ba2.4k sqft12203 Ocean Vista Dr, Berlin, MD 21811Off Market
- $485,200-- bd-- ba2.7k sqft12398 Hidden Bay Dr #1, Berlin, MD 21811Off Market
A local agent can set up tours, give advice and negotiate with sellers.
A local lender can help you make sure your offer is ready when you are.
Similar homes
- $564,9005 bd4 ba3.5k sqftNone Available, Berlin, MD 21811For Sale
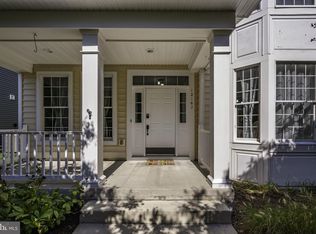
 MLS ID #MDWO2033554, Mechelle Nichols, Berkshire Hathaway HomeServices PenFed Realty. Bright MLS
 - $759,0004 bd4 ba3.2k sqftNone Available, Berlin, MD 21811For Sale
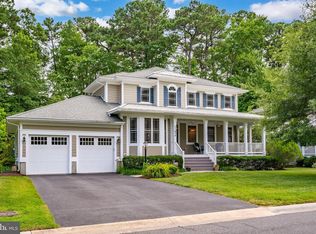 MLS ID #MDWO2039654, Joyce Melbourne Husman, Berkshire Hathaway HomeServices PenFed Realty - OP. Bright MLS
 - $574,9003 bd3 ba2.7k sqftNone Available, Berlin, MD 21811For Sale
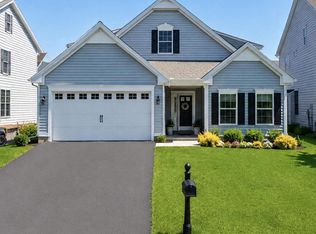 MLS ID #MDWO2038620, Anna Montgomery, Long & Foster Real Estate, Inc.. Bright MLS
 - $519,9003 bd3 ba2.4k sqftNone Available, Berlin, MD 21811For Sale
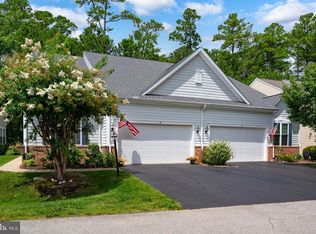 MLS ID #MDWO2040304, Jennifer Cropper-Rines, Coldwell Banker Realty. Bright MLS
 - $684,9004 bd3 ba2.6k sqftNone Available, Berlin, MD 21811For SaleMLS ID #MDWO2032954, Michael Maykrantz, Seaside Resort Group, LLC. Bright MLS
- $899,0003 bd3 ba3.3k sqftNone Available, Berlin, MD 21811For SaleMLS ID #MDWO2040104, Spike Sands, Berkshire Hathaway HomeServices PenFed Realty - OP. Bright MLS
- $699,9004 bd4 ba3k sqftNone Available, Berlin, MD 21811For SaleMLS ID #MDWO2030228, Kimberly Heaney, Berkshire Hathaway HomeServices PenFed Realty-WOC. Bright MLS
- $649,9004 bd2 ba2.4k sqftNone Available, Berlin, MD 21811For SaleMLS ID #MDWO2035854, Bethany Drew, Hileman Real Estate-Berlin. Bright MLS
- $699,9005 bd4 ba3.7k sqftNone Available, Berlin, MD 21811For SaleMLS ID #MDWO2038252, Kevin E Decker, Coastal Life Realty Group LLC. Bright MLS
- $699,9005 bd3 ba2.3k sqftNone Available, Berlin, MD 21811For SaleMLS ID #MDWO2039582, Leslie Smith, Sheppard Realty Inc. Bright MLS
- $539,9004 bd3 ba2.3k sqftNone Available, Ocean Pines, MD 21811For SaleMLS ID #MDWO2038732, Joyce Melbourne Husman, Berkshire Hathaway HomeServices PenFed Realty - OP. Bright MLS
- $549,5004 bd3 ba2.4k sqftNone Available, Berlin, MD 21811For SaleMLS ID #MDWO2039176, Bethany Drew, Hileman Real Estate-Berlin. Bright MLS
- $649,9004 bd3 ba2.3k sqftNone Available, Berlin, MD 21811For SaleMLS ID #MDWO2032726, Chris Ouellet, RE/MAX One. Bright MLS
- $775,0004 bd4 ba3.8k sqftNone Available, Berlin, MD 21811For SaleMLS ID #MDWO2039204, Mechelle Nichols, Berkshire Hathaway HomeServices PenFed Realty. Bright MLS
- $639,9003 bd4 ba2.6k sqftNone Available, Berlin, MD 21811For SaleMLS ID #MDWO2037854, Jimbo Weismiller, Keller Williams Realty Delmarva. Bright MLS
- $650,0003 bd4 ba2.8k sqftGlenriddle Homeowners Associat, Berlin, MD 21811For SaleMLS ID #MDWO2038862, Creig Northrop, Northrop Realty. Bright MLS
- $499,9994 bd3 ba2.7k sqftNone Available, Ocean Pines, MD 21811For SaleMLS ID #MDWO2037800, RHONDA FRICK, Long & Foster Real Estate, Inc.. Bright MLS
- $394,9904 bd4 ba1.7k sqftNone Available, Berlin, MD 21811For SaleMLS ID #MDWO2039482, Madeleine Forrester, Coldwell Banker Realty. Bright MLS
- $525,0004 bd4 ba2.3k sqftNone Available, Berlin, MD 21811For SaleMLS ID #MDWO2037308, Tara Miller, Northrop Realty. Bright MLS
- $418,0003 bd3 ba1.7k sqftNone Available, Berlin, MD 21811For SaleMLS ID #MDWO2039000, Mary Rice, Engel & Volkers Ocean City. Bright MLS
