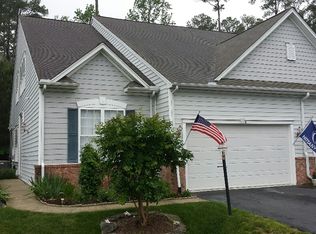
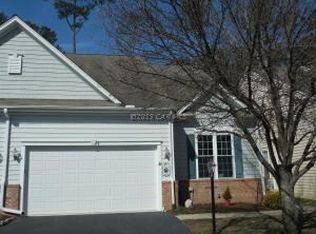
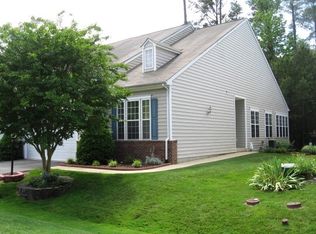
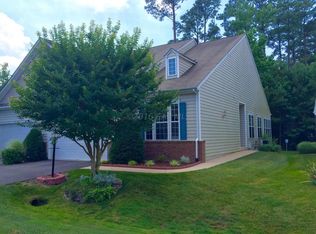
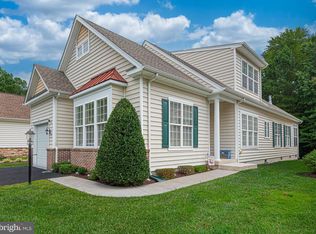
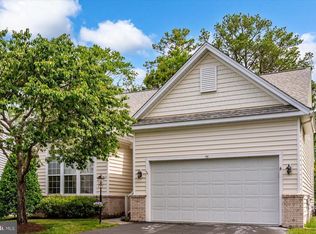
Welcome home to this beautifully appointed 3-bedroom, 3-bath residence featuring a gracious, open floor plan designed for both comfortable everyday living and effortless entertaining. The spacious first-floor primary suite offers convenience and privacy, while generous storage throughout the home ensures plenty of room for all your needs. The heart of the home was tastefully updated in 2023 with quartz countertops and new kitchen appliances, creating a stylish and functional space for cooking and gathering. Step outside to a fabulous outdoor living area complete with a screened porch and deck—perfect for relaxing, dining, or entertaining guests year-round. Additional highlights include an encapsulated crawl space with a sump pump and dehumidifier for added peace of mind, as well as a new roof installed in 2024. This thoughtfully maintained home offers the perfect blend of comfort, quality, and modern updates. The Parke is a 55+ neighborhood located within the Ocean Pines community.
Under contract
Price cut: $20K (8/16)
$499,900
6 Federal Hl, Berlin, MD 21811
3beds
2,422sqft
Single Family Residence
Built in 2001
5,227 Square Feet Lot
$494,500 Zestimate®
$206/sqft
$321/mo HOA
What's special
New kitchen appliancesScreened porchSpacious first-floor primary suiteGracious open floor plan
- 45 days
- 94
- 3
Zillow last checked:
Listing updated:
Listed by:
Jennifer Cropper-Rines 410-524-6111,
Coldwell Banker Realty 4438562211
Source: Bright MLS,MLS#: MDWO2040304
Facts & features
Interior
Bedrooms & bathrooms
- Bedrooms: 3
- Bathrooms: 3
- Full bathrooms: 3
- Main level bathrooms: 2
- Main level bedrooms: 2
Rooms
- Room types: Primary Bedroom, Bedroom 2, Bedroom 3, Kitchen, 2nd Stry Fam Rm, Great Room, Laundry, Bathroom 2, Bathroom 3, Primary Bathroom
Primary bedroom
- Features: Ceiling Fan(s), Flooring - HardWood
- Level: Main
Bedroom 2
- Features: Ceiling Fan(s), Flooring - HardWood
- Level: Main
Bedroom 3
- Features: Flooring - Carpet, Ceiling Fan(s)
- Level: Upper
Primary bathroom
- Level: Main
Bathroom 2
- Level: Main
Bathroom 3
- Level: Upper
Other
- Features: Flooring - Carpet, Ceiling Fan(s)
- Level: Upper
Great room
- Features: Ceiling Fan(s), Flooring - HardWood
- Level: Main
Kitchen
- Features: Flooring - HardWood, Kitchen - Gas Cooking, Recessed Lighting, Countertop(s) - Quartz
- Level: Main
Laundry
- Level: Main
Heating
- Heat Pump, Electric
Cooling
- Central Air, Ceiling Fan(s), Electric
Appliances
- Included: Microwave, Dishwasher, Disposal, Dryer, Oven/Range - Gas, Washer, Water Heater, Gas Water Heater
- Laundry: Laundry Room
Features
- Attic, Ceiling Fan(s), Combination Kitchen/Dining, Dining Area, Entry Level Bedroom, Family Room Off Kitchen, Open Floorplan, Primary Bath(s), Walk-In Closet(s), Dry Wall, Cathedral Ceiling(s)
- Windows: Window Treatments
- Has basement: No
- Number of fireplaces: 1
- Fireplace features: Gas/Propane
Interior area
- Total structure area: 2,422
- Total interior livable area: 2,422 sqft
- Finished area above ground: 2,422
- Finished area below ground: 0
Property
Parking
- Total spaces: 4
- Parking features: Garage Faces Front, Attached, Driveway
- Attached garage spaces: 2
- Uncovered spaces: 2
Accessibility
- Accessibility features: Accessible Doors
Features
- Levels: One and One Half
- Stories: 1.5
- Pool features: Community
- Has view: Yes
- View description: Trees/Woods
Lot
- Size: 5,227 Square Feet
Details
- Additional structures: Above Grade, Below Grade
- Parcel number: 2403147509
- Zoning: R3-R5
- Special conditions: Standard
Construction
Type & style
- Home type: SingleFamily
- Architectural style: Coastal,Contemporary
- Property subtype: Single Family Residence
- Attached to another structure: Yes
Materials
- Vinyl Siding
- Foundation: Crawl Space
- Roof: Architectural Shingle
Condition
- Excellent
- New construction: No
- Year built: 2001
Utilities & green energy
- Sewer: Public Sewer
- Water: Public
Community & HOA
Community
- Features: Pool
- Senior community: Yes
- Subdivision: Ocean Pines - The Parke
HOA
- Has HOA: Yes
- Amenities included: Beach Club, Clubhouse, Common Grounds, Community Center, Dog Park, Golf Course, Golf Course Membership Available, Lake, Jogging Path, Marina/Marina Club, Indoor Pool, Pool, Pool Mem Avail, Tennis Court(s), Tot Lots/Playground
- Services included: Health Club, Maintenance Grounds, Management, Recreation Facility, Pool(s), Snow Removal
- HOA fee: $321 monthly
Location
- Region: Berlin
Financial & listing details
- Price per square foot: $206/sqft
- Tax assessed value: $421,300
- Annual tax amount: $3,616
- Date on market: 8/7/2026
- Listing agreement: Exclusive Right To Sell
- Ownership: Fee Simple
Estimated market value
$494,500
$470,000 - $519,000
$2,470/mo
Price history
| Date | Event | Price |
|---|---|---|
| 8/20/2026 | Contingent | $499,900$206/sqft |
Source:  Bright MLS #MDWO2040304 Report a problem Bright MLS #MDWO2040304 Report a problem | ||
| 8/16/2026 | Price change | $499,900-3.8%$206/sqft |
Source: Bright MLS #MDWO2040304 Report a problem | ||
| 8/7/2026 | Listed for sale | $519,900$215/sqft |
Source: Bright MLS #MDWO2040304 Report a problem | ||
Public tax history
Tax history is unavailable.
Monthly payment
Est. payment
Payment breakdown
Explore the cost of this home by adjusting the details. Changes won't be saved.Climate risks
Neighborhood: 21811
Nearby schools
Schools provided by the listing agent
- District: Worcester County Public Schools
Source: Bright MLS. This data may not be complete. We recommend contacting the local school district to confirm school assignments for this home.
Similar homes
- $499,0003 bd2 ba2k sqftNone Available, Ocean Pines, MD 21811For Sale

 MLS ID #MDWO2041234, Debbie Bennington, Berkshire Hathaway HomeServices PenFed Realty - OP. Bright MLS
 - $519,9003 bd3 ba2.1k sqftNone Available, Ocean Pines, MD 21811For Sale
 MLS ID #MDWO2040480, Amy Coy, Berkshire Hathaway HomeServices PenFed Realty - OP. Bright MLS
 - $510,5003 bd2 ba2k sqftNone Available, Ocean Pines, MD 21811For Sale
 MLS ID #MDWO2041014, Bethany Drew, Hileman Real Estate-Berlin. Bright MLS
 - $519,9003 bd3 ba2.3k sqftNone Available, Ocean Pines, MD 21811For Sale
 MLS ID #MDWO2038732, Joyce Melbourne Husman, Berkshire Hathaway HomeServices PenFed Realty - OP. Bright MLS
 - $485,0003 bd2 ba1.8k sqftNone Available, Ocean Pines, MD 21811For SaleMLS ID #MDWO2040904, Megan Foley, Coastal Life Realty Group LLC. Bright MLS
- $494,9003 bd3 ba1.3k sqftNone Available, Ocean Pines, MD 21811For SaleMLS ID #MDWO2039622, Kimberly Heaney, Berkshire Hathaway HomeServices PenFed Realty-WOC. Bright MLS
- $549,9003 bd3 ba2.5k sqftNone Available, Ocean Pines, MD 21811For SaleMLS ID #MDWO2038602, Vicki Harmon, Coldwell Banker Realty. Bright MLS
- $490,0004 bd3 ba2.7k sqftNone Available, Ocean Pines, MD 21811For SaleMLS ID #MDWO2037800, RHONDA FRICK, Long & Foster Real Estate, Inc.. Bright MLS
- $489,9003 bd3 ba1.6k sqftNone Available, Ocean Pines, MD 21811For SaleMLS ID #MDWO2039860, Jess Foy, Coldwell Banker Realty. Bright MLS
- $509,9003 bd2 ba1.8k sqftPoints Reach, Ocean Pines, MD 21811For SaleMLS ID #MDWO2041126, Bethany Drew, Hileman Real Estate-Berlin. Bright MLS
- $442,0003 bd2 ba1.4k sqftNone Available, Berlin, MD 21811For SaleMLS ID #MDWO2039252, Justin Damadio, Iron Valley Real Estate Ocean City. Bright MLS
- $439,0003 bd3 ba1.6k sqftNone Available, Ocean Pines, MD 21811For SaleMLS ID #MDWO2038858, Jon M Barker, Keller Williams Realty Delmarva. Bright MLS
- $479,9003 bd3 ba1.7k sqftMarina Village, Ocean Pines, MD 21811For SaleMLS ID #MDWO2039902, KATIE LANDON, Coldwell Banker Realty. Bright MLS
- $499,9994 bd3 ba2.2k sqftNone Available, Berlin, MD 21811For SaleMLS ID #MDWO2040138, Madeleine Forrester, Coldwell Banker Realty. Bright MLS
- $389,0003 bd2 ba1.5k sqftNone Available, Ocean Pines, MD 21811For SaleMLS ID #MDWO2038714, Tom Polcari, Atlantic Shores Sotheby's International Realty. Bright MLS
- $679,9005 bd3 ba2.3k sqftNone Available, Berlin, MD 21811For SaleMLS ID #MDWO2039582, Leslie Smith, Sheppard Realty Inc. Bright MLS
- $574,9994 bd4 ba2.8k sqftNone Available, Berlin, MD 21811For SaleMLS ID #MDWO2040094, Jenn Kukel, Keller Williams Realty Delmarva. Bright MLS
- $629,0004 bd3 ba2.3k sqftNone Available, Berlin, MD 21811For SaleMLS ID #MDWO2032726, Chris Ouellet, RE/MAX One. Bright MLS
- $599,0004 bd5 ba2.8k sqftNone Available, Berlin, MD 21811For SaleMLS ID #MDWO2037510, Deeley Chester, Coastal Life Realty Group LLC. Bright MLS
- $424,9004 bd3 ba1.9k sqftRiver Run, Berlin, MD 21811For SaleMLS ID #MDWO2040712, Jessica Lynch, Coldwell Banker Realty. Bright MLS
