Wow! This custom-built 5-bedroom, 3-full-bath home offers the perfect combination of quality craftsmanship, space, and privacy on 3.45 beautifully maintained acres, just minutes from Ocean Pines, Berlin, and Ocean City. Enjoy peaceful golf course views from your backyard overlooking Ocean Resorts Golf Club while experiencing the tranquility of country living with the convenience of nearby beaches, shopping, dining, and entertainment. Designed for both everyday living and entertaining, the open-concept floor plan features a custom kitchen with hardwood floors that flows seamlessly into the spacious living area. Enjoy casual meals in the eat-in kitchen or host family gatherings in the formal dining room, which also makes an ideal home office or flex space. The first-floor primary suite offers a relaxing retreat with a spacious en-suite bath and walk-in closet. Four additional generously sized bedrooms, three full baths, oversized closets, and abundant storage provide room for family, guests, hobbies, or multigenerational living. Step outside to enjoy the expansive deck overlooking the above-ground pool, where you can relax, entertain, or simply take in the scenic golf course views. A blacktop driveway provides plenty of parking and adds to the home's curb appeal. Sold mostly furnished, this move-in-ready home offers exceptional value, combining custom construction, acreage, privacy, and an unbeatable location close to everything the Eastern Shore has to offer.
For sale
Price increase: $24.9K (7/11)
$699,900
10671 Cathell Rd, Berlin, MD 21811
5beds
2,300sqft
Single Family Residence
Built in 2005
3.45 Acres Lot
$679,800 Zestimate®
$304/sqft
$-- HOA
What's special
Curb appealWalk-in closetAbundant storageScenic golf course viewsPlenty of parkingBlacktop drivewayOversized closets
- 65 days
- 1,116
- 53
Likely to sell faster than
Zillow last checked:
Listing updated:
Listed by:
Leslie Smith 410-251-8688,
Sheppard Realty Inc (410) 723-7070
Source: Bright MLS,MLS#: MDWO2039582
Facts & features
Interior
Bedrooms & bathrooms
- Bedrooms: 5
- Bathrooms: 3
- Full bathrooms: 3
- Main level bathrooms: 2
- Main level bedrooms: 2
Basement
- Area: 0
Heating
- Forced Air, Propane
Cooling
- Central Air, Electric
Appliances
- Included: Dishwasher, Microwave, Oven/Range - Gas, Refrigerator, Stainless Steel Appliance(s), Water Heater, Washer, Dryer, Electric Water Heater
- Laundry: Has Laundry
Features
- Ceiling Fan(s), Entry Level Bedroom, Walk-In Closet(s), Combination Kitchen/Living, Breakfast Area, Open Floorplan, Eat-in Kitchen
- Flooring: Hardwood
- Has basement: No
- Number of fireplaces: 1
- Fireplace features: Gas/Propane
Interior area
- Total structure area: 2,300
- Total interior livable area: 2,300 sqft
- Finished area above ground: 2,300
- Finished area below ground: 0
Property
Parking
- Total spaces: 2
- Parking features: Garage Faces Side, Driveway, Attached
- Attached garage spaces: 2
- Has uncovered spaces: Yes
Accessibility
- Accessibility features: None
Features
- Levels: Two
- Stories: 2
- Patio & porch: Deck
- Has private pool: Yes
- Pool features: Above Ground, Private
- Has spa: Yes
- Spa features: Bath
Lot
- Size: 3.45 Acres
Details
- Additional structures: Above Grade, Below Grade
- Parcel number: 2403157490
- Zoning: A-1
- Special conditions: Standard
Construction
Type & style
- Home type: SingleFamily
- Architectural style: Contemporary
- Property subtype: Single Family Residence
Materials
- Frame, Stick Built, Vinyl Siding
- Foundation: Block, Crawl Space
- Roof: Architectural Shingle
Condition
- Good
- New construction: No
- Year built: 2005
Utilities & green energy
- Sewer: Private Sewer
- Water: Well
- Utilities for property: Cable Available, Propane
Community & HOA
Community
- Subdivision: None Available
HOA
- Has HOA: No
Location
- Region: Berlin
Financial & listing details
- Price per square foot: $304/sqft
- Tax assessed value: $414,900
- Annual tax amount: $3,634
- Date on market: 7/10/2026
- Listing agreement: Exclusive Agency
- Listing terms: Cash,Conventional,FHA,VA Loan
- Inclusions: Partially Furnished
- Ownership: Fee Simple
Estimated market value
$679,800
$646,000 - $714,000
$3,562/mo
Price history
| Date | Event | Price |
|---|---|---|
| 7/11/2026 | Price change | $699,900+3.7%$304/sqft |
Source:  Bright MLS #MDWO2039582 Report a problem Bright MLS #MDWO2039582 Report a problem | ||
| 7/10/2026 | Listed for sale | $675,000+15.8%$293/sqft |
Source: Bright MLS #MDWO2039582 Report a problem | ||
| 6/10/2024 | Sold | $583,000-2.7%$253/sqft |
Source: Bright MLS #MDWO2019688 Report a problem | ||
| 5/1/2024 | Contingent | $599,000$260/sqft |
Source: Bright MLS #MDWO2019688 Report a problem | ||
| 4/28/2024 | Price change | $599,000-1.8%$260/sqft |
Source: Bright MLS #MDWO2019688 Report a problem | ||
| 4/15/2024 | Price change | $610,000-2.4%$265/sqft |
Source: Bright MLS #MDWO2019688 Report a problem | ||
| 3/8/2024 | Price change | $625,000-0.8%$272/sqft |
Source: Bright MLS #MDWO2016326 Report a problem | ||
| 2/10/2024 | Listed for sale | $630,000$274/sqft |
Source: Bright MLS #MDWO2016326 Report a problem | ||
| 12/1/2023 | Contingent | $630,000$274/sqft |
Source: Bright MLS #MDWO2016326 Report a problem | ||
| 11/8/2023 | Price change | $630,000-2.3%$274/sqft |
Source: Bright MLS #MDWO2016326 Report a problem | ||
| 10/20/2023 | Price change | $645,000-0.8%$280/sqft |
Source: Bright MLS #MDWO2016326 Report a problem | ||
| 9/25/2023 | Price change | $649,900-1.5%$283/sqft |
Source: Bright MLS #MDWO2016326 Report a problem | ||
| 9/19/2023 | Price change | $659,990-1.5%$287/sqft |
Source: Bright MLS #MDWO2016326 Report a problem | ||
| 9/11/2023 | Price change | $670,000-1.5%$291/sqft |
Source: Bright MLS #MDWO2015612 Report a problem | ||
| 8/14/2023 | Listed for sale | $680,000+79%$296/sqft |
Source: Bright MLS #MDWO2015612 Report a problem | ||
| 11/21/2009 | Listing removed | $379,900$165/sqft |
Source: NRT MidAtlantic #461272 Report a problem | ||
| 11/8/2009 | Listed for sale | $379,900+446.6%$165/sqft |
Source: NRT MidAtlantic #461272 Report a problem | ||
| 5/30/2003 | Sold | $69,500$30/sqft |
Source: Public Record Report a problem | ||
Public tax history
| Year | Property taxes | Tax assessment |
|---|---|---|
| 2025 | $3,694 +4.6% | $392,000 +6.2% |
| 2024 | $3,532 +2.3% | $369,100 +2.3% |
| 2023 | $3,452 +2.4% | $360,733 -2.3% |
| 2022 | $3,372 +2.4% | $369,100 +7.3% |
| 2021 | $3,292 +1.9% | $344,000 +1.9% |
| 2020 | $3,231 +1.9% | $337,667 -1.8% |
| 2019 | $3,171 +3% | $344,000 +5.8% |
| 2018 | $3,078 +7.7% | $325,000 +7.7% |
| 2017 | $2,859 +6.7% | $301,900 +8.3% |
| 2016 | $2,678 | $278,800 +9% |
| 2015 | $2,678 | $255,700 |
| 2014 | $2,678 | $255,700 |
| 2013 | -- | $255,700 -22.3% |
| 2012 | -- | $329,000 |
| 2011 | -- | $329,000 |
| 2010 | -- | $329,000 -34.2% |
| 2009 | -- | $499,750 +13.5% |
| 2008 | -- | $440,296 +15.6% |
| 2007 | -- | $380,843 +18.5% |
| 2006 | -- | $321,390 +8.3% |
| 2005 | -- | $296,646 +551.1% |
| 2004 | -- | $45,563 +45.9% |
| 2003 | -- | $31,220 +0.1% |
| 2002 | -- | $31,186 |
Find assessor info on the county website
Monthly payment
Est. payment
Payment breakdown
Explore the cost of this home by adjusting the details. Changes won't be saved.Climate risks
Neighborhood: 21811
Nearby schools
Schools provided by the listing agent
- Elementary: Showell
- Middle: Stephen Decatur
- High: Stephen Decatur
- District: Worcester County Public Schools
Source: Bright MLS. This data may not be complete. We recommend contacting the local school district to confirm school assignments for this home.
Similar homes
- $799,9004 bd4 ba2.7k sqftNone Available, Berlin, MD 21811For Sale
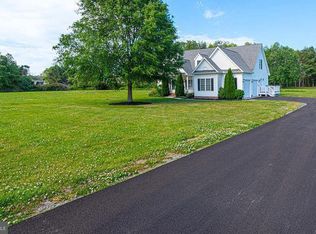
 MLS ID #MDWO2035578, Jenny Sheppard, Sheppard Realty Inc. Bright MLS
 - $519,9003 bd3 ba2.1k sqftNone Available, Ocean Pines, MD 21811For Sale
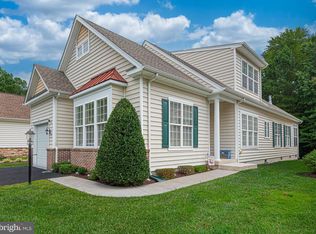 MLS ID #MDWO2040480, Amy Coy, Berkshire Hathaway HomeServices PenFed Realty - OP. Bright MLS
 - $439,9003 bd2 ba1.5k sqftNone Available, Ocean Pines, MD 21811For Sale
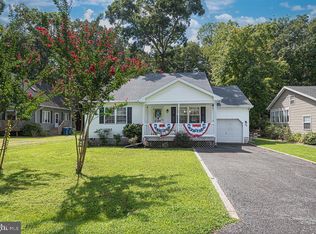 MLS ID #MDWO2040760, Vicki Miller, Sheppard Realty Inc (I). Bright MLS
 - $379,9003 bd2 ba1.4k sqftNone Available, Ocean Pines, MD 21811For Sale
 MLS ID #MDWO2040878, Mickey Lobb, Berkshire Hathaway HomeServices PenFed Realty - OP. Bright MLS
 - $550,0004 bd3 ba2.8k sqftNone Available, Ocean Pines, MD 21811For SaleMLS ID #MDWO2038710, Mickey Lobb, Berkshire Hathaway HomeServices PenFed Realty - OP. Bright MLS
- $799,0002 bd2 ba1.9k sqftNone Available, Ocean Pines, MD 21811For SaleMLS ID #MDWO2040964, Debbie Bennington, Berkshire Hathaway HomeServices PenFed Realty - OP. Bright MLS
- $525,0003 bd3 ba2.3k sqftNone Available, Ocean Pines, MD 21811For SaleMLS ID #MDWO2038732, Joyce Melbourne Husman, Berkshire Hathaway HomeServices PenFed Realty - OP. Bright MLS
- $524,9003 bd2 ba1.5k sqftNone Available, Ocean Pines, MD 21811For SaleMLS ID #MDWO2039790, Debbie E Hileman, Hileman Real Estate-Berlin. Bright MLS
- $409,9003 bd2 ba1.5k sqftNone Available, Ocean Pines, MD 21811For SaleMLS ID #MDWO2040704, Gregory Erdie, Berkshire Hathaway HomeServices PenFed Realty - OP. Bright MLS
- $799,9003 bd4 ba3k sqftNone Available, Berlin, MD 21811For SaleMLS ID #MDWO2040472, Kevin E Decker, Coastal Life Realty Group LLC. Bright MLS
- $749,9004 bd3 ba2.7k sqftNone Available, Ocean City, MD 21842For SaleMLS ID #MDWO2040466, Cindy Poremski, Berkshire Hathaway HomeServices PenFed Realty - OP. Bright MLS
- $490,0004 bd3 ba2.7k sqftNone Available, Ocean Pines, MD 21811For SaleMLS ID #MDWO2037800, RHONDA FRICK, Long & Foster Real Estate, Inc.. Bright MLS
- $425,0003 bd2 ba1.3k sqftNone Available, Ocean Pines, MD 21811For SaleMLS ID #MDWO2041040, Jake Townsend, Coldwell Banker Realty. Bright MLS
- $949,0004 bd3 ba2.9k sqftNone Available, Ocean Pines, MD 21811For SaleMLS ID #MDWO2039564, Julie Woulfe, ERA Martin Associates, Shamrock Division. Bright MLS
- $650,0003 bd3 ba2k sqftNone Available, Selbyville, DE 19975For SaleMLS ID #DESU2113868, Joseph Wilson, Coastal Life Realty Group LLC. Bright MLS
- $599,0004 bd5 ba2.8k sqftNone Available, Berlin, MD 21811For SaleMLS ID #MDWO2037510, Deeley Chester, Coastal Life Realty Group LLC. Bright MLS
- $474,9003 bd2 ba1.5k sqftNone Available, Ocean Pines, MD 21811For SaleMLS ID #MDWO2040398, Julie Stefan, Keller Williams Realty. Bright MLS
- $674,3004 bd4 ba2.7k sqftNone Available, Snow Hill, MD 21863For SaleMLS ID #MDWO2040694, Bethany Drew, Hileman Real Estate-Berlin. Bright MLS
- $450,0003 bd2 ba1.5k sqftNone Available, Berlin, MD 21811For SaleMLS ID #MDWO2040602, Mia McCarthy, Keller Williams Realty Delmarva. Bright MLS
- $999,9994 bd3 ba2.8k sqftNone Available, Bishopville, MD 21813For SaleMLS ID #MDWO2037564, Kristie Fogle, Keller Williams Realty Delmarva. Bright MLS
