Welcome to canal-front living in Ocean Pines! 20 Ivanhoe Court offers 2,500 square feet with 4 bedrooms, an office and 3 full baths on a quiet cul de sac, with room for everyone right on the water. The major interior updates are already done, starting with a fully remodeled kitchen with quartz countertops, white Shaker-style cabinets and stainless steel appliances. Wood-look tile runs throughout the main level, and all three bathrooms have been fully renovated with beautiful updated tile, vanities and shower/tub areas. The main level does offer a bedroom with an ensuite full bath for convenience. Two of the three upstairs bedrooms have their private balconies overlooking the canal which is a perfect spot for a morning coffee. A dedicated home office space towards the back with windows and access to the large garage is right there and the screen porch which is the perfect crab picking spot. The garage door is oversized which can accommodate a boat. A newer SlideMoor boat docking system was installed that allows your boat to adjust with the tide vertically preventing any damage. To top it off, there is a private outside shower to rinse off after a day out on the water. The home's well-made, solid antique-style furniture is available too: the sellers will consider offers on it, or they'll clear it out if you'd rather start fresh. In Ocean Pines you get parks, pools, the Yacht Club, the Ocean Club in Ocean City, and local restaurants, just minutes from the Ocean City beaches. Schedule your private showing of this beautiful canal-front home today! Priced to sell quickly so don't hesitate with this one. Professional photos and video coming soon.
For sale
$789,000
20 Ivanhoe Ct, Ocean Pines, MD 21811
4beds
2,432sqft
Single Family Residence
Built in 1983
10,675 Square Feet Lot
$-- Zestimate®
$324/sqft
$132/mo HOA
What's special
Canal-front livingPrivate outside showerFully remodeled kitchenLarge garageStainless steel appliancesWhite shaker-style cabinetsQuartz countertops
- 2 days
- 486
- 38
Likely to sell faster than
Zillow last checked:
Listing updated:
Listed by:
Rich Price 443-614-3866,
Real Broker, LLC 3019109976
Source: Bright MLS,MLS#: MDWO2041678
Facts & features
Interior
Bedrooms & bathrooms
- Bedrooms: 4
- Bathrooms: 3
- Full bathrooms: 3
- Main level bathrooms: 1
- Main level bedrooms: 1
Basement
- Area: 0
Heating
- Heat Pump, Electric, Wood
Cooling
- Central Air, Zoned, Electric
Appliances
- Included: Microwave, Dishwasher, Dryer, Exhaust Fan, Oven/Range - Electric, Refrigerator, Stainless Steel Appliance(s), Washer, Water Heater
Features
- Soaking Tub, Bathroom - Walk-In Shower, Breakfast Area, Ceiling Fan(s), Entry Level Bedroom, Family Room Off Kitchen, Kitchen - Gourmet, Primary Bath(s), Upgraded Countertops, Walk-In Closet(s), Dry Wall
- Flooring: Tile/Brick, Carpet
- Doors: Insulated
- Windows: Double Hung, Double Pane Windows, Insulated Windows, Screens, Vinyl Clad, Window Treatments
- Has basement: No
- Number of fireplaces: 1
- Fireplace features: Free Standing, Metal, Wood Burning, Wood Burning Stove
Interior area
- Total structure area: 2,432
- Total interior livable area: 2,432 sqft
- Finished area above ground: 2,432
- Finished area below ground: 0
Property
Parking
- Total spaces: 2
- Parking features: Garage Faces Front, Oversized, Attached, Driveway
- Attached garage spaces: 2
- Has uncovered spaces: Yes
Accessibility
- Accessibility features: 2+ Access Exits
Features
- Levels: Two
- Stories: 2
- Patio & porch: Deck, Porch, Screened
- Exterior features: Boat Storage, Bump-outs, Lighting, Rain Gutters, Outdoor Shower
- Pool features: Community
- Has view: Yes
- View description: Canal
- Has water view: Yes
- Water view: Canal
- Waterfront features: Private Dock Site, Canal, Boat - Powered, Canoe/Kayak, Fishing Allowed, Personal Watercraft (PWC)
- Frontage length: Water Frontage Ft: 50
Lot
- Size: 10,675 Square Feet
- Features: Bulkheaded, Cul-De-Sac, Fishing Available
Details
- Additional structures: Above Grade, Below Grade
- Parcel number: 2403040178
- Zoning: R-3
- Special conditions: Probate Listing
Construction
Type & style
- Home type: SingleFamily
- Architectural style: Coastal
- Property subtype: Single Family Residence
Materials
- Stick Built, Vinyl Siding
- Foundation: Crawl Space, Block
- Roof: Architectural Shingle
Condition
- Good
- New construction: No
- Year built: 1983
- Major remodel year: 2011
Utilities & green energy
- Sewer: Public Sewer
- Water: Public
- Utilities for property: Cable Available, Electricity Available, Cable
Community & HOA
Community
- Security: Exterior Cameras
- Subdivision: Ocean Pines
HOA
- Has HOA: Yes
- Amenities included: Picnic Area, Indoor Pool, Pool, Tennis Court(s), Tot Lots/Playground, Jogging Path, Library, Marina/Marina Club, Party Room, Golf Course, Dog Park, Boat Dock/Slip, Bike Trail, Beach Club, Basketball Court
- Services included: Common Area Maintenance, Pier/Dock Maintenance, Road Maintenance
- HOA fee: $1,580 annually
- HOA name: OCEAN PINES ASSOCIATION, INC
Location
- Region: Ocean Pines
Financial & listing details
- Price per square foot: $324/sqft
- Tax assessed value: $597,333
- Annual tax amount: $5,537
- Date on market: 10/9/2026
- Listing agreement: Exclusive Right To Sell
- Listing terms: Cash,Conventional
- Exclusions: Unfurnished
- Ownership: Fee Simple
- Road surface type: Black Top
Estimated market value
Not available
Estimated sales range
Not available
Not available
Price history
| Date | Event | Price |
|---|---|---|
| 10/9/2026 | Listed for sale | $789,000+459.6%$324/sqft |
Source:  Bright MLS #MDWO2041678 Report a problem Bright MLS #MDWO2041678 Report a problem | ||
| 2/15/2000 | Sold | $141,000$58/sqft |
Source: Public Record Report a problem | ||
Public tax history
| Year | Property taxes | Tax assessment |
|---|---|---|
| 2026 | $5,016 +1.2% | $597,333 +11.7% |
| 2025 | $4,956 +9.7% | $534,667 +13.3% |
| 2024 | $4,517 +5% | $472,000 +5% |
| 2023 | $4,304 +5.2% | $449,700 -4.7% |
| 2022 | $4,090 +5.5% | $472,000 +16.5% |
| 2021 | $3,877 +3.1% | $405,100 +3.1% |
| 2020 | $3,759 +3.2% | $392,767 -3% |
| 2019 | $3,641 +4.4% | $405,100 +10.1% |
| 2018 | $3,486 +3% | $368,100 +3% |
| 2017 | $3,384 +13.1% | $357,333 +3.1% |
| 2016 | $2,992 | $346,567 +3.2% |
| 2015 | $2,992 | $335,800 |
| 2014 | $2,992 | $335,800 |
| 2013 | -- | $335,800 -9.7% |
| 2012 | -- | $371,700 |
| 2011 | -- | $371,700 |
| 2010 | -- | $371,700 -34.6% |
| 2009 | -- | $567,940 +15.9% |
| 2008 | -- | $490,062 +18.9% |
| 2007 | -- | $412,186 +23.3% |
| 2006 | -- | $334,310 +15% |
| 2005 | -- | $290,736 +17.6% |
| 2004 | -- | $247,163 +21.4% |
| 2003 | -- | $203,590 +2.9% |
| 2002 | -- | $197,842 +3% |
| 2001 | -- | $192,096 |
Find assessor info on the county website
Monthly payment
Est. payment
Payment breakdown
Explore the cost of this home by adjusting the details. Changes won't be saved.Climate risks
Neighborhood: 21811
Nearby schools
Schools provided by the listing agent
- District: Worcester County Public Schools
Source: Bright MLS. This data may not be complete. We recommend contacting the local school district to confirm school assignments for this home.
Similar homes
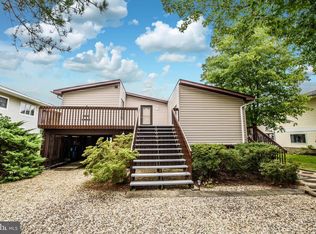
- $689,9004 bd3 ba2.6k sqftNone Available, Ocean Pines, MD 21811For Sale

 MLS ID #MDWO2041386, Larry E. Holdren II, RE/MAX One. Bright MLS
 - $549,9004 bd3 ba2.5k sqftNone Available, Ocean Pines, MD 21811For Sale
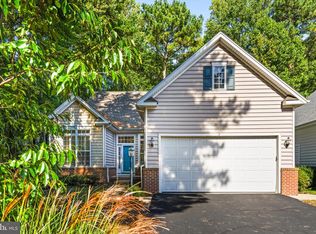 MLS ID #MDWO2040162, Lauren Bunting, Keller Williams Realty Delmarva. Bright MLS
 - $799,0002 bd2 ba1.9k sqftNone Available, Ocean Pines, MD 21811For Sale
 MLS ID #MDWO2040964, Debbie Bennington, Berkshire Hathaway HomeServices PenFed Realty - OP. Bright MLS
 - $774,9005 bd4 ba3.6k sqftNone Available, Berlin, MD 21811For Sale
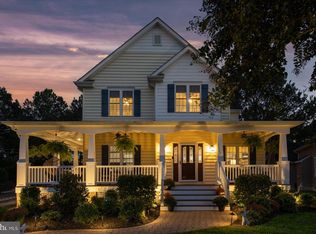 MLS ID #MDWO2041602, Whitney Jarvis, Coldwell Banker Realty. Bright MLS
 - $899,9005 bd3 ba2.5k sqftNone Available, Ocean Pines, MD 21811For SaleMLS ID #MDWO2038632, Donna Frankowski, ERA Martin Associates, Shamrock Division. Bright MLS
- $579,9903 bd3 ba1.5k sqftNone Available, Ocean Pines, MD 21811For SaleMLS ID #MDWO2040424, Rich Barr, EXP Realty, LLC. Bright MLS
- $799,9004 bd2 ba1.6k sqftNone Available, Berlin, MD 21811For SaleMLS ID #MDWO2034428, Kevin E Decker, Coastal Life Realty Group LLC. Bright MLS
- $619,0003 bd2 ba2.1k sqftNone Available, Ocean Pines, MD 21811For SaleMLS ID #MDWO2041696, homecoin.com Minerick, Homecoin.com. Bright MLS
- $799,9004 bd4 ba2.7k sqftNone Available, Berlin, MD 21811For SaleMLS ID #MDWO2035578, Jenny Sheppard, Sheppard Realty Inc. Bright MLS
- $669,9003 bd3 ba2.6k sqftNone Available, Bishopville, MD 21813For SaleMLS ID #MDWO2041796, Amanda Sweigert, Keller Williams Realty Delmarva. Bright MLS
- $974,9004 bd3 ba2.1k sqftNone Available, Ocean Pines, MD 21811For SaleMLS ID #MDWO2039060, Kevin E Decker, Coastal Life Realty Group LLC. Bright MLS
- $679,9005 bd3 ba2.3k sqftNone Available, Berlin, MD 21811For SaleMLS ID #MDWO2039582, Leslie Smith, Sheppard Realty Inc. Bright MLS
- $650,0004 bd3 ba2.6k sqftNone Available, Berlin, MD 21811For SaleMLS ID #MDWO2038346, Bethany Drew, Hileman Real Estate-Berlin. Bright MLS
- $619,9003 bd3 ba2.2k sqftNone Available, Berlin, MD 21811For SaleMLS ID #MDWO2040158, Daniel Demers, Sell Your Home Services. Bright MLS
- $919,9904 bd4 ba3.3k sqftNone Available, Berlin, MD 21811New ConstructionMLS ID #MDWO2035300, BRADLEY ABSHER, Keller Williams Realty. Bright MLS
- $415,0003 bd2 ba1.2k sqftNone Available, Ocean Pines, MD 21811For SaleMLS ID #MDWO2041740, Jim Terrill, RE/MAX One. Bright MLS
- $825,0005 bd5 ba3.6k sqftNone Available, Berlin, MD 21811For SaleMLS ID #MDWO2040920, Jessica Weismiller-Savage, Keller Williams Realty Delmarva. Bright MLS
- $412,5004 bd3 ba1.6k sqftNone Available, Ocean Pines, MD 21811For SaleMLS ID #MDWO2040638, Bonnie Flinn, ERA Martin Associates. Bright MLS
- $629,0004 bd3 ba2.3k sqftNone Available, Berlin, MD 21811For SaleMLS ID #MDWO2032726, Chris Ouellet, RE/MAX One. Bright MLS
- $1,089,9994 bd4 ba3.2k sqftNone Available, Ocean Pines, MD 21811For SaleMLS ID #MDWO2038556, Ryan Haley, Atlantic Shores Sotheby's International Realty. Bright MLS
